

10168 TENTH LINE, Halton Hills (Georgetown), ON, L0P 1K0
10168 TENTH LINEHalton Hills (Georgetown), ON L0P 1K0
Mortgage Calculator
Monthly Payment (Est.)
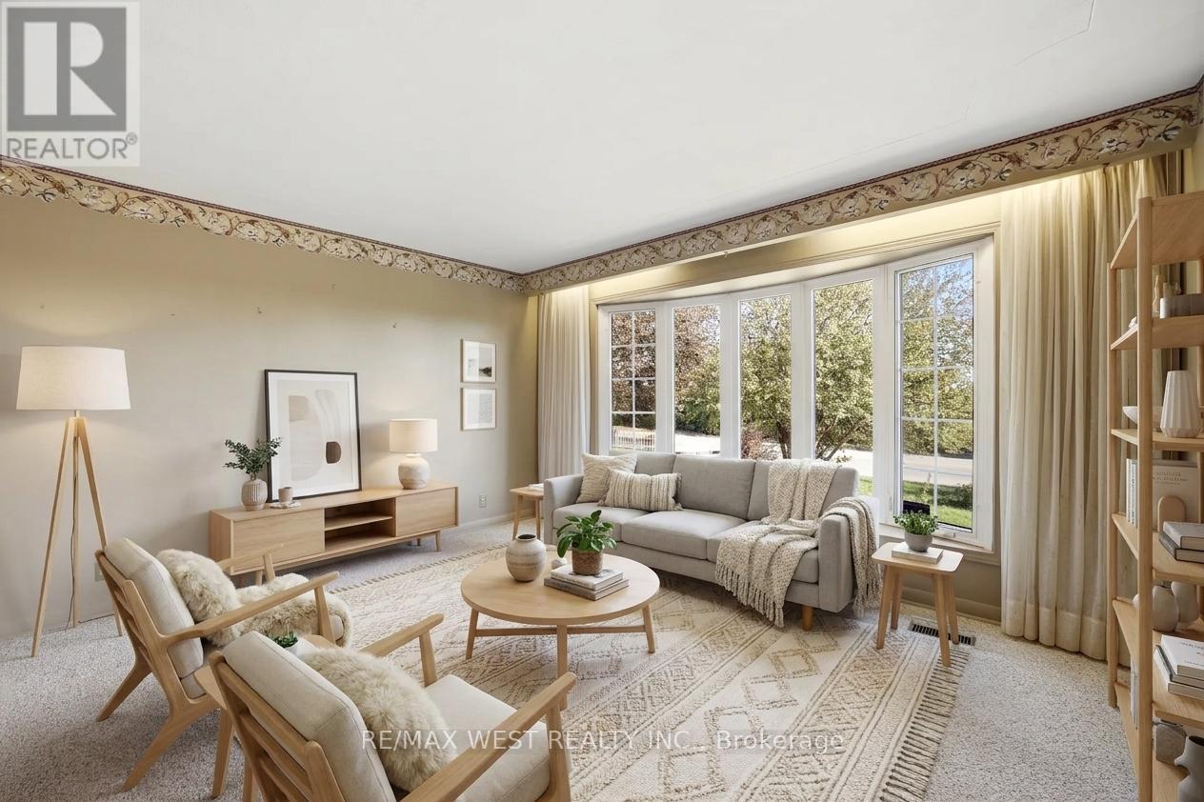
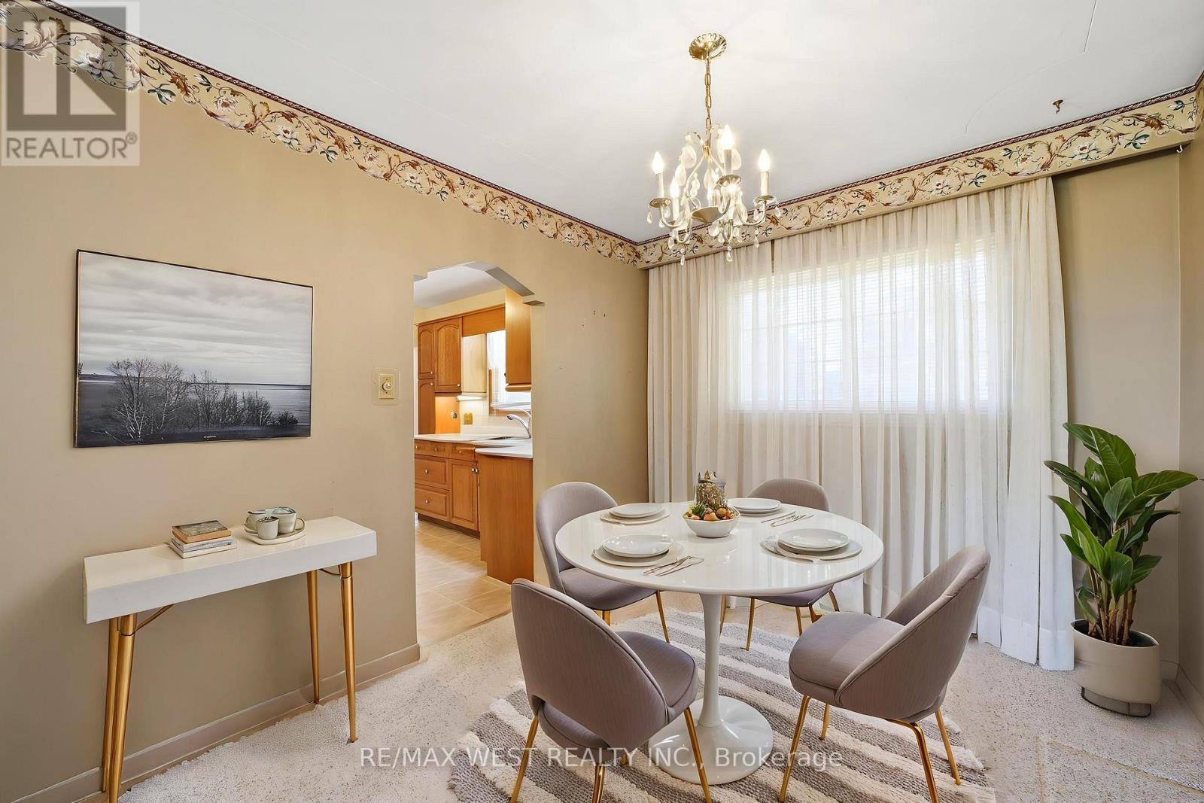
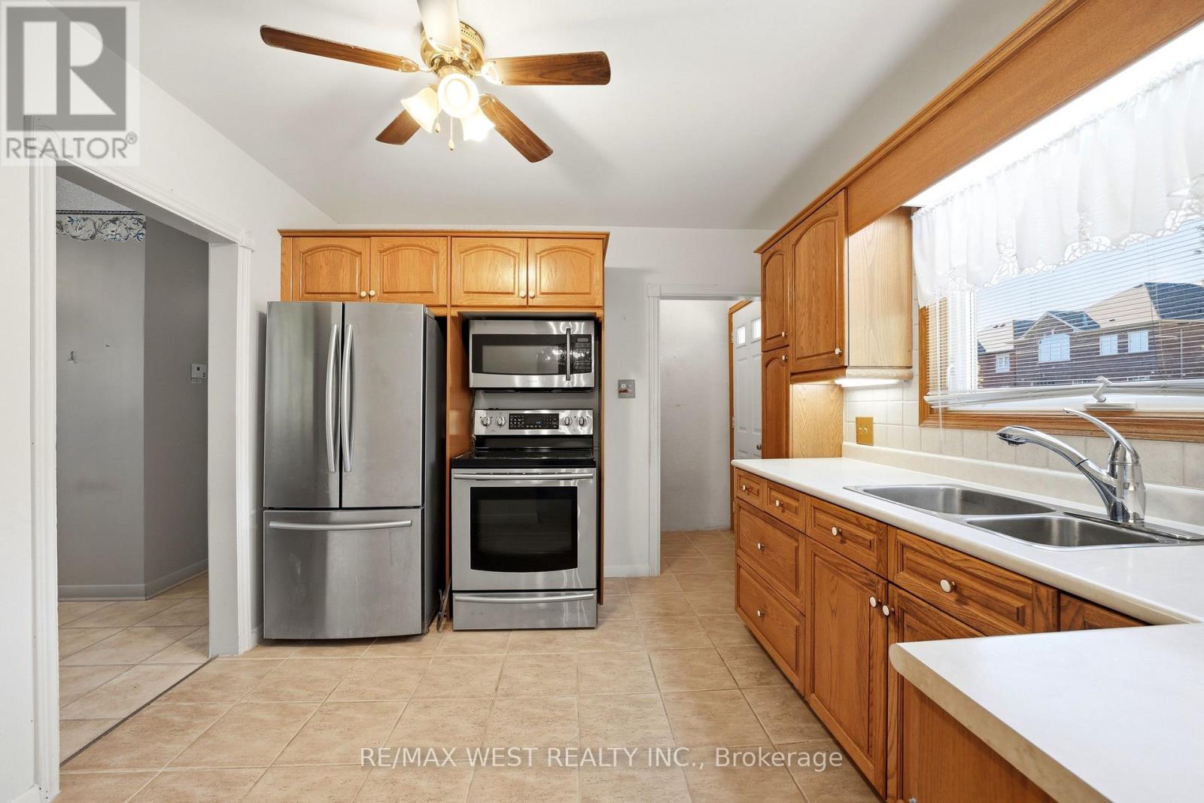
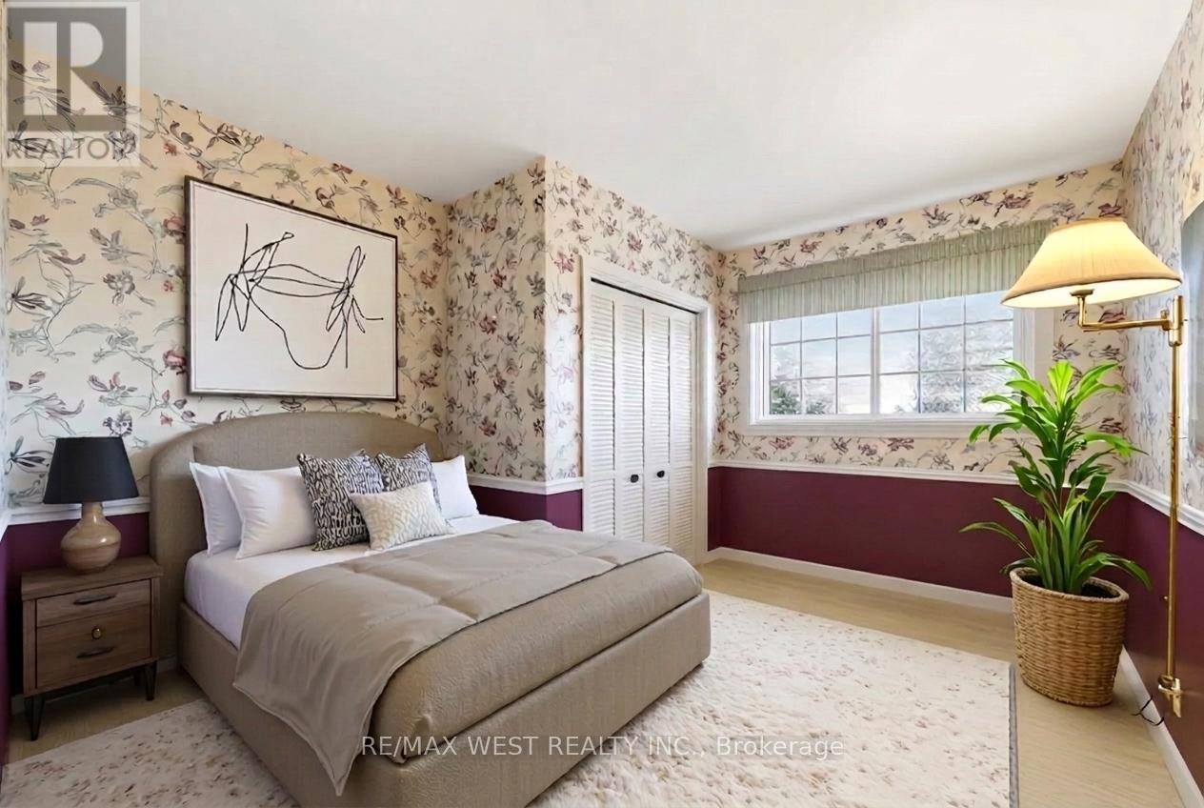
Enter an interest rate to see your estimated monthly payment.Charming bungalow nestled in a quiet and private Georgetown South setting! This inviting 3-bedroom home is an excellent opportunity for those looking for a comfortable move-in-ready property, downsizers seeking the ease of bungalow living, or investors looking for great potential. The finished basement offers valuable additional living space with plenty of flexibility for a recreation room, home office, gym, or guest area. One of the highlights of this property is the beautiful 100' x 150' lot, offering an abundance of space and endless possibilities. Enjoy morning coffee on the deck, host summer barbecues and family gatherings, let the kids or pets enjoy the yard, or create your own garden and outdoor oasis. The spacious yard provides privacy and room to truly enjoy outdoor living, while the shed offers convenient storage. A wonderful opportunity to move in and enjoy today, downsize comfortably, or invest and build for the future. Situated in a peaceful setting while still close to Georgetown's amenities, this property offers space, privacy, and tremendous potential in a desirable community. Some photos are virtually staged. (id:31684)
| 4 days ago | Listing updated with changes from the MLS® | |
| 4 days ago | Status changed to Active | |
| 5 days ago | Listing first seen on site |


The trademarks MLS®, Multiple Listing Service® and the associated logos are owned by The Canadian Real Estate Association (CREA) and identify the quality of services provided by real estate professionals who are members of CREA. Used under license.
The trademarks REALTOR®, REALTORS®, and the REALTOR® logo are controlled by The Canadian Real Estate Association (CREA) and identify real estate professionals who are members of CREA. These trademarks are owned or controlled by The Canadian Real Estate Association (CREA) and identify real estate professionals who are members of CREA (REALTOR®) and/or the quality of services they provide (MLS®).
This REALTOR.ca listing content is owned and licensed by REALTOR® members of The Canadian Real Estate Association.