

14 MELPHAM COURT, Toronto (West Humber-Clairville), ON, M9V 2H3
14 MELPHAM COURTToronto (West Humber-Clairville), ON M9V 2H3

Mortgage Calculator
Monthly Payment (Est.)
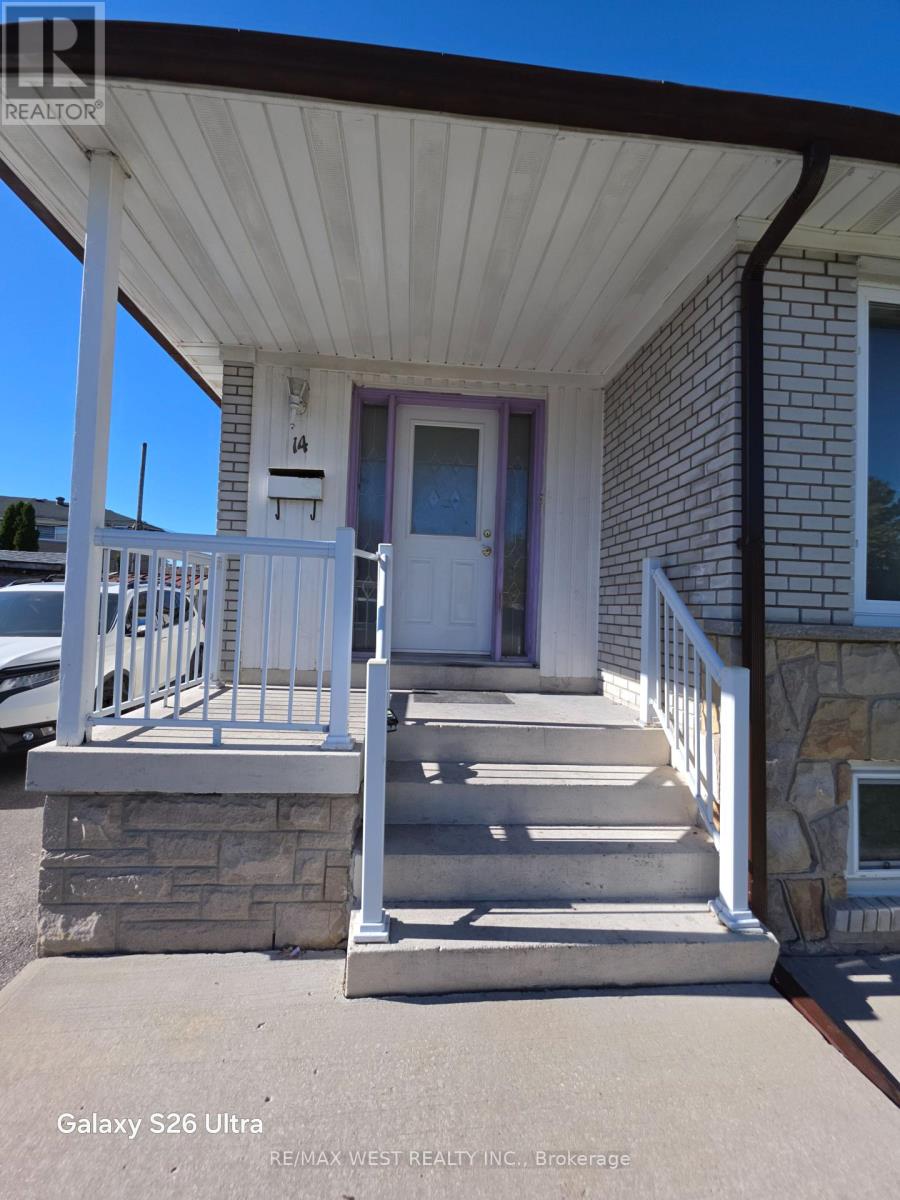
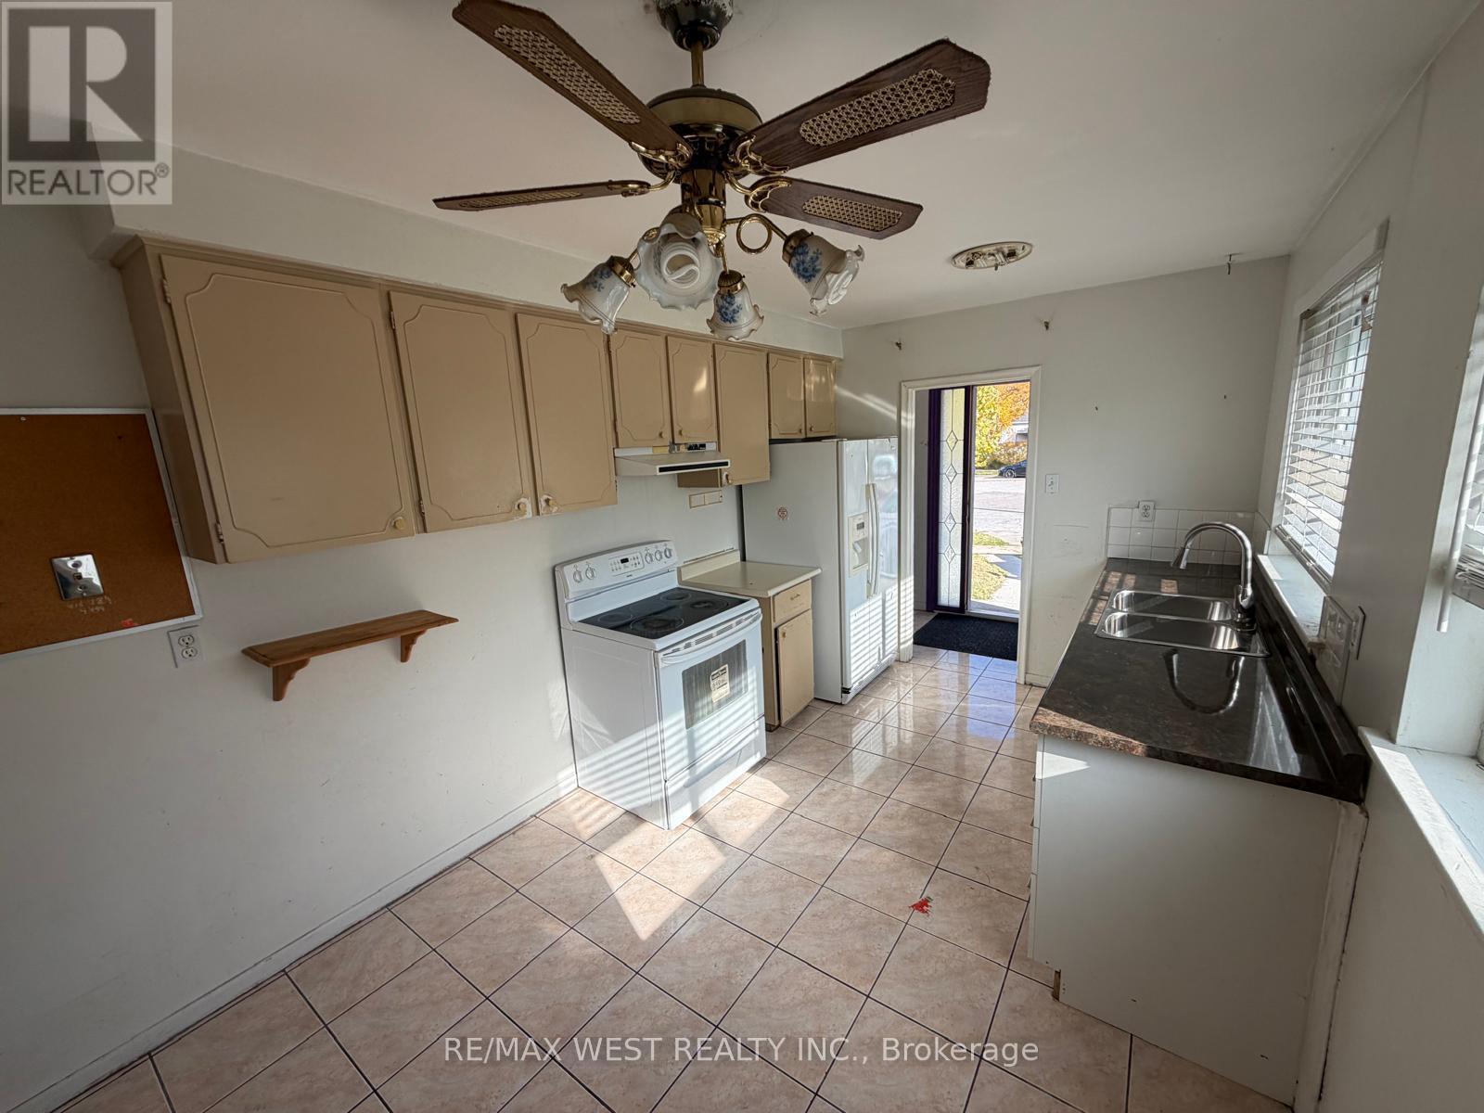
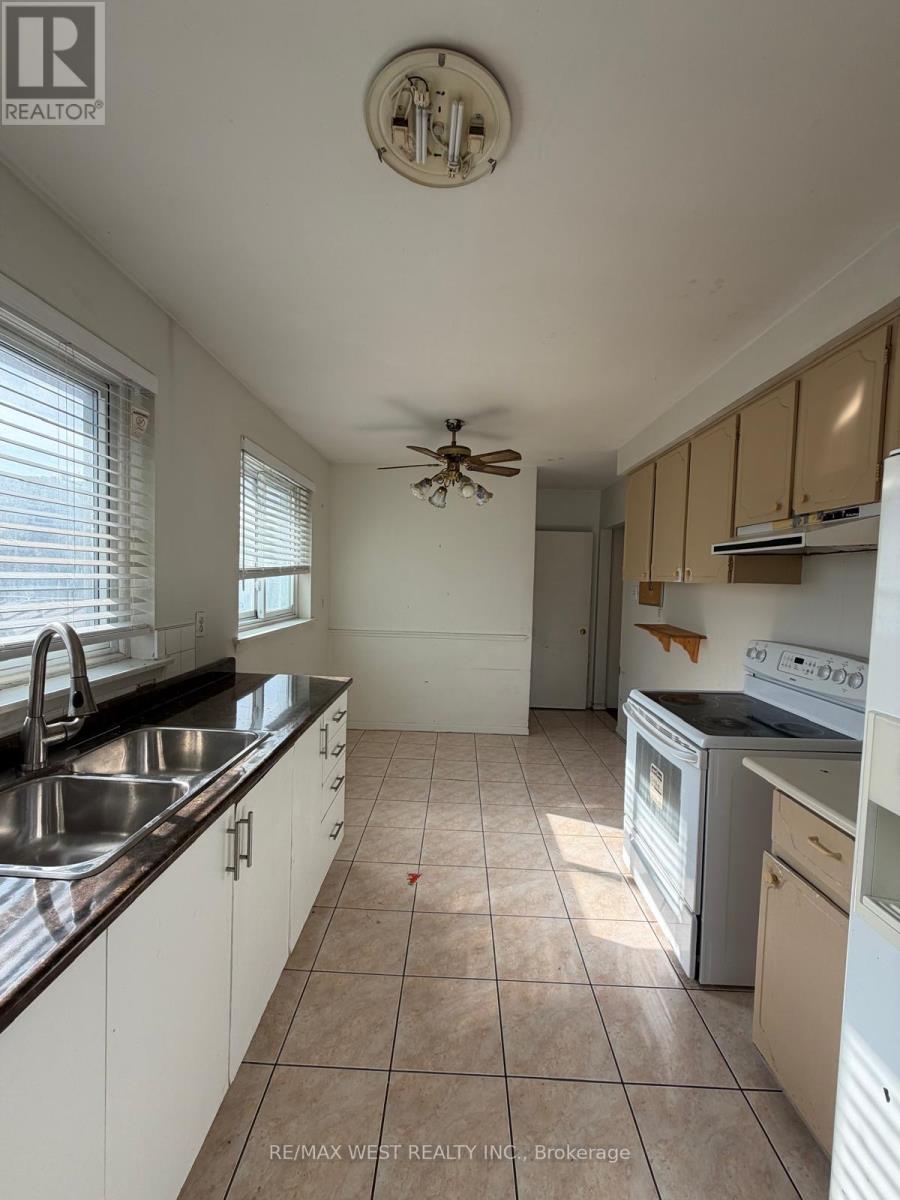
Enter an interest rate to see your estimated monthly payment.Charming 3 bedroom, 2 bathroom bungalow offering plenty of potential to make it your own! Ideal for buyers looking to personalize and add value to their home. Large pantry closet. Separate entrance to basement with potential to multigenerational living. A great opportunity for first time buyers, investors or renovators! Priced to sell. Safe Cul de sac. Large pie shaped irregular lot. Private drive. Close to TTC, shopping, schools etc (id:31684)
| yesterday | Listing updated with changes from the MLS® | |
| yesterday | Listing first seen on site |


The trademarks MLS®, Multiple Listing Service® and the associated logos are owned by The Canadian Real Estate Association (CREA) and identify the quality of services provided by real estate professionals who are members of CREA. Used under license.
The trademarks REALTOR®, REALTORS®, and the REALTOR® logo are controlled by The Canadian Real Estate Association (CREA) and identify real estate professionals who are members of CREA. These trademarks are owned or controlled by The Canadian Real Estate Association (CREA) and identify real estate professionals who are members of CREA (REALTOR®) and/or the quality of services they provide (MLS®).
This REALTOR.ca listing content is owned and licensed by REALTOR® members of The Canadian Real Estate Association.