

112 VISTA BOULEVARD, Mississauga (Streetsville), ON, L5M 1V9
112 VISTA BOULEVARDMississauga (Streetsville), ON L5M 1V9
Mortgage Calculator
Monthly Payment (Est.)
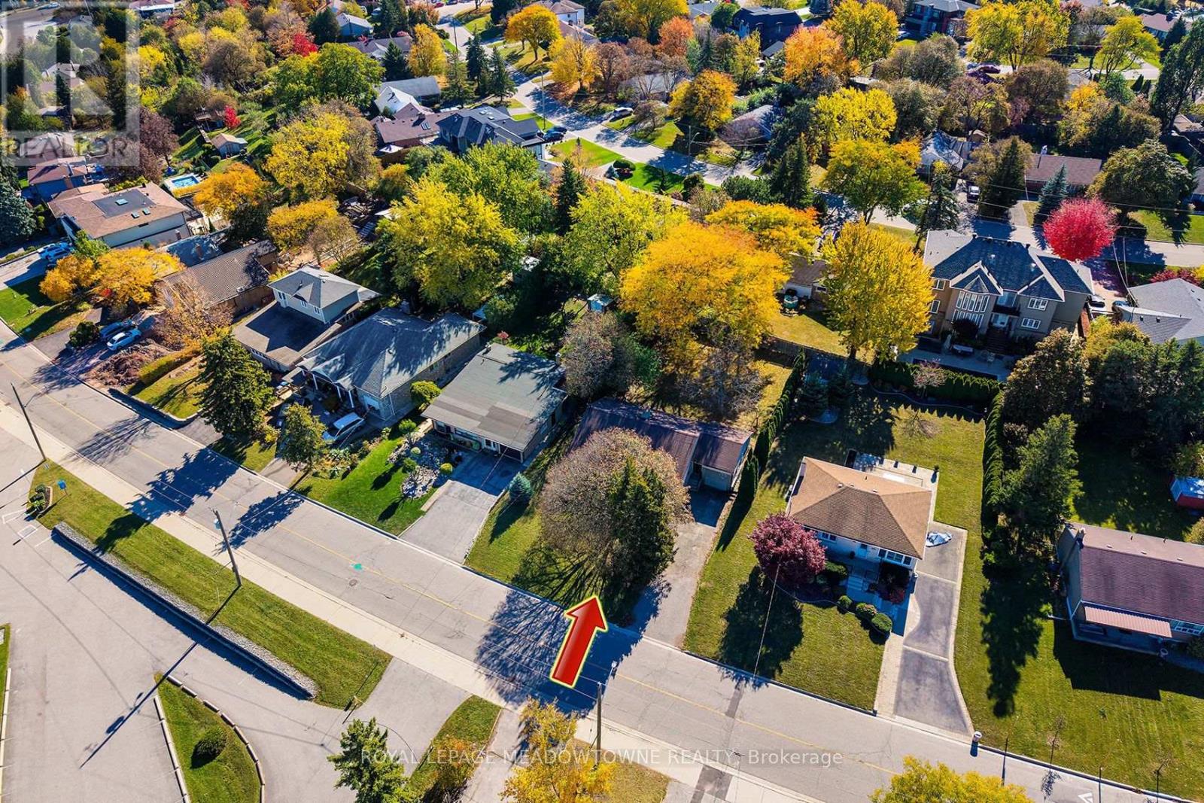
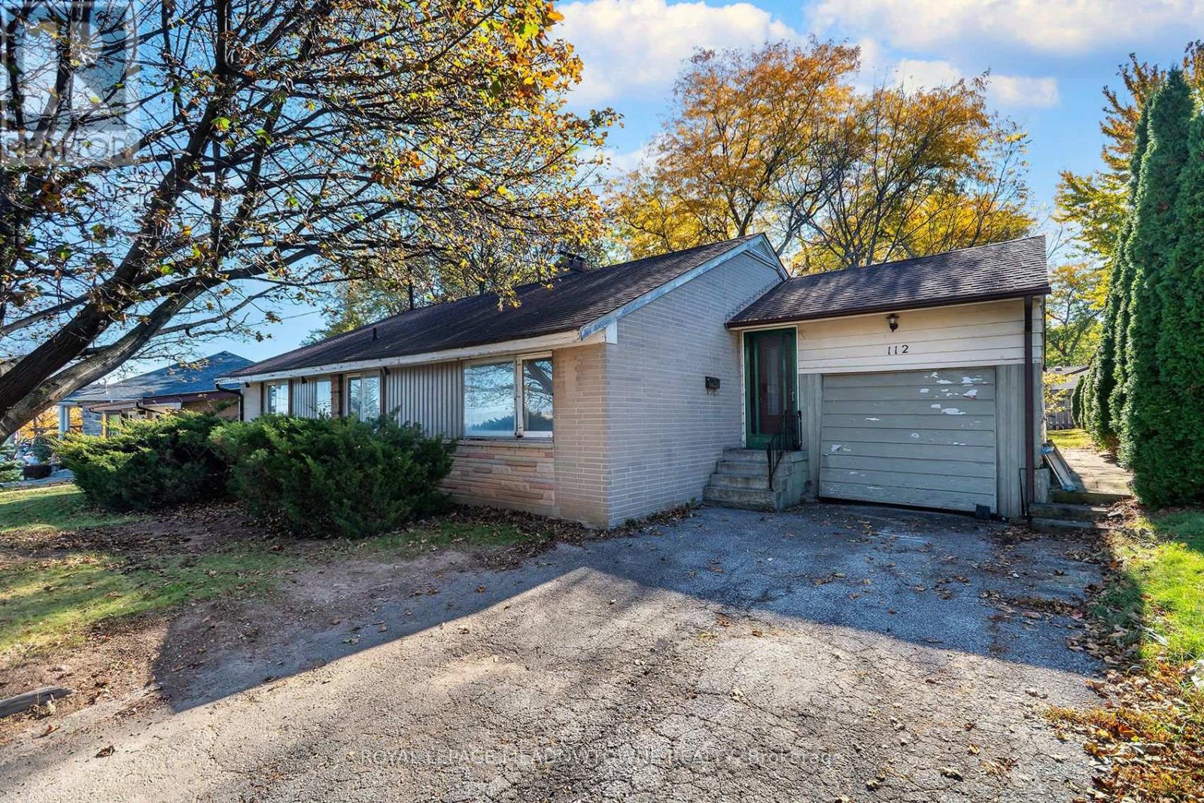
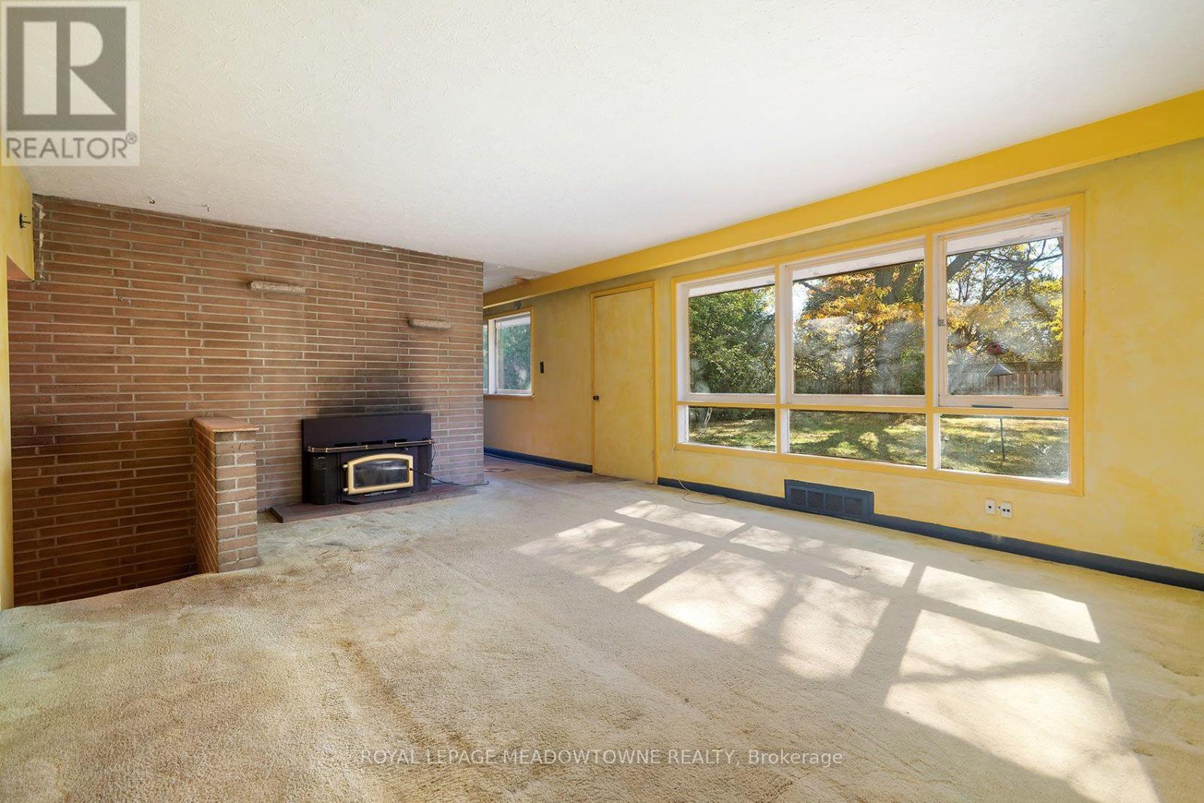
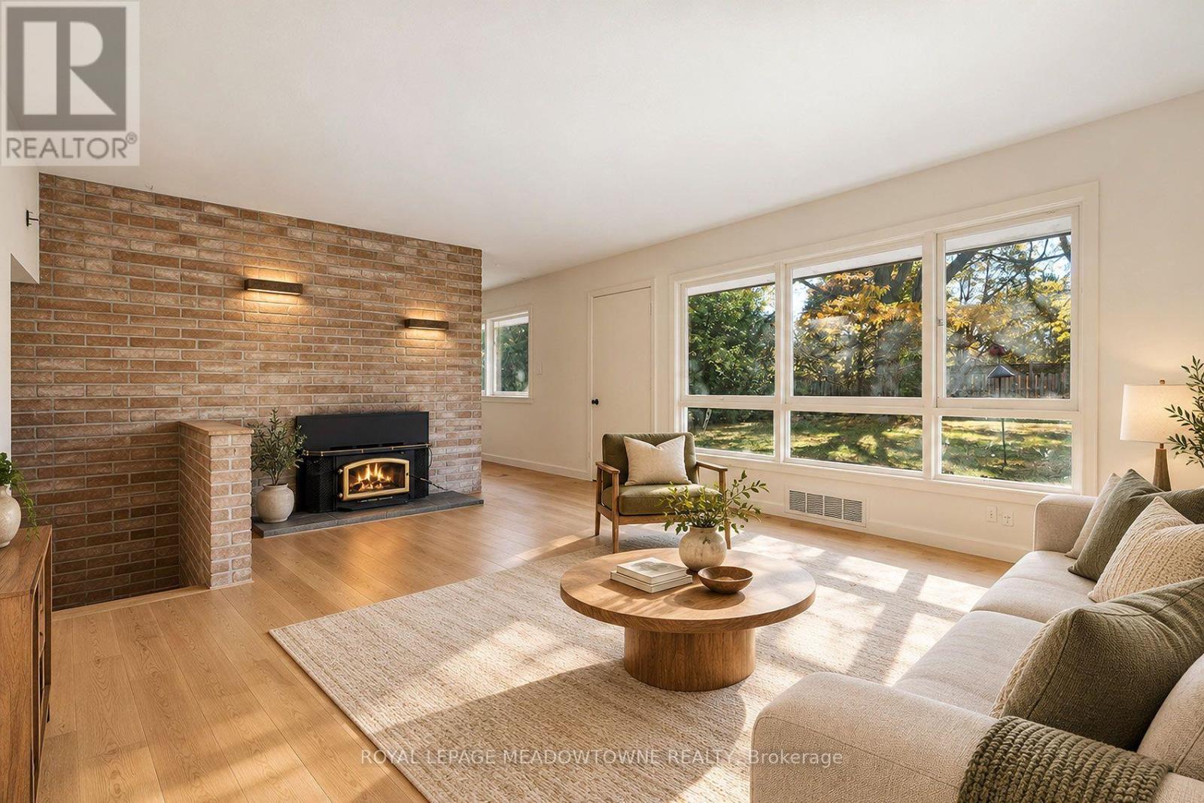
Enter an interest rate to see your estimated monthly payment.WOW! Trendy Vista heights location - Rare builder, investor, and contractor opportunity in sought-after Vista Heights. Bungalow situated on a premium 75 x 130 ft lot (~9,300 sq ft) with a panoramic view overlooking Streetsville. Excellent building lot surrounded by many newly completed, high-end custom infill homes. Property is a handyman's delight and sold in as-is condition. Note: the existing structure requires significant and extensive repairs to be liveable. Ideal project to build new or completely renovate. Excellent location walking distance to top-rated Vista Heights Public School, parks, and historic Streetsville Village shopping, restaurants, and the annual Bread & Honey Festival. Unmatched commuter convenience: minutes to Streetsville GO Station, local transit, Highways 401/403, and Toronto Pearson Airport. Close proximity to Credit Valley Hospital and Erin Mills Town Centre. Great value in land and location. (id:31684)
| 19 hours ago | Listing updated with changes from the MLS® | |
| 19 hours ago | Status changed to Active | |
| 22 hours ago | Listing first seen on site |


The trademarks MLS®, Multiple Listing Service® and the associated logos are owned by The Canadian Real Estate Association (CREA) and identify the quality of services provided by real estate professionals who are members of CREA. Used under license.
The trademarks REALTOR®, REALTORS®, and the REALTOR® logo are controlled by The Canadian Real Estate Association (CREA) and identify real estate professionals who are members of CREA. These trademarks are owned or controlled by The Canadian Real Estate Association (CREA) and identify real estate professionals who are members of CREA (REALTOR®) and/or the quality of services they provide (MLS®).
This REALTOR.ca listing content is owned and licensed by REALTOR® members of The Canadian Real Estate Association.