

256 THE QUEENSWAY, Toronto (Stonegate-Queensway), ON, M8Y 1J4
256 THE QUEENSWAYToronto (Stonegate-Queensway), ON M8Y 1J4
Mortgage Calculator
Monthly Payment (Est.)
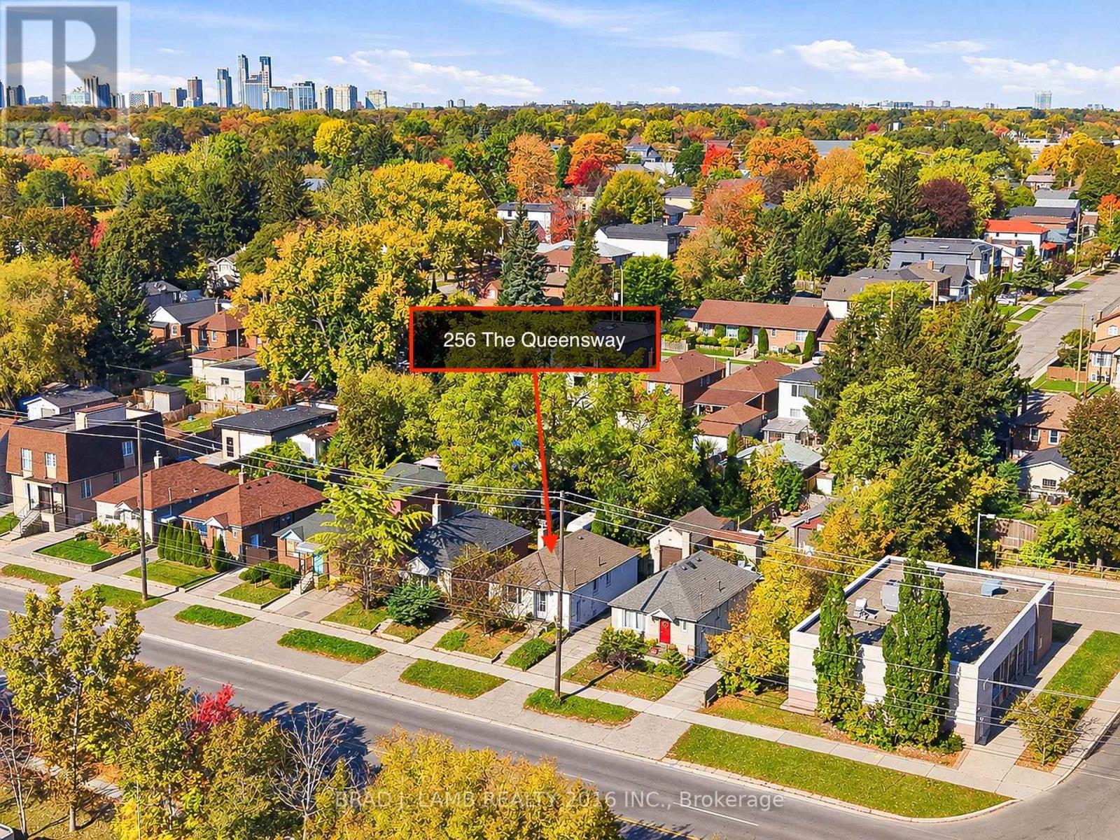
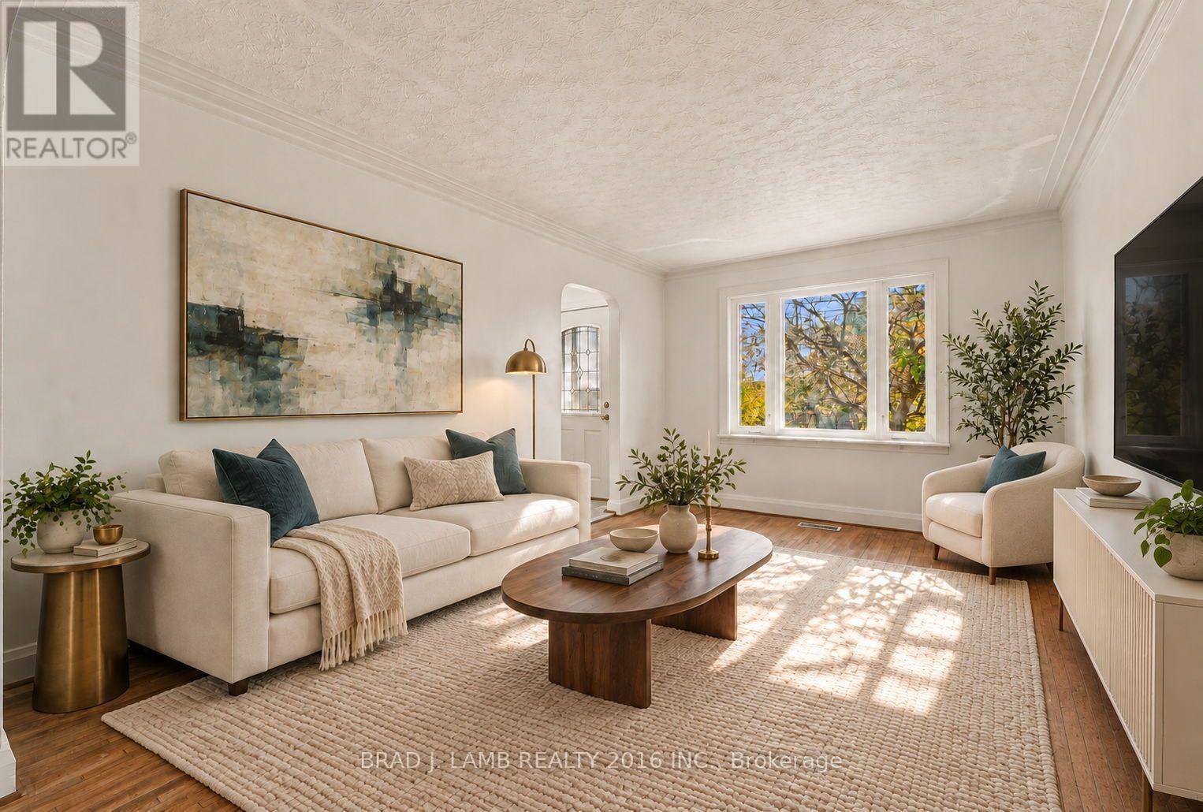
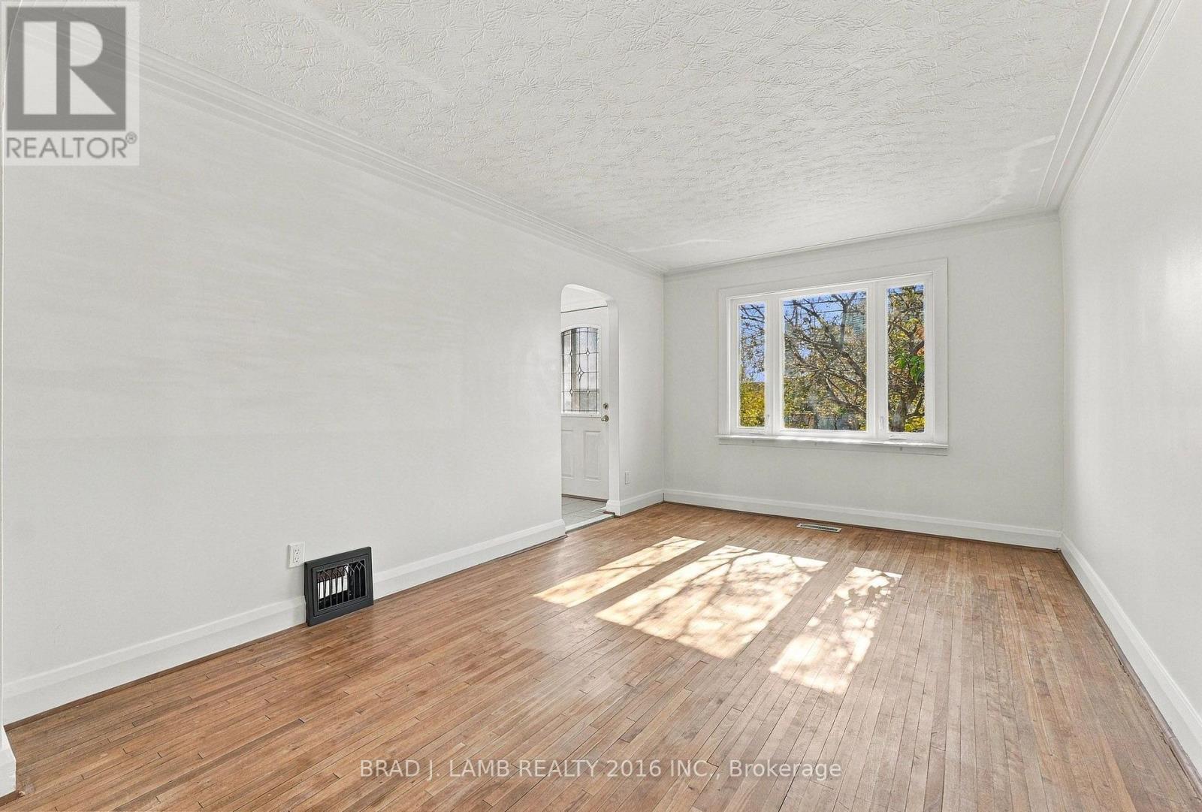
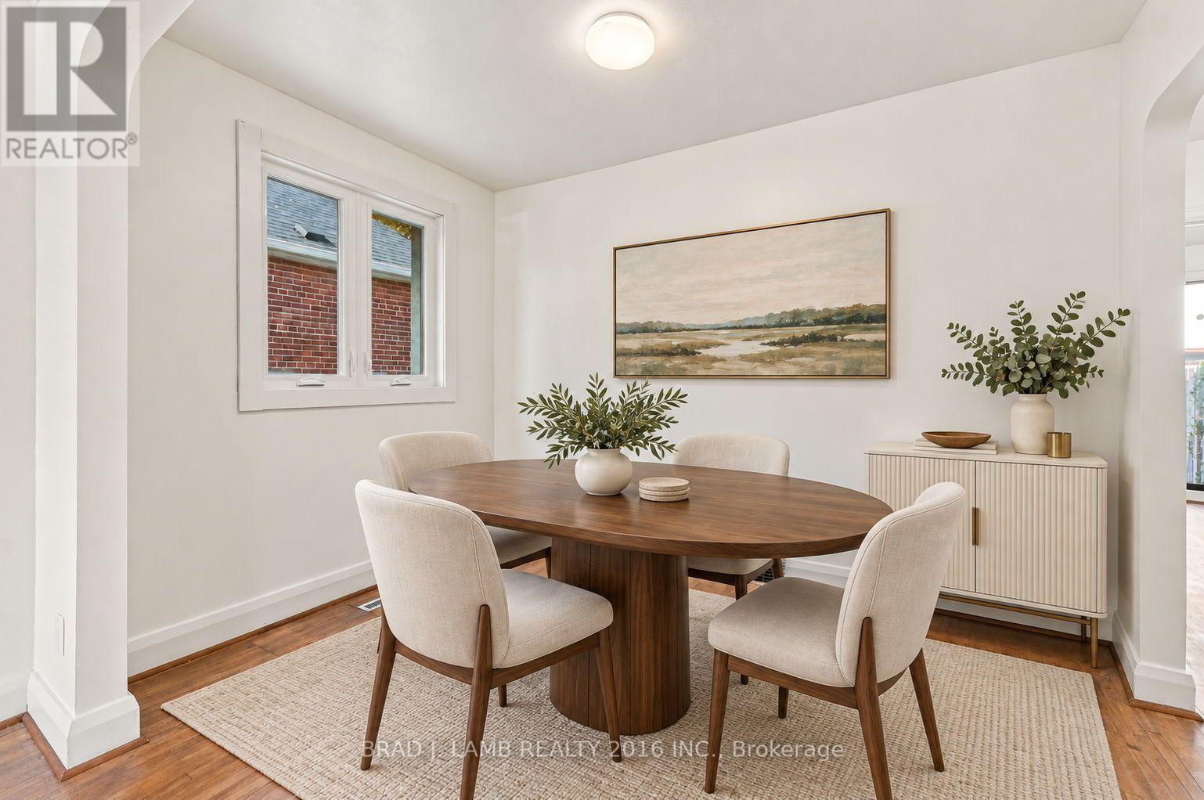
Enter an interest rate to see your estimated monthly payment.Cute as a button on The Queensway! This charming 2-bedroom, 1-bath home sits on an incredible 143-foot-deep lot, offering a rare amount of outdoor space in the city. Create a backyard sanctuary, expand, garden, entertain or let your imagination run wild. An extra-wide City-owned curb area out front provides added room for easier backing in and out. CR2 zoning opens the door to even more possibilities. All of this in the heart of South Etobicoke, close to shops, restaurants, transit, highways, the waterfront and everything The Queensway has to offer. A sweet little house, a seriously deep lot, and plenty of potential. (id:31684)
| 2 days ago | Listing updated with changes from the MLS® | |
| 2 days ago | Status changed to Active | |
| 2 days ago | Listing first seen on site |


The trademarks MLS®, Multiple Listing Service® and the associated logos are owned by The Canadian Real Estate Association (CREA) and identify the quality of services provided by real estate professionals who are members of CREA. Used under license.
The trademarks REALTOR®, REALTORS®, and the REALTOR® logo are controlled by The Canadian Real Estate Association (CREA) and identify real estate professionals who are members of CREA. These trademarks are owned or controlled by The Canadian Real Estate Association (CREA) and identify real estate professionals who are members of CREA (REALTOR®) and/or the quality of services they provide (MLS®).
This REALTOR.ca listing content is owned and licensed by REALTOR® members of The Canadian Real Estate Association.