

58 TAVISTOCK ROAD, Toronto (Downsview-Roding-CFB), ON, M3M 2N9
58 TAVISTOCK ROADToronto (Downsview-Roding-CFB), ON M3M 2N9
Mortgage Calculator
Monthly Payment (Est.)
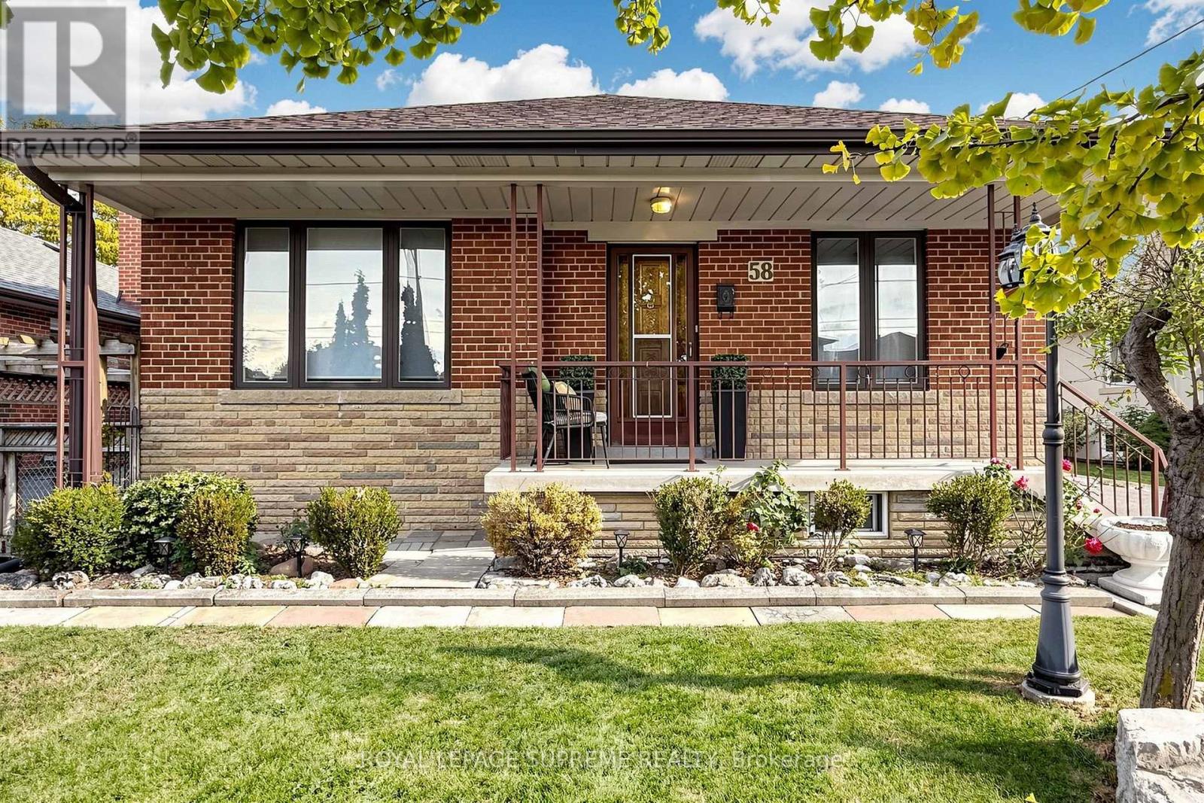
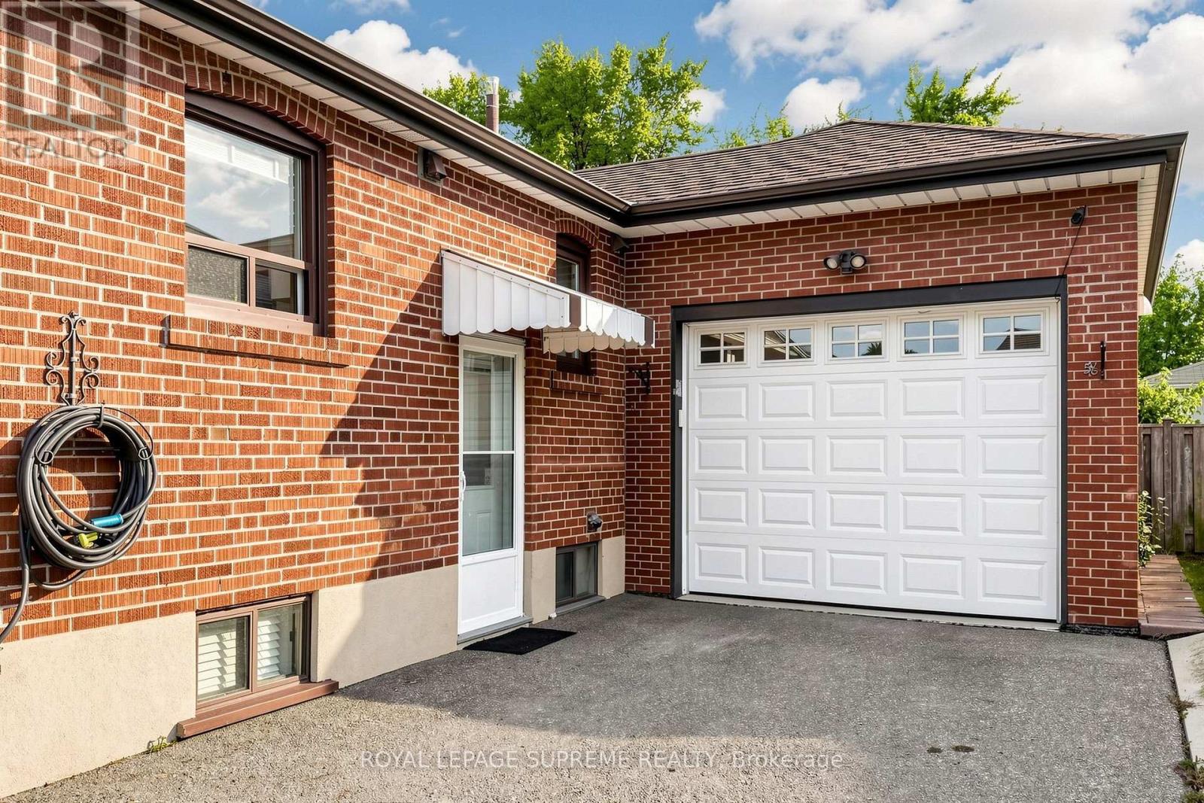
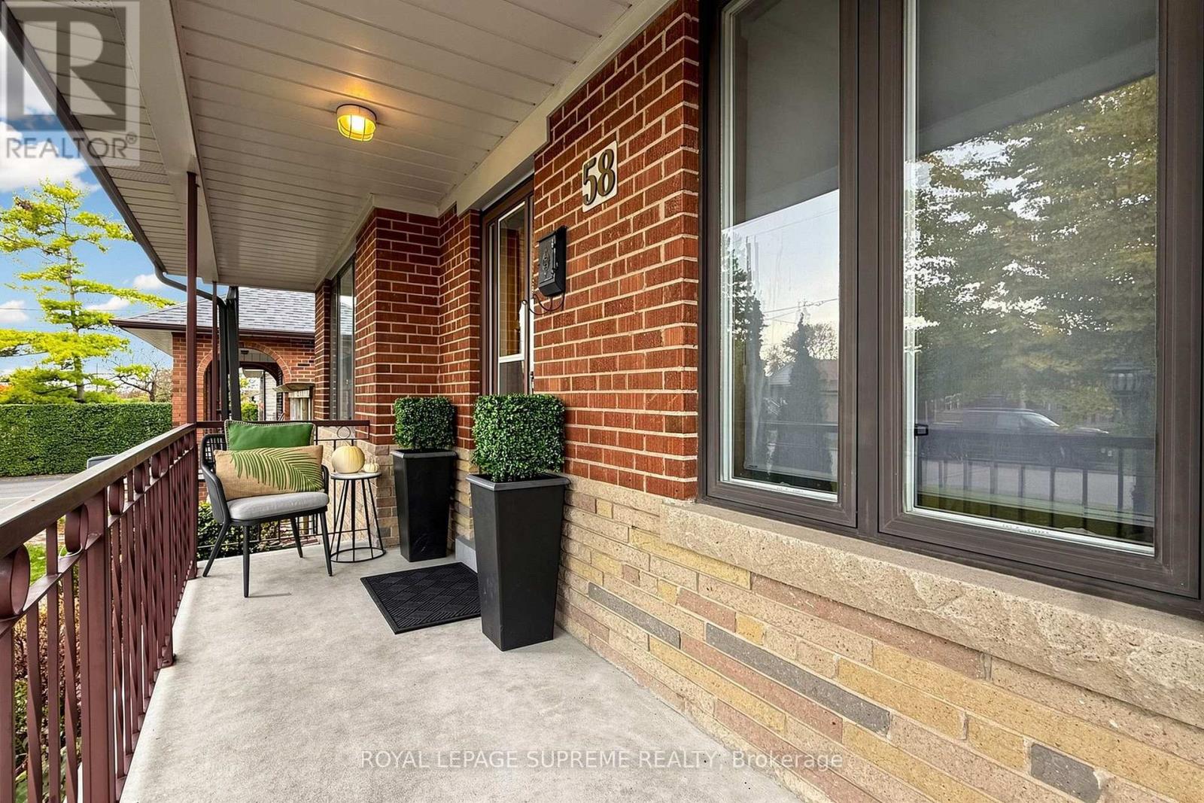
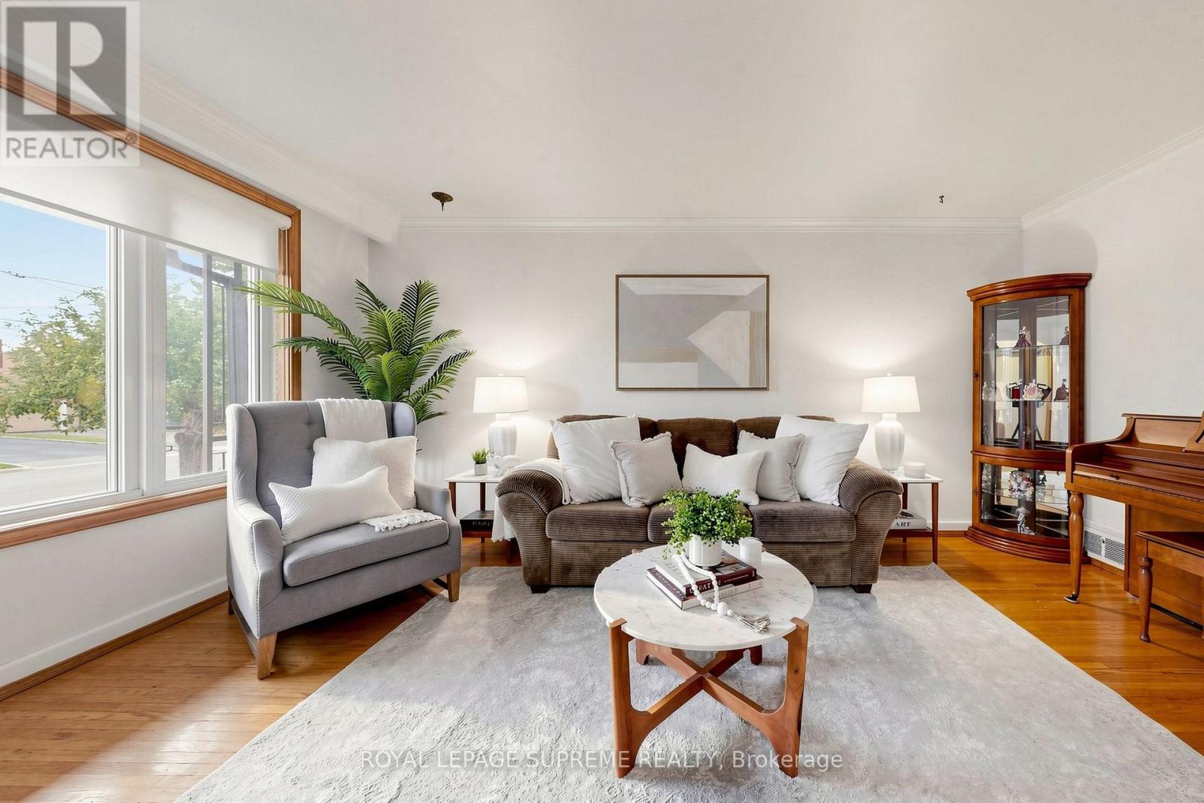
Enter an interest rate to see your estimated monthly payment.Space, versatility, and opportunity come together in this bright 3+1 bedroom, 2 bathroom bungalow situated on a generous 50 x 120 ft lot in a desirable neighbourhood. Whether you're looking for an investment property or a home to move into and update over time, this property offers outstanding potential for homeowners. Featuring a large private driveway and spacious principal rooms, this home offers a primary bedroom with his-and-hers closets, a small private deck off the second bedroom, and a relaxing front porch perfect for a quiet morning coffee. The finished basement has a separate entrance, a welcoming family room with a brick gas fireplace, a spacious laundry room, and generous storage/utility space. A separate in-law suite includes a second kitchen, a 3-piece bathroom, an oversized bedroom, and a large storage room, offering flexibility for extended family or potential rental income. Enjoy easy access to parks, schools, shops, Yorkdale Shopping Centre, York University, Humber River Hospital, TTC transit, Wilson Subway Station, and Highways 401 and 400. Whether you're looking to settle in, invest, or explore the potential for a custom build, this versatile property opens the door to exciting possibilities. (id:31684)
| 5 hours ago | Listing updated with changes from the MLS® | |
| 7 hours ago | Listing first seen on site |


The trademarks MLS®, Multiple Listing Service® and the associated logos are owned by The Canadian Real Estate Association (CREA) and identify the quality of services provided by real estate professionals who are members of CREA. Used under license.
The trademarks REALTOR®, REALTORS®, and the REALTOR® logo are controlled by The Canadian Real Estate Association (CREA) and identify real estate professionals who are members of CREA. These trademarks are owned or controlled by The Canadian Real Estate Association (CREA) and identify real estate professionals who are members of CREA (REALTOR®) and/or the quality of services they provide (MLS®).
This REALTOR.ca listing content is owned and licensed by REALTOR® members of The Canadian Real Estate Association.