

48 STEPHEN DRIVE, Toronto (Stonegate-Queensway), ON, M8Y 3M6
48 STEPHEN DRIVEToronto (Stonegate-Queensway), ON M8Y 3M6
Mortgage Calculator
Monthly Payment (Est.)
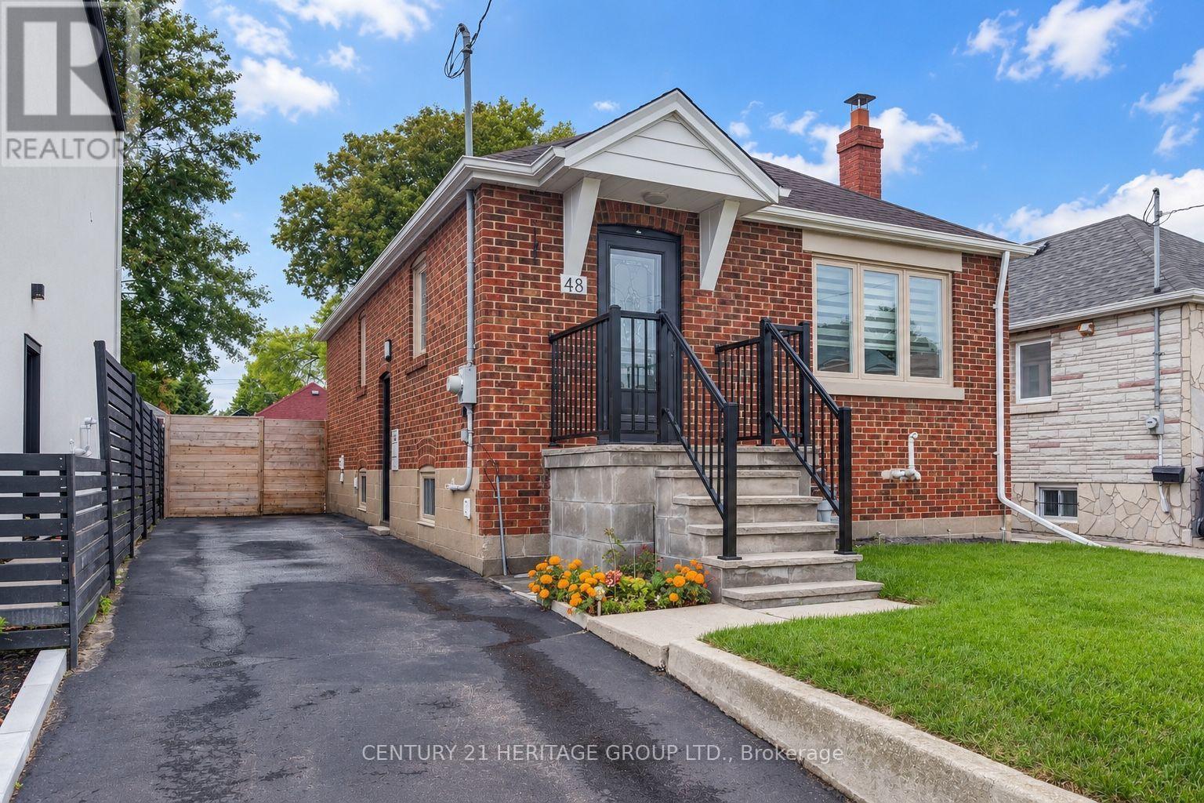
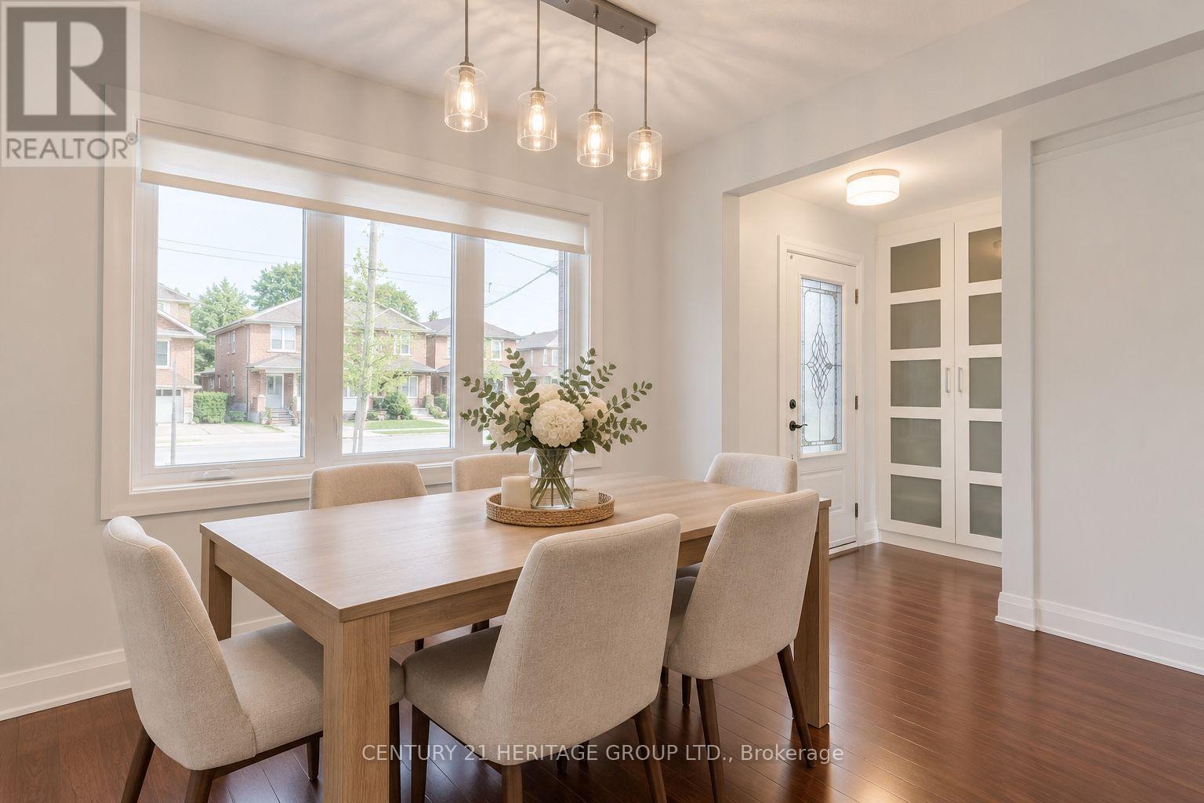
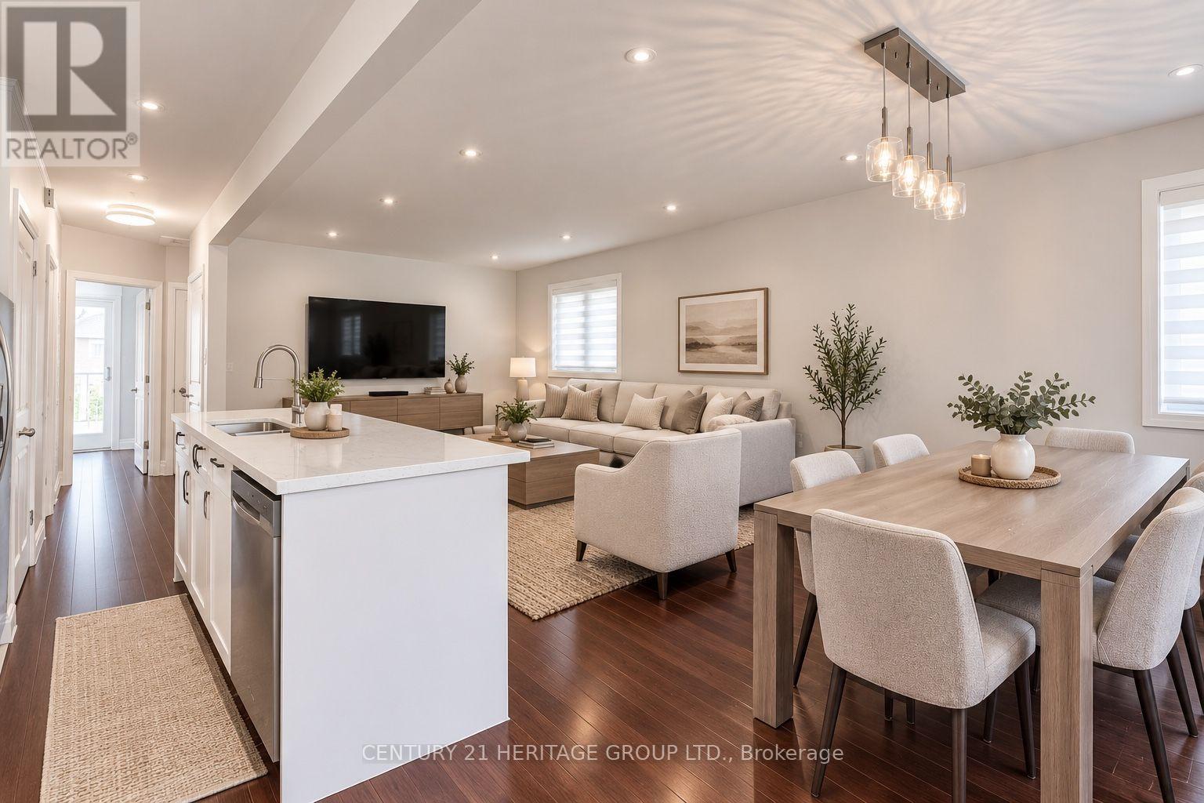
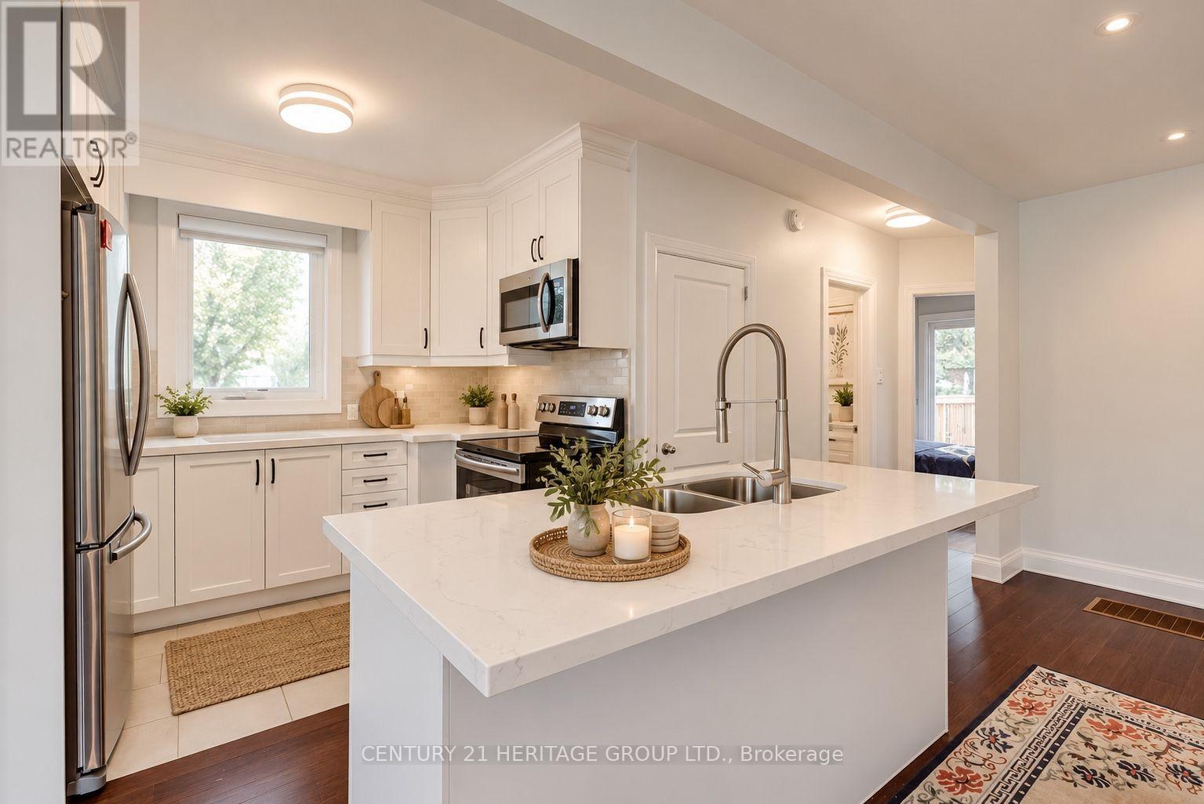
Enter an interest rate to see your estimated monthly payment.**Beautifully Renovated! Incredible Income Potential! Steps Away from an Exceptional Lifestyle!** Welcome to 48 Stephen Drive, a beautifully renovated, move-in-ready detached bungalow in Toronto's sought-after Stonegate-Queensway neighbourhood, offering the perfect combination of modern comfort, exceptional versatility & outstanding income potential! Situated on a generous 33 x 105 ft lot with parking for 4 vehicles, this impressive home features a bright, inviting main floor with two spacious bedrooms, stylish finishes, beautiful quartz countertops & thoughtfully updated living spaces designed for everyday comfort & effortless entertaining. A standout feature is the direct access from the main floor to the backyard! Seamlessly connecting indoor & outdoor living, this valuable feature makes summer BBQs, family gatherings, outdoor dining & relaxing in your private outdoor space wonderfully convenient. The income potential is equally impressive! The fully finished basement features a separate entrance, a second kitchen & two additional bedrooms, creating an excellent opportunity for rental income, multigenerational living, or extended family accommodation. Live comfortably upstairs while exploring the possibility of additional income to help offset your mortgage! Enjoy a fantastic location just minutes from Toronto's beautiful waterfront, beaches, scenic trails, parks, shopping, restaurants, public transit & major highways. Whether you're a first-time buyer, growing family, investor, or someone looking for a flexible living arrangement, this home offers an exceptional opportunity in an established Toronto neighbourhood. With its extensive renovations, functional layout, generous lot & exciting future possibilities, 48 Stephen Drive is more than just a home - it's a smart lifestyle choice with room to grow. * Move In. Enjoy the Lifestyle. Unlock the Potential! * A rare combination of location, comfort & opportunity. Don't miss it! * (some photos virtually staged) (id:31684)
| 2 hours ago | Listing updated with changes from the MLS® | |
| 7 hours ago | Status changed to Active | |
| 22 hours ago | Listing first seen on site |


The trademarks MLS®, Multiple Listing Service® and the associated logos are owned by The Canadian Real Estate Association (CREA) and identify the quality of services provided by real estate professionals who are members of CREA. Used under license.
The trademarks REALTOR®, REALTORS®, and the REALTOR® logo are controlled by The Canadian Real Estate Association (CREA) and identify real estate professionals who are members of CREA. These trademarks are owned or controlled by The Canadian Real Estate Association (CREA) and identify real estate professionals who are members of CREA (REALTOR®) and/or the quality of services they provide (MLS®).
This REALTOR.ca listing content is owned and licensed by REALTOR® members of The Canadian Real Estate Association.