

9 – 111 KING STREET E, Ingersoll (Ingersoll – South), ON, N5C 1G8
9 - 111 KING STREET EIngersoll (Ingersoll - South), ON N5C 1G8
Mortgage Calculator
Monthly Payment (Est.)
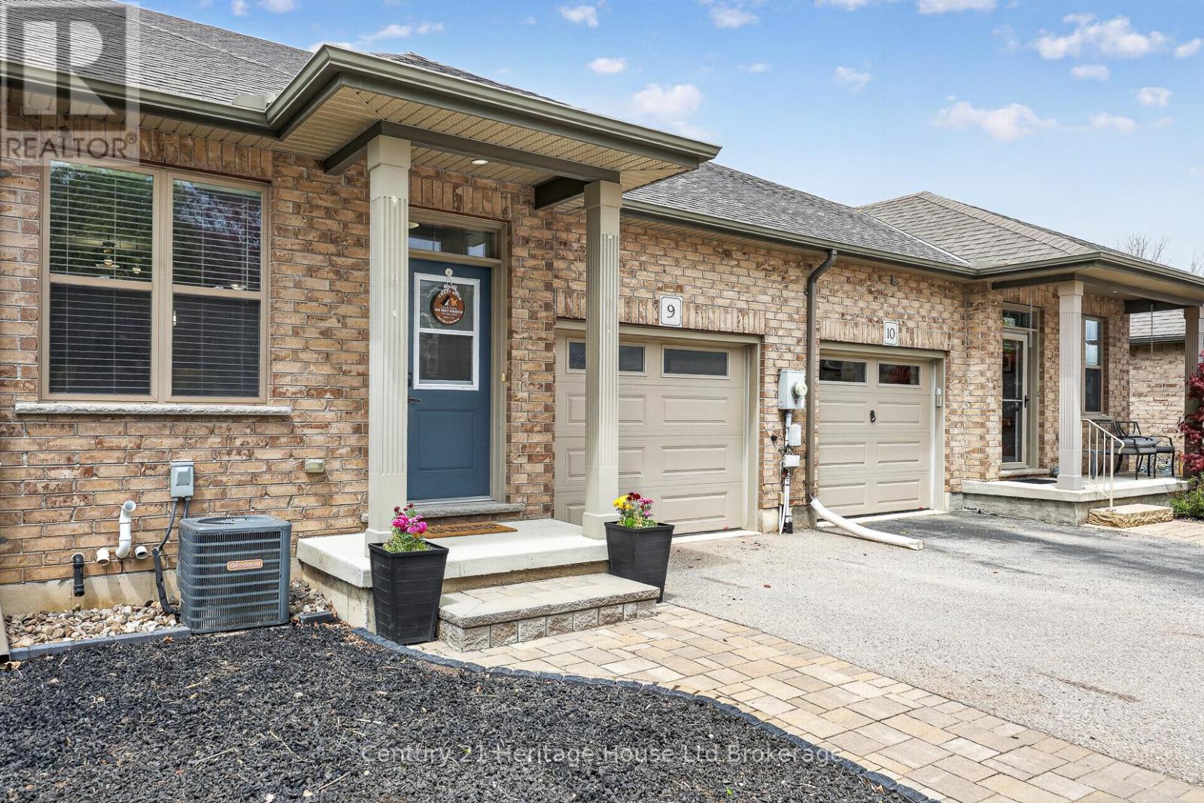
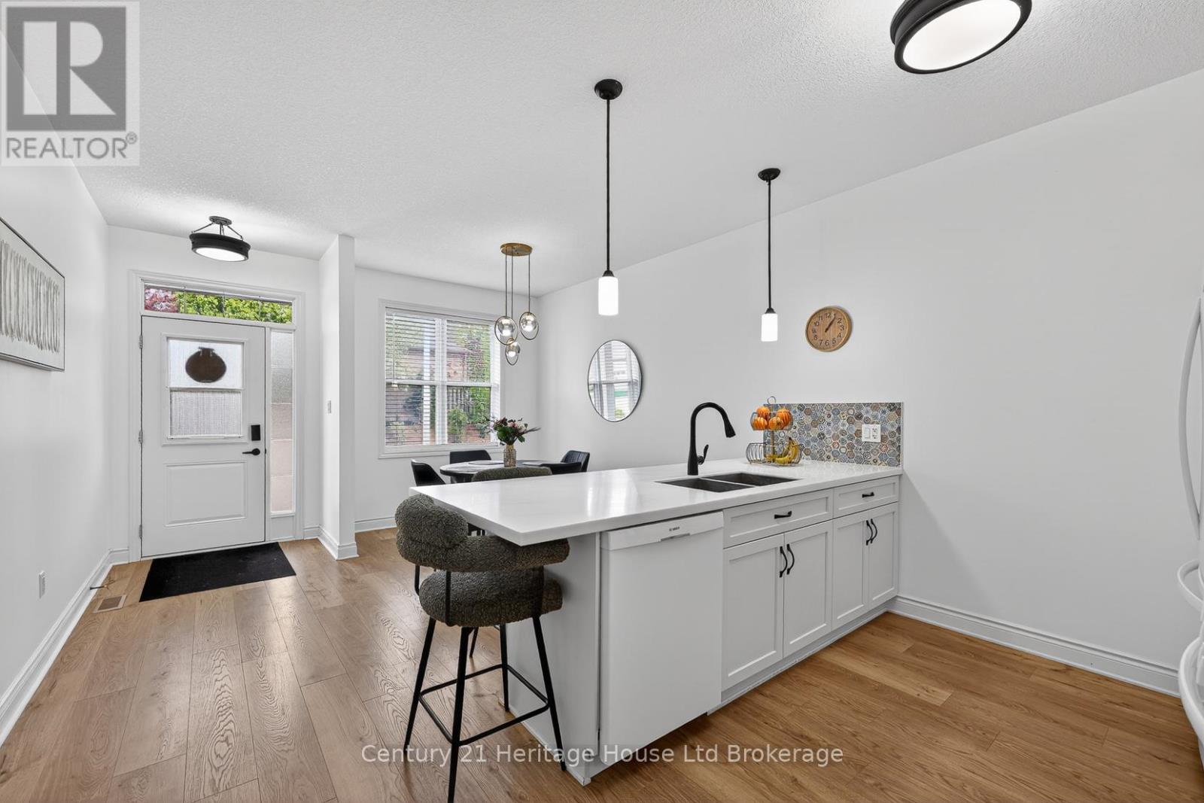
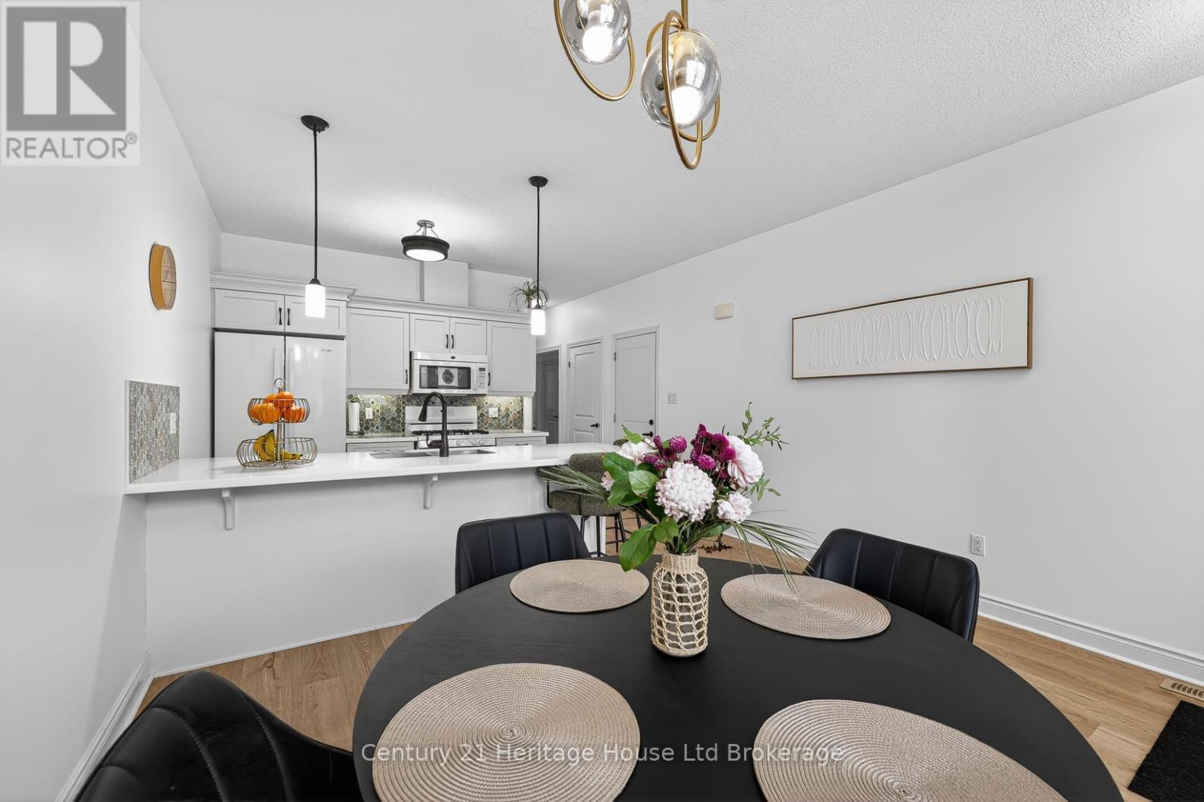
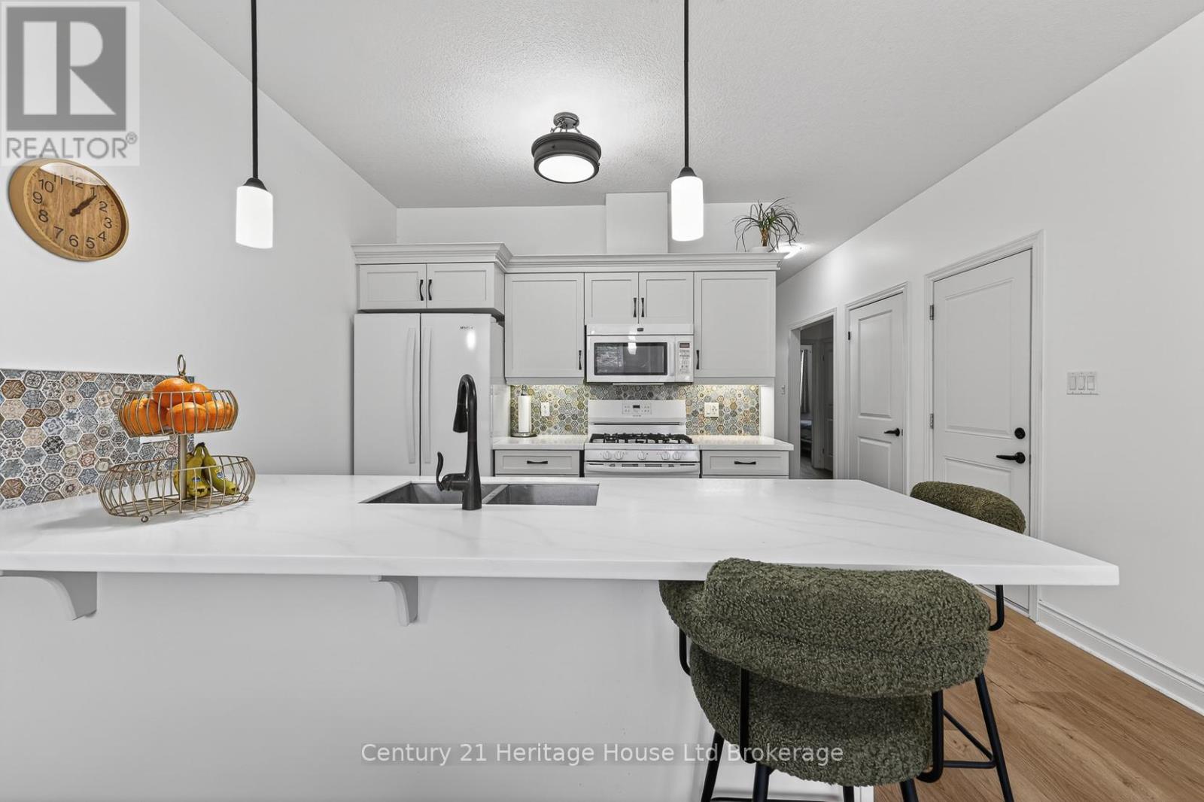
Enter an interest rate to see your estimated monthly payment.Step into this beautifully updated open-concept condo offering the perfect blend of modern style, comfort, and convenience for buyers seeking a truly turnkey lifestyle. Exceptionally well cared for and thoughtfully upgraded throughout, this stunning home features chic contemporary finishes, all new flooring, stylish updated countertops, and beautifully renovated bathrooms designed with both elegance and functionality in mind. The bright and spacious open-concept layout creates an inviting atmosphere ideal for entertaining or everyday living, while the rare private fenced backyard with a private two tiered deck offers the perfect outdoor retreat for relaxing, gardening, or enjoying summer evenings with family and friends. Every detail has been carefully maintained, allowing you to simply move in and enjoy with nothing left to do. Perfectly situated in a highly convenient location close to schools, shopping, parks, restaurants, transit, and quick access to hwy 401, this home is ideal for busy professionals, young families, downsizers, or anyone looking for stylish low-maintenance living without compromising on space or comfort. A true turnkey opportunity that combines modern upgrades, pride of ownership, and unbeatable convenience. (id:31684)
| 2 months ago | Listing updated with changes from the MLS® | |
| 2 months ago | Listing first seen on site |


The trademarks MLS®, Multiple Listing Service® and the associated logos are owned by The Canadian Real Estate Association (CREA) and identify the quality of services provided by real estate professionals who are members of CREA. Used under license.
The trademarks REALTOR®, REALTORS®, and the REALTOR® logo are controlled by The Canadian Real Estate Association (CREA) and identify real estate professionals who are members of CREA. These trademarks are owned or controlled by The Canadian Real Estate Association (CREA) and identify real estate professionals who are members of CREA (REALTOR®) and/or the quality of services they provide (MLS®).
This REALTOR.ca listing content is owned and licensed by REALTOR® members of The Canadian Real Estate Association.