

6534 RIALL STREET, Niagara Falls (Stamford), ON, L2J 1Z6
6534 RIALL STREETNiagara Falls (Stamford), ON L2J 1Z6
Mortgage Calculator
Monthly Payment (Est.)
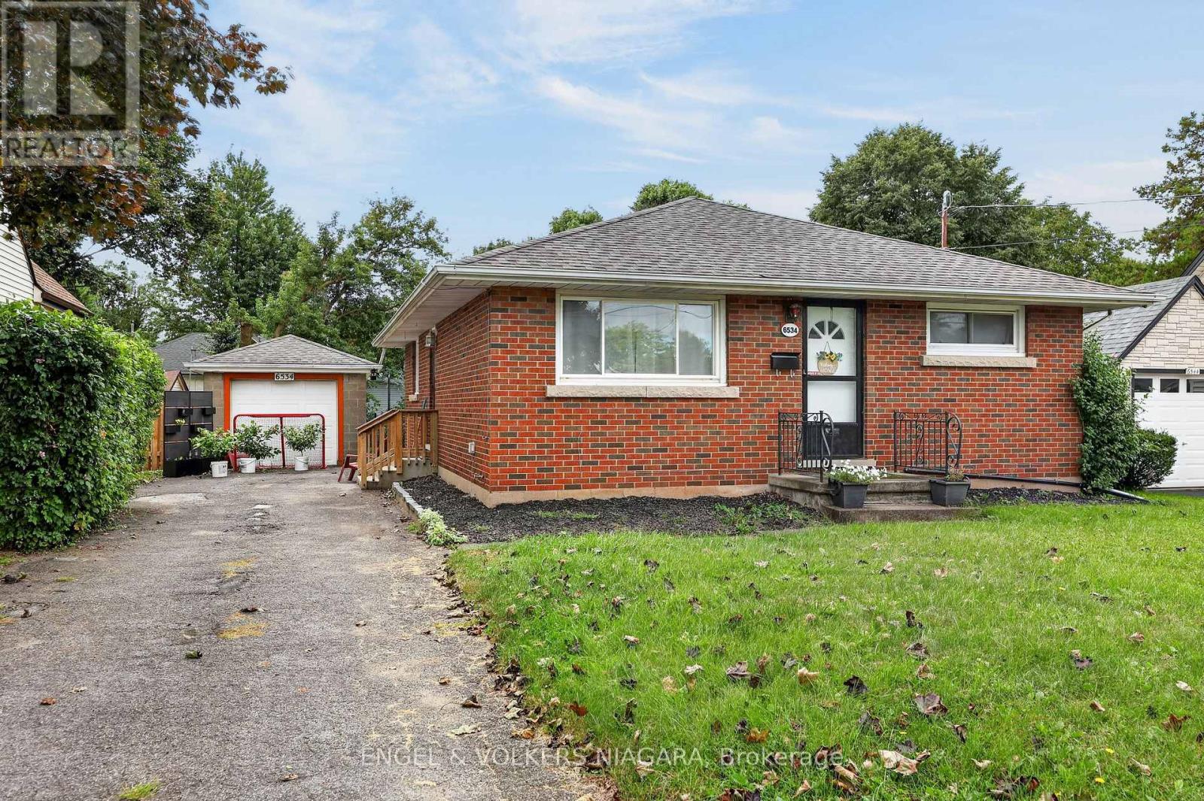
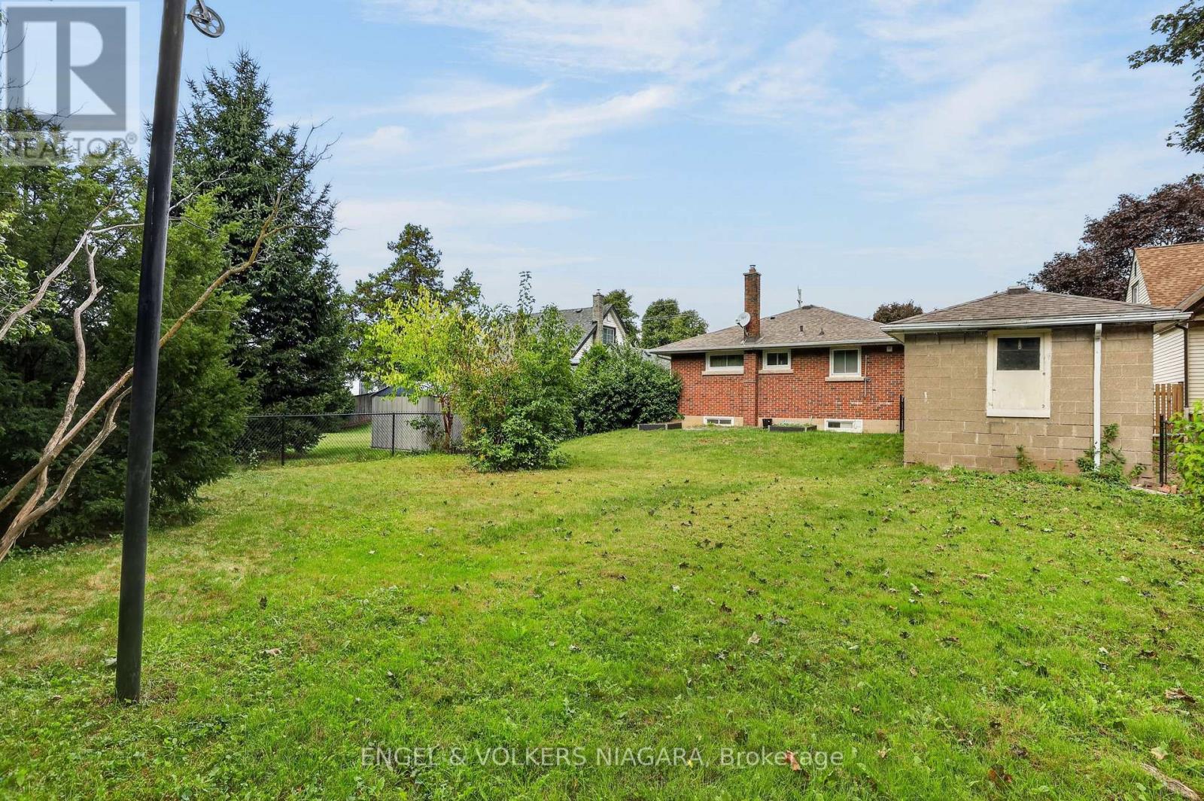
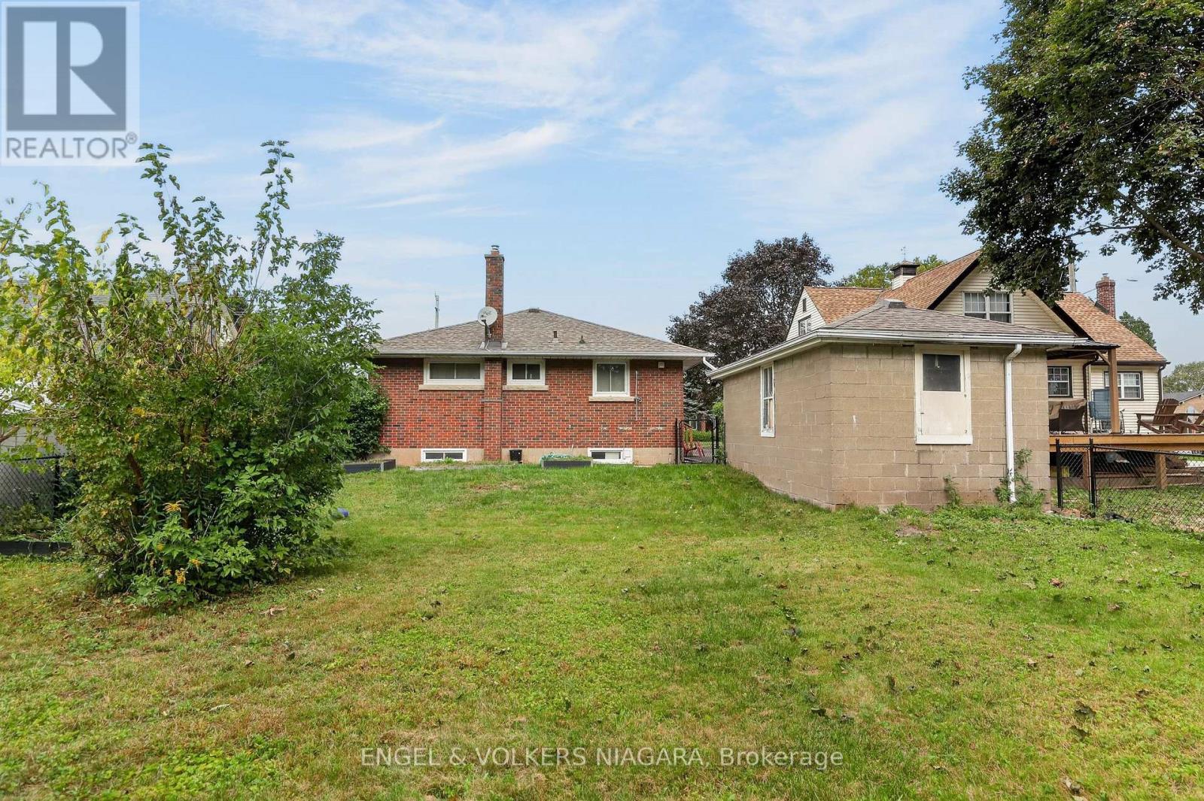
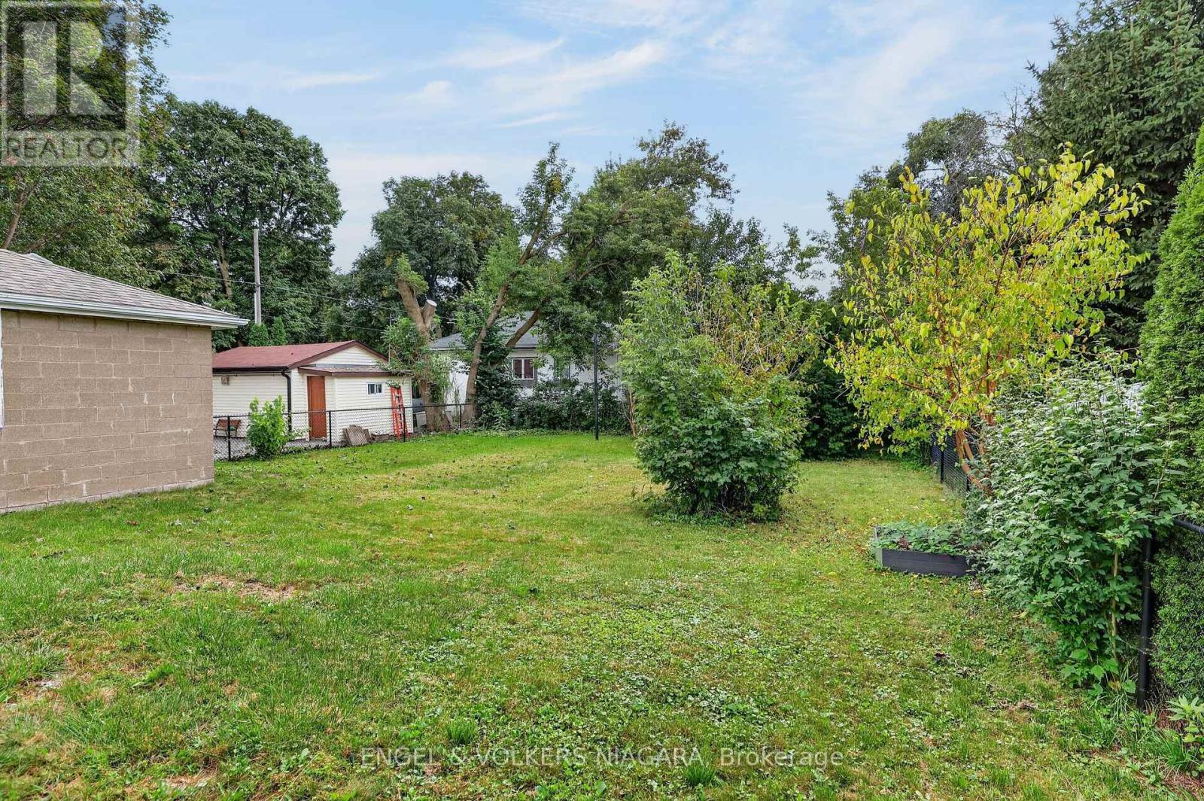
Enter an interest rate to see your estimated monthly payment.Welcome to this solid brick, well-located three bedroom bungalow in the desirable Stamford Area. Situated walking distance to great primary and high schools and local amenities, this detached home offers comfortable living with plenty of outdoor space. The home features a separate side entrance to the basement for in-law potential, a large fully fenced-in yard, and a detached garage-providing excellent space for parking, storage, hobbies, or workshop use. Conveniently located on the bus route with a stop just outside. Whether you're a growing family, first-time buyer, or looking for a home with room to make your own, this property offers a great opportunity in a convenient and established neighbourhood. Owned hot water tank. (id:31684)
| 2 weeks ago | Listing updated with changes from the MLS® | |
| 2 weeks ago | Listing first seen on site |


The trademarks MLS®, Multiple Listing Service® and the associated logos are owned by The Canadian Real Estate Association (CREA) and identify the quality of services provided by real estate professionals who are members of CREA. Used under license.
The trademarks REALTOR®, REALTORS®, and the REALTOR® logo are controlled by The Canadian Real Estate Association (CREA) and identify real estate professionals who are members of CREA. These trademarks are owned or controlled by The Canadian Real Estate Association (CREA) and identify real estate professionals who are members of CREA (REALTOR®) and/or the quality of services they provide (MLS®).
This REALTOR.ca listing content is owned and licensed by REALTOR® members of The Canadian Real Estate Association.