

79 POWERVIEW AVENUE, St. Catharines (Western Hill), ON, L2S 1W5
79 POWERVIEW AVENUESt. Catharines (Western Hill), ON L2S 1W5
Mortgage Calculator
Monthly Payment (Est.)
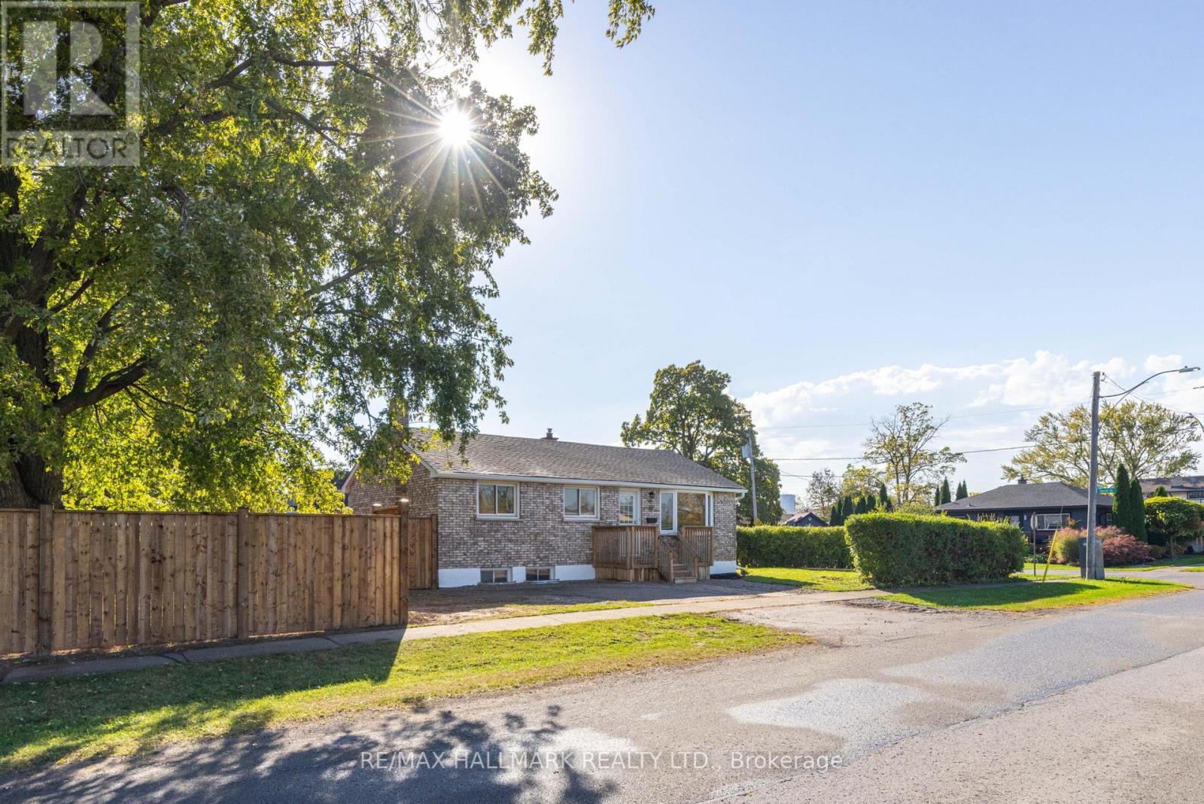
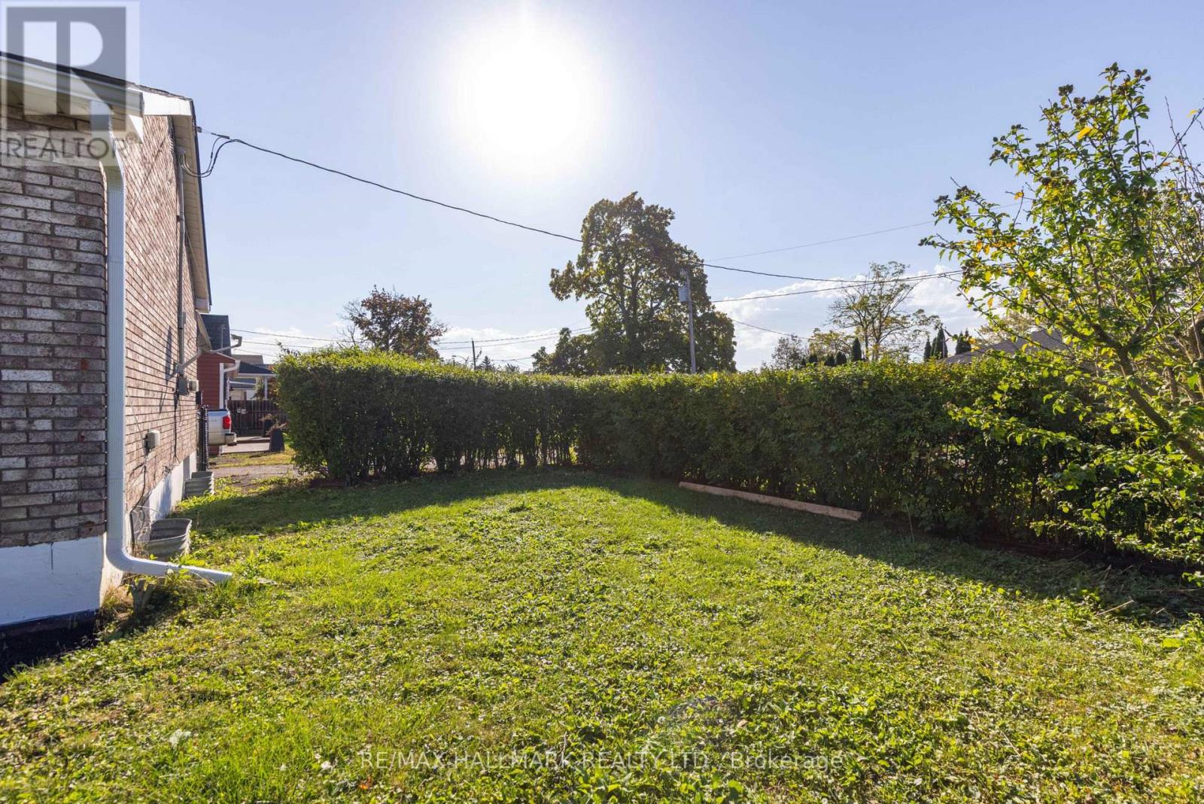
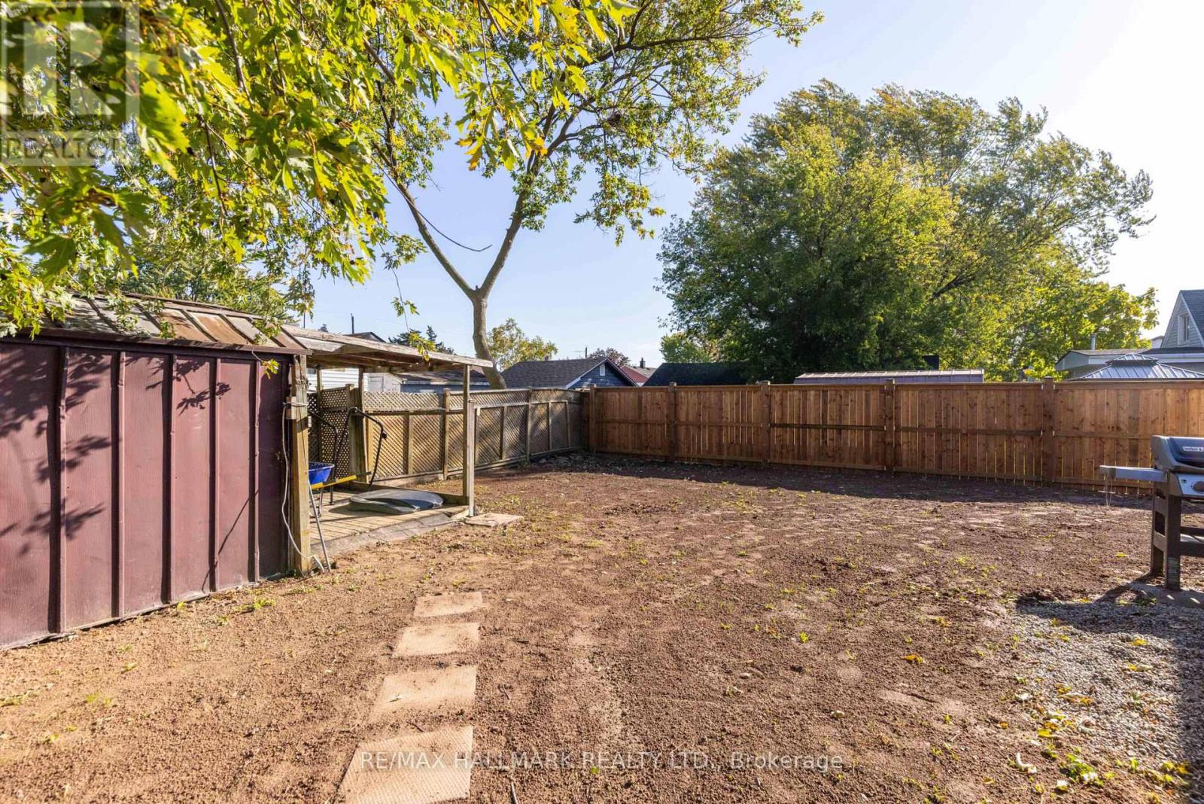
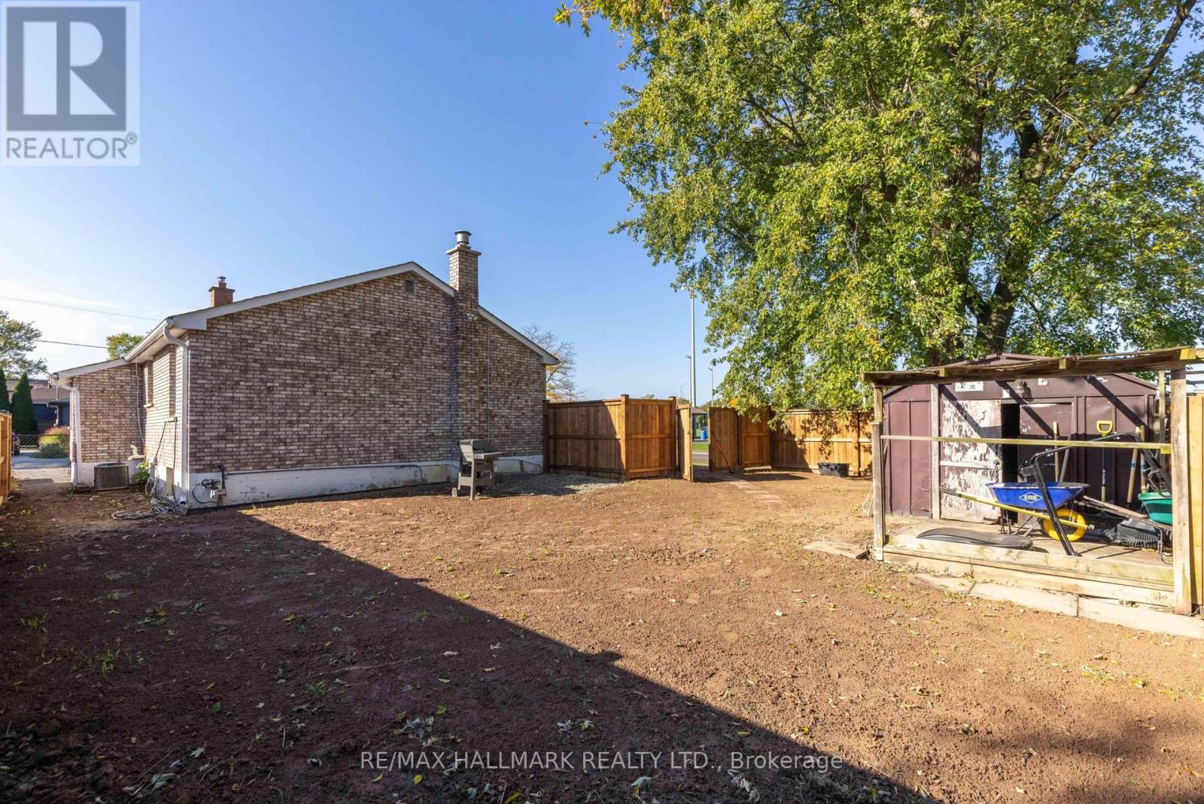
Enter an interest rate to see your estimated monthly payment.Lower your monthly costs when you live on the main floor and rent out the basement. This all brick detached bungalow features 2 car parking for the front door and rare private driveway for 2 more cars for the in-law suite. No need to have a car shuffle with this unique property. Right across the street from the park with a brand-new exterior fence, lawn has been reseeded, privacy is what you will get here. The main floor of the home offers 2 good sized bedrooms with a full bathroom. The kitchen has stainless steel appliances and pot lights throughout the main floor. The in-law suite offers 2 bedrooms, a second kitchen and plenty of storage. This is a prime location for Brock University being 5 mins away. (id:31684)
| 2 weeks ago | Listing updated with changes from the MLS® | |
| 2 weeks ago | Listing first seen on site |


The trademarks MLS®, Multiple Listing Service® and the associated logos are owned by The Canadian Real Estate Association (CREA) and identify the quality of services provided by real estate professionals who are members of CREA. Used under license.
The trademarks REALTOR®, REALTORS®, and the REALTOR® logo are controlled by The Canadian Real Estate Association (CREA) and identify real estate professionals who are members of CREA. These trademarks are owned or controlled by The Canadian Real Estate Association (CREA) and identify real estate professionals who are members of CREA (REALTOR®) and/or the quality of services they provide (MLS®).
This REALTOR.ca listing content is owned and licensed by REALTOR® members of The Canadian Real Estate Association.