

86 YORK STREET E, Centre Wellington (Elora/Salem), ON, N0B 2K0
86 YORK STREET ECentre Wellington (Elora/Salem), ON N0B 2K0
Mortgage Calculator
Monthly Payment (Est.)
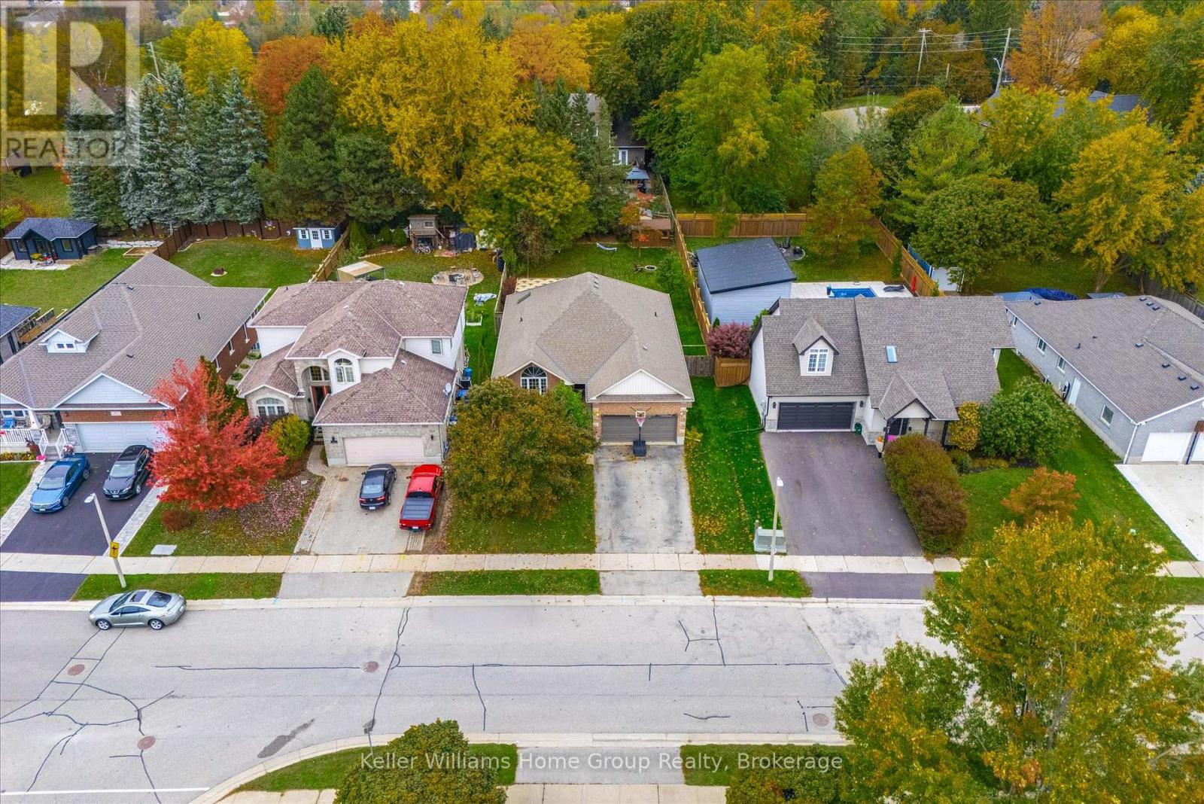
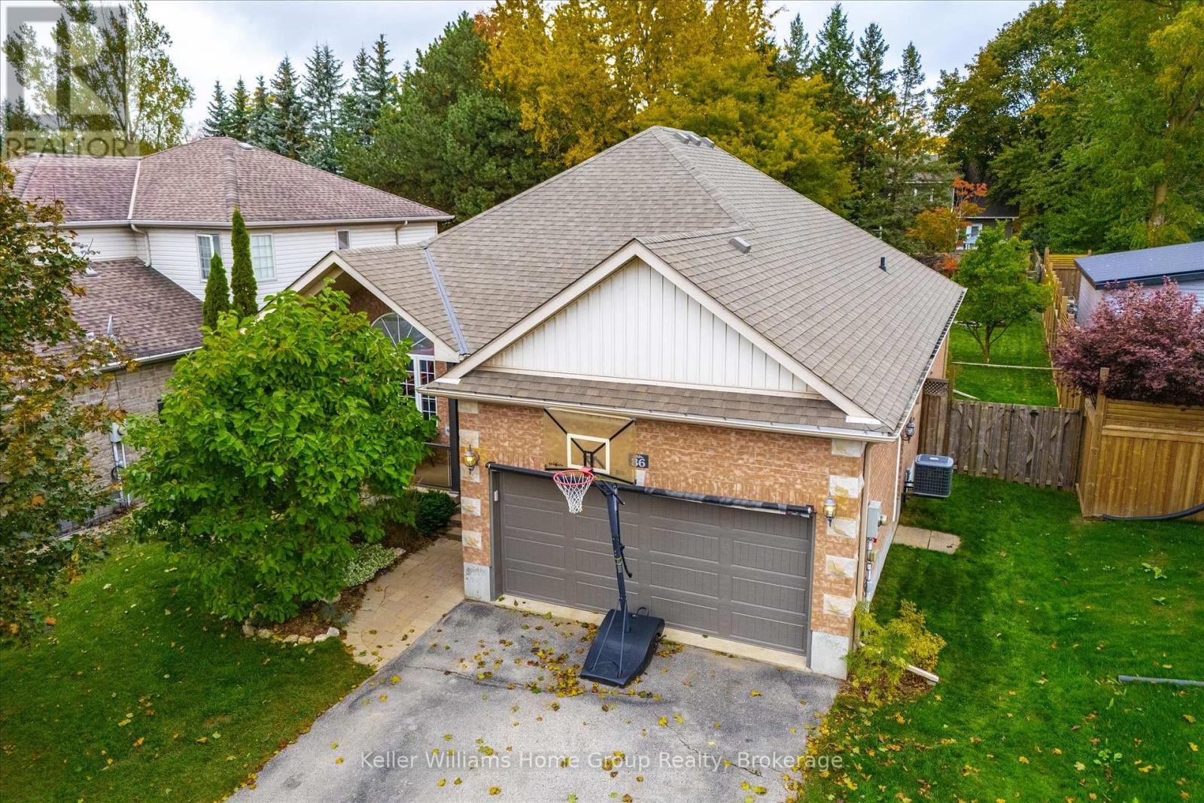
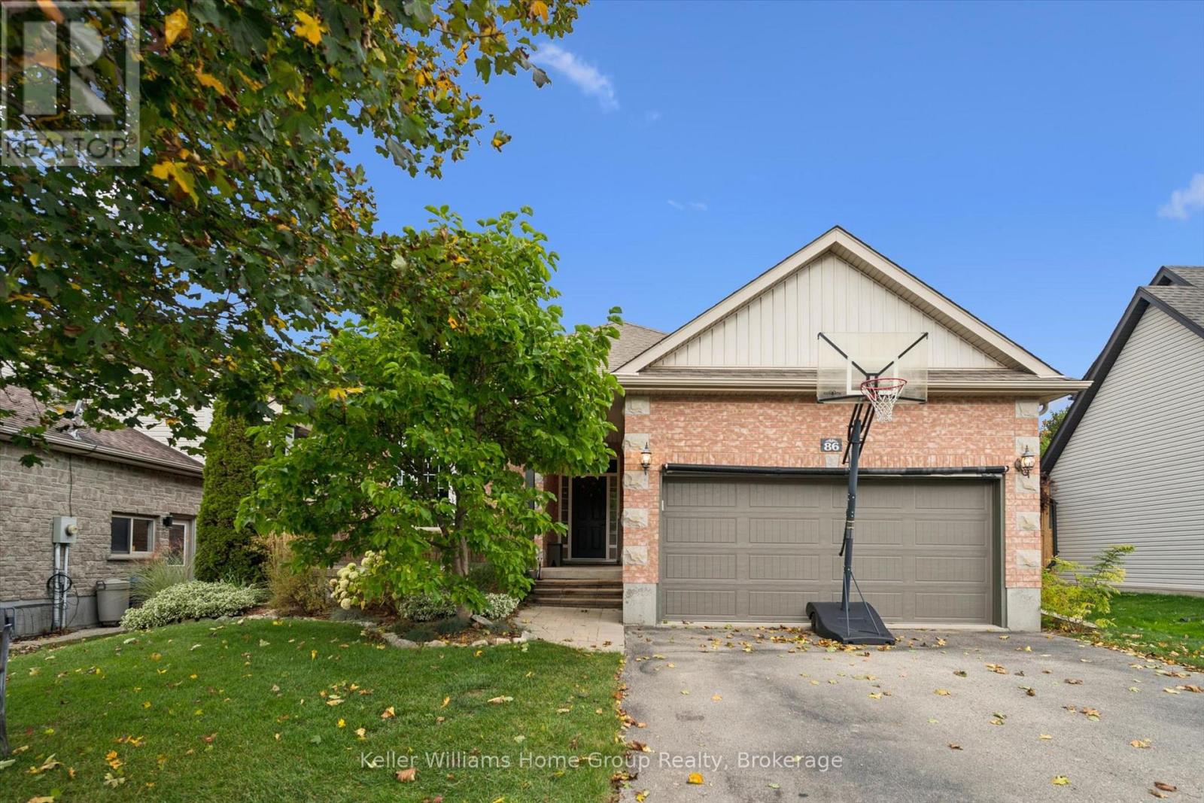
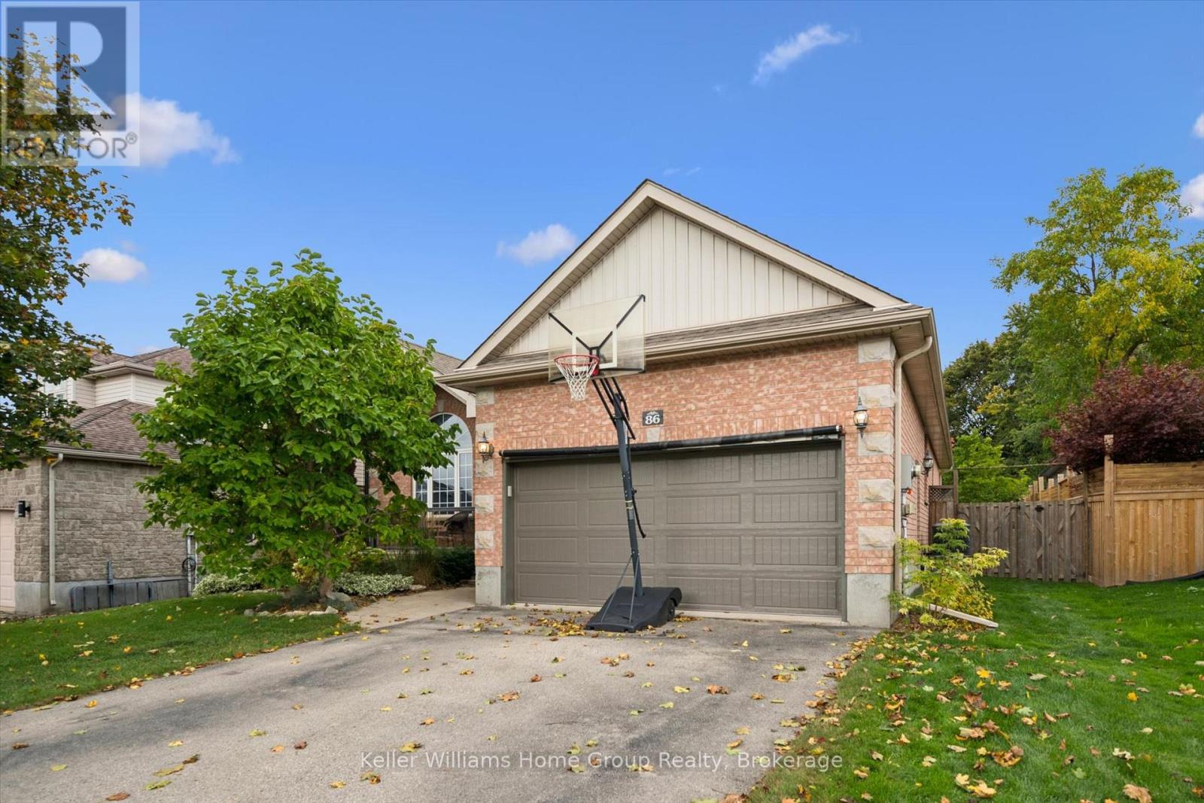
Enter an interest rate to see your estimated monthly payment.Beautifully Finished Bungalow in the Heart of Elora! Welcome to this tastefully decorated, detached bungalow offering comfortable, move-in-ready living from top to bottom. Boasting over 3,000 sq. ft. of finished living space, this inviting home features 3 bedrooms and 2 bathrooms, spacious kitchen, dining and living areas that flow together to create a welcoming setting for both everyday living and entertaining. The fully finished basement adds valuable living space, complete with a spacious recreation room, a dedicated office, and plenty of storage. Step outside to enjoy the large, fully fenced backyard, perfect for relaxing, entertaining, or enjoying time outdoors. Ideally located close to all amenities, with a nearby park and trail to enjoy, this home offers the perfect blend of comfort, convenience, and lifestyle in the charming community of Elora. A wonderful opportunity to settle into a home that is ready to be enjoyed! (id:31684)
| 2 days ago | Listing updated with changes from the MLS® | |
| 2 days ago | Status changed to Active | |
| 2 weeks ago | Listing first seen on site |


The trademarks MLS®, Multiple Listing Service® and the associated logos are owned by The Canadian Real Estate Association (CREA) and identify the quality of services provided by real estate professionals who are members of CREA. Used under license.
The trademarks REALTOR®, REALTORS®, and the REALTOR® logo are controlled by The Canadian Real Estate Association (CREA) and identify real estate professionals who are members of CREA. These trademarks are owned or controlled by The Canadian Real Estate Association (CREA) and identify real estate professionals who are members of CREA (REALTOR®) and/or the quality of services they provide (MLS®).
This REALTOR.ca listing content is owned and licensed by REALTOR® members of The Canadian Real Estate Association.