

9 – 3730 DISHER STREET, Fort Erie (Ridgeway), ON, L0S 1N0
9 - 3730 DISHER STREETFort Erie (Ridgeway), ON L0S 1N0
Mortgage Calculator
Monthly Payment (Est.)
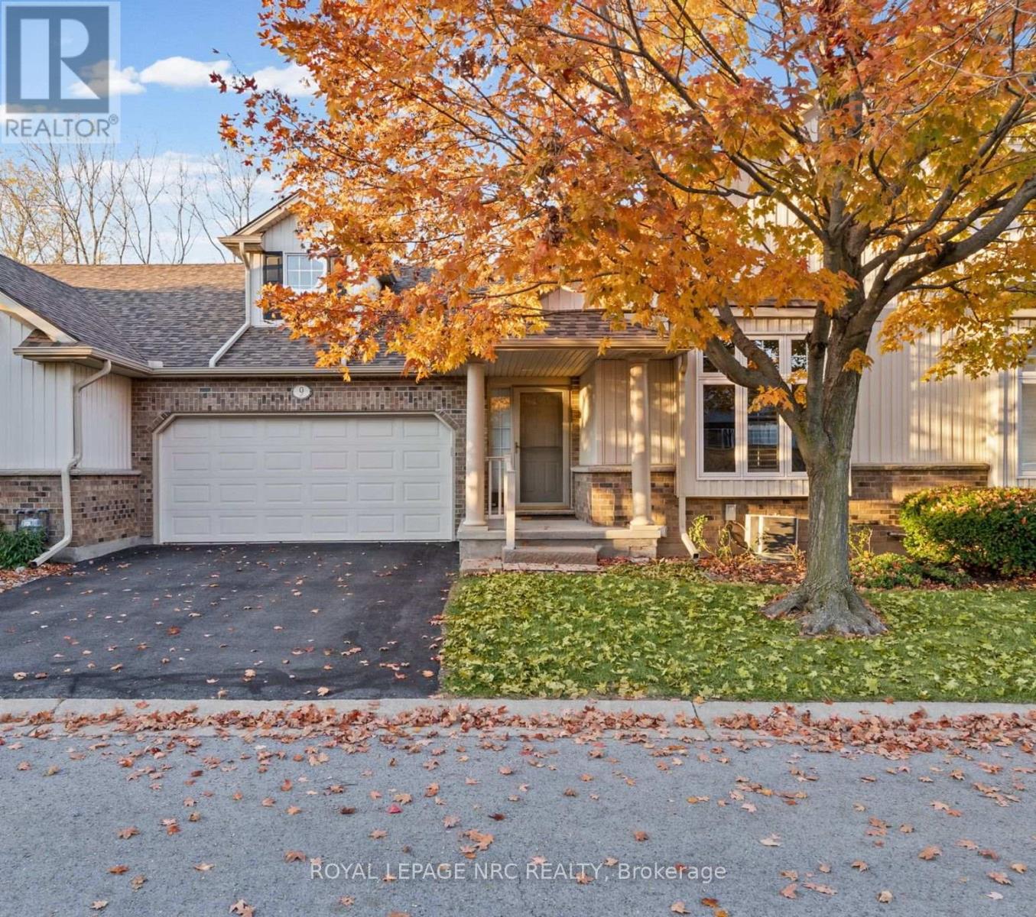
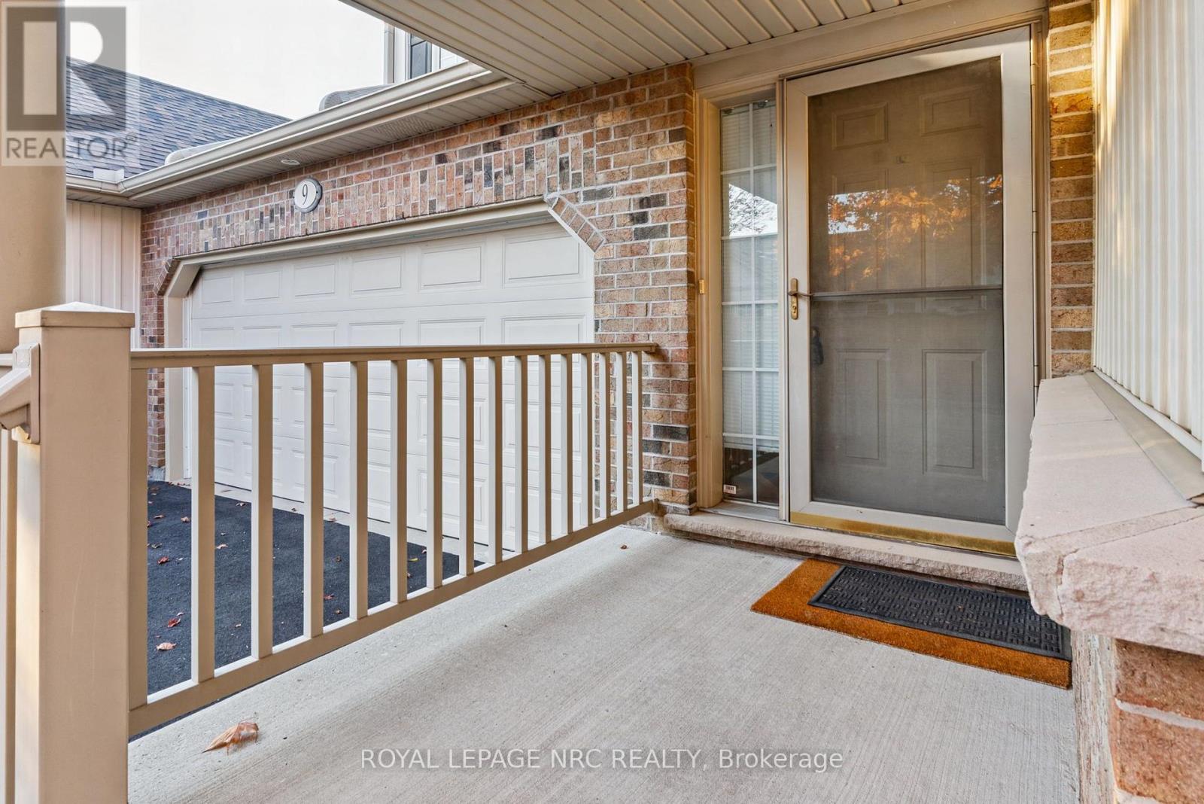
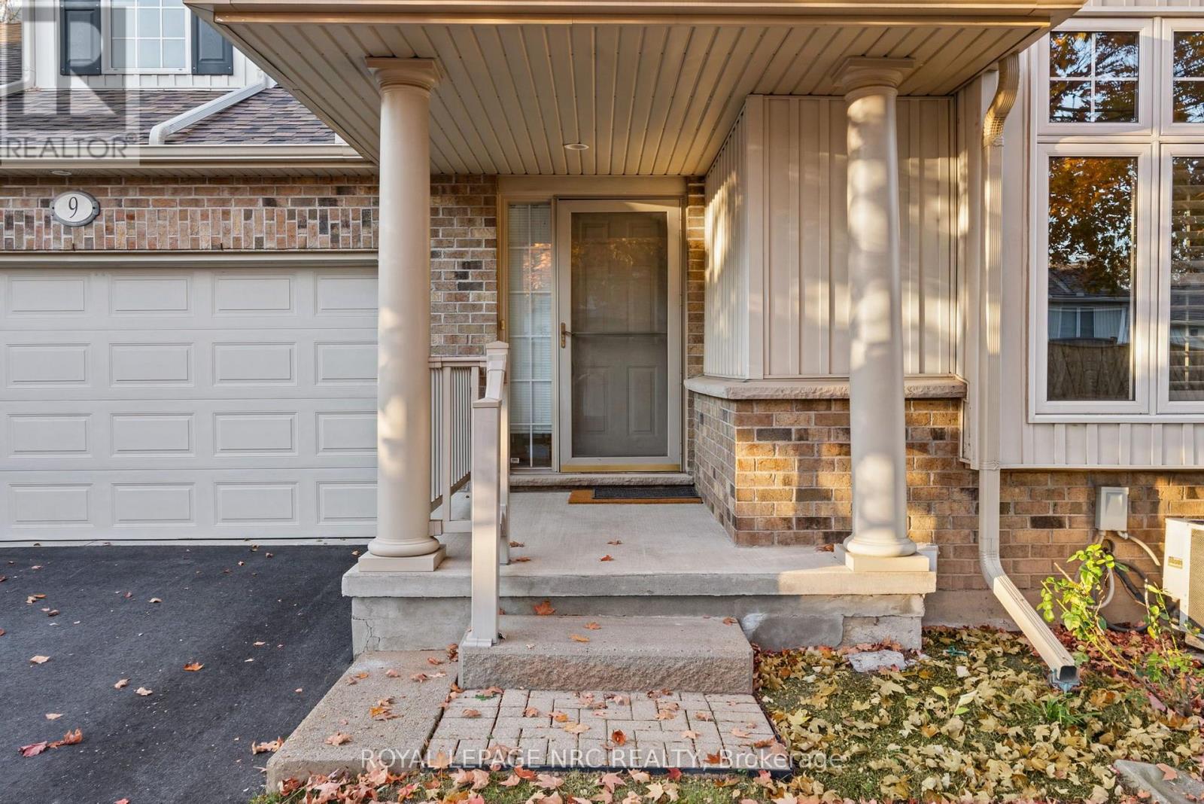
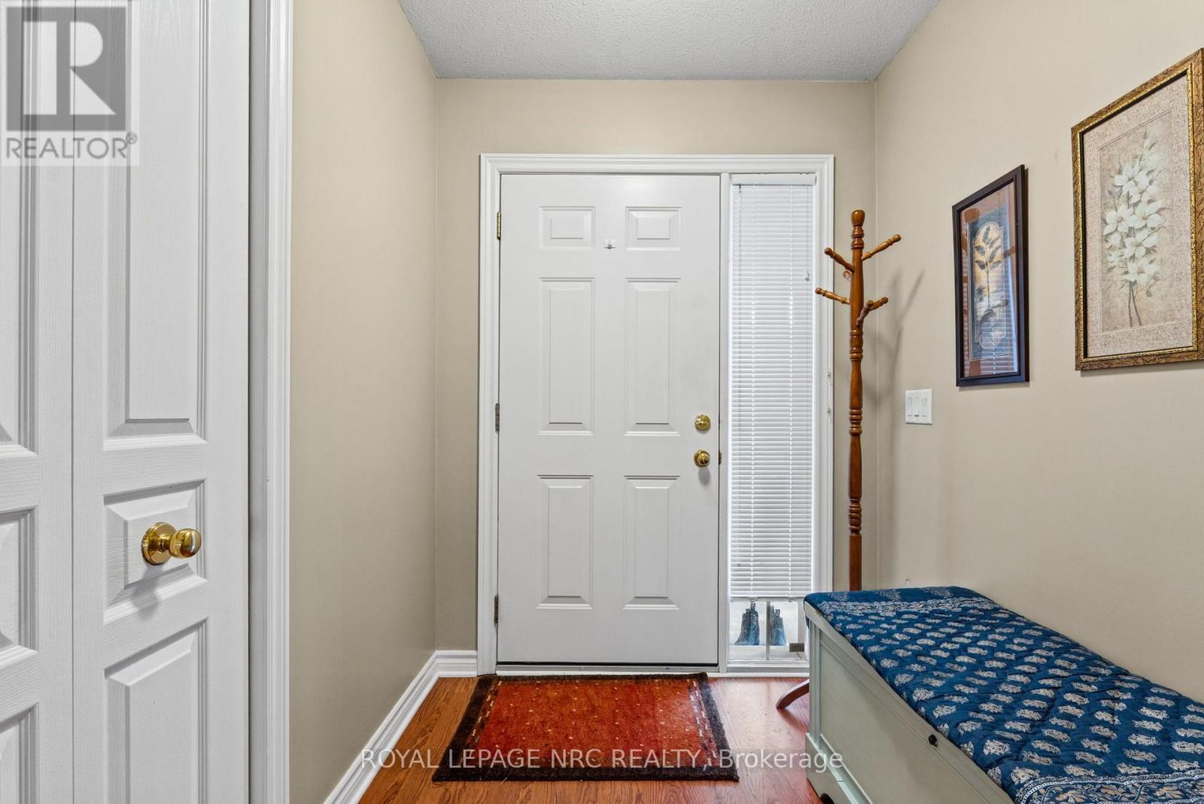
Enter an interest rate to see your estimated monthly payment.Are you looking to buy a home without having to worry about the maintenance? This 1400 sq ft bungalow condo features 3 bedrooms, 2 baths and an attached double car garage with inside entry. The master suite features a large living space with ensuite bathroom and walk-in closet. Spacious kitchen with plenty of cupboards for storage and a large island. Open concept to living room featuring cozy gas fireplace. The patio doors lead out to a large deck and the yard backs on to the Friendship Trail for easy accessibility. Convenient main floor laundry. The lower level has extra bedroom for guests, rec room and office area. Large storage/furnace room with built in shelving. Located in the heart of downtown Ridgeway, you can walk to the shops and restaurants of the area. If you are a walker, there is a trail literally right behind you. Many other amenities in the area such as the library, legion, and many shops. Embrace the easy lifestyle! (id:31684)
| yesterday | Listing updated with changes from the MLS® | |
| 2 days ago | Listing first seen on site |


The trademarks MLS®, Multiple Listing Service® and the associated logos are owned by The Canadian Real Estate Association (CREA) and identify the quality of services provided by real estate professionals who are members of CREA. Used under license.
The trademarks REALTOR®, REALTORS®, and the REALTOR® logo are controlled by The Canadian Real Estate Association (CREA) and identify real estate professionals who are members of CREA. These trademarks are owned or controlled by The Canadian Real Estate Association (CREA) and identify real estate professionals who are members of CREA (REALTOR®) and/or the quality of services they provide (MLS®).
This REALTOR.ca listing content is owned and licensed by REALTOR® members of The Canadian Real Estate Association.