

88 SUNNYLEA CRESCENT, Guelph (General Hospital), ON, N1E 1W4
88 SUNNYLEA CRESCENTGuelph (General Hospital), ON N1E 1W4
Mortgage Calculator
Monthly Payment (Est.)
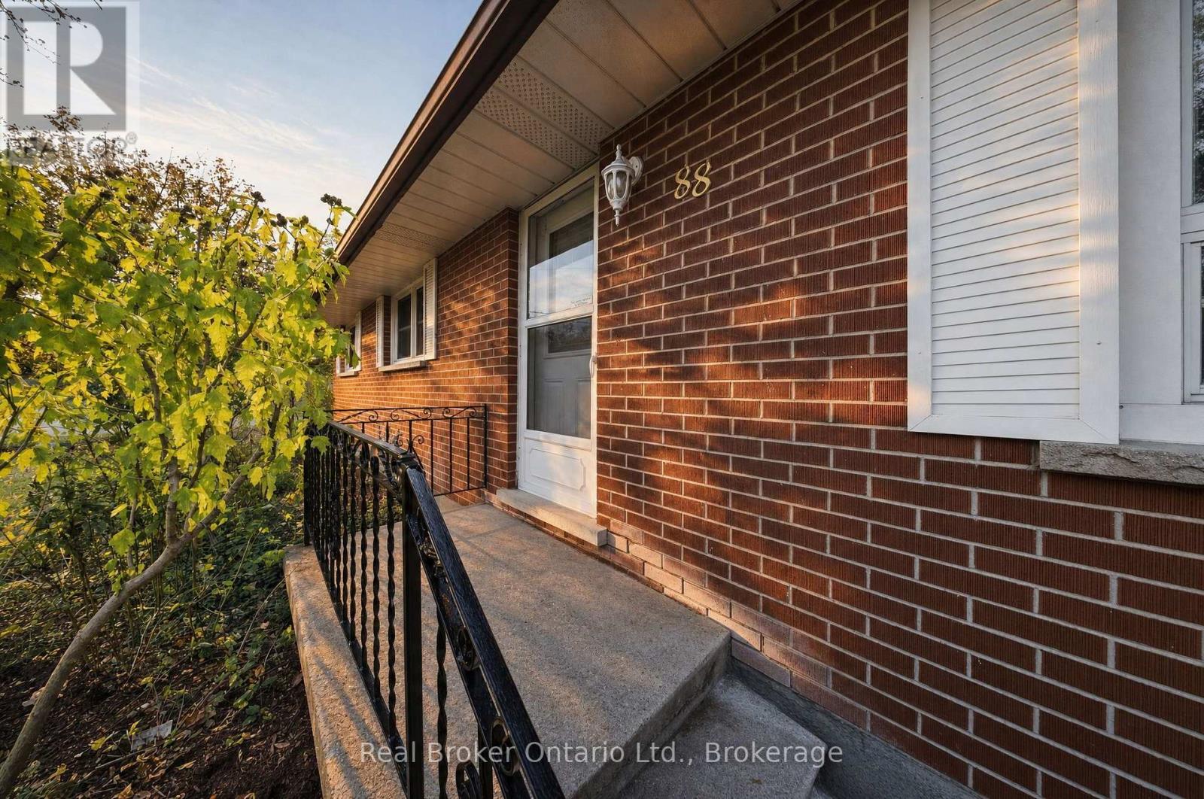
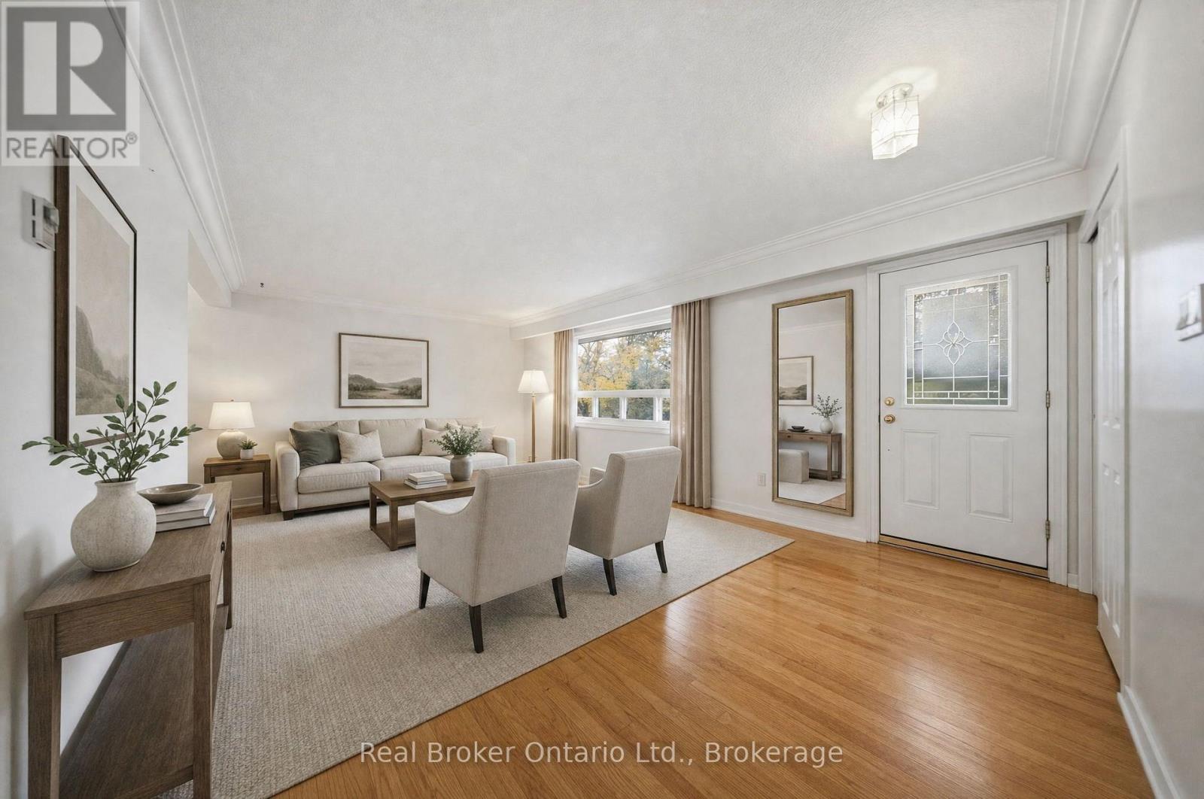
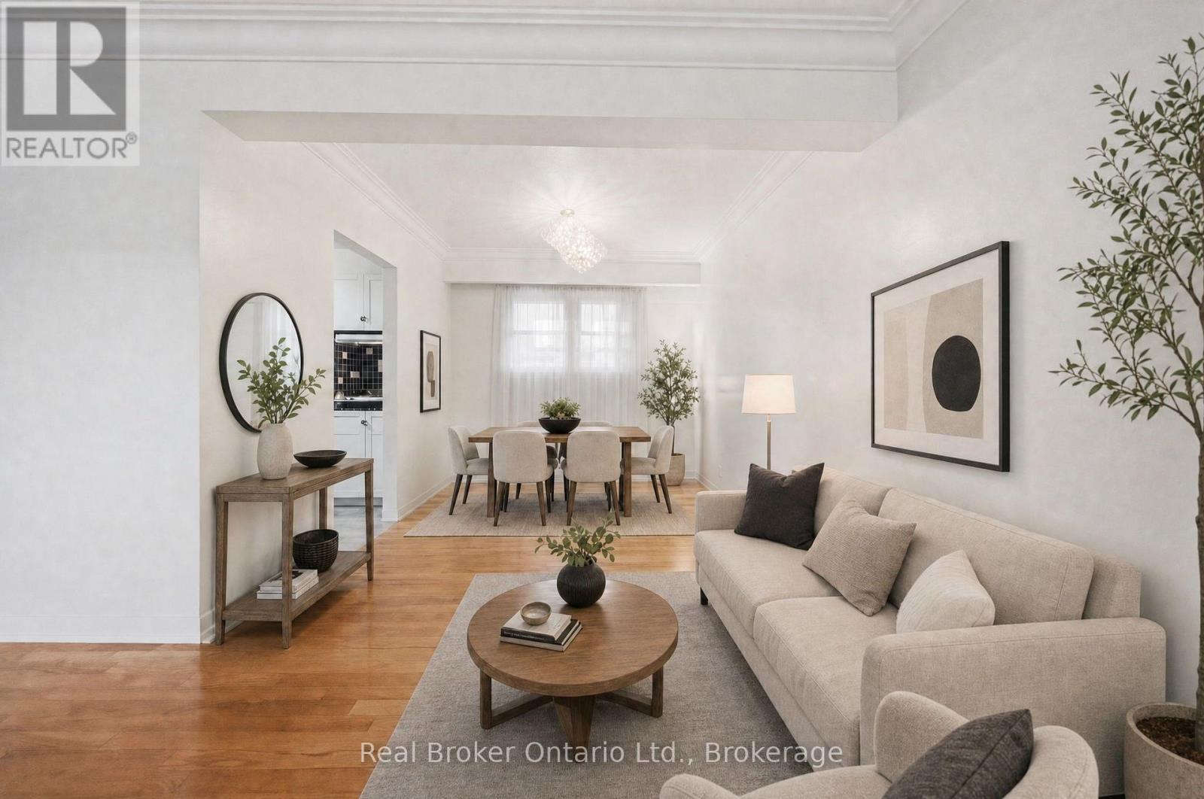
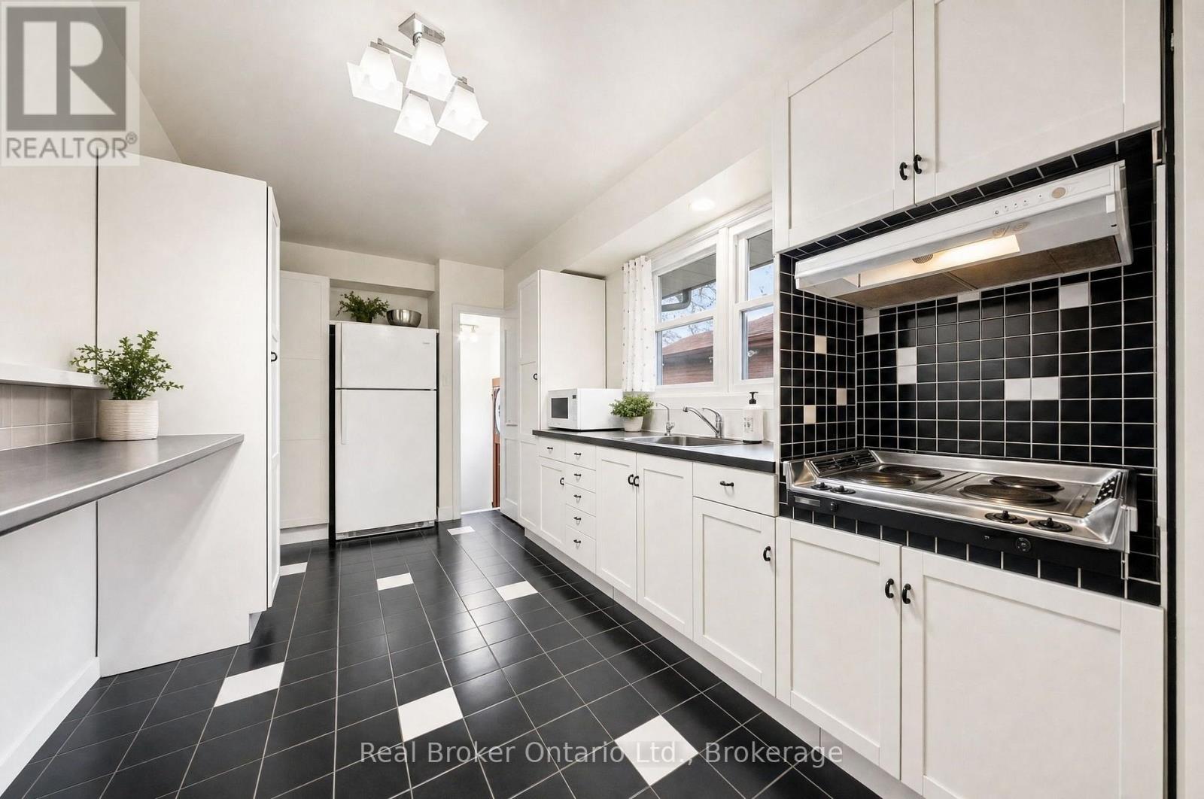
Enter an interest rate to see your estimated monthly payment.Set on a large corner lot in Guelph's Waverley area, this brick bungalow pairs one-level living with a fully finished basement that provides a second living space. It sits on a quiet crescent just north of Guelph General Hospital, among detached homes under mature trees. Riverside Park and the Speed River trails are close by, and the University of Guelph is not far. Three bedrooms share the main floor with an open living and dining space, hardwood floors, and a galley kitchen, so sleeping, cooking, and relaxing all happen on one level. The fully finished basement with a walk-up adds a rec room and a kitchenette, plus a fourth bedroom, with room for guests, a home office, or family. Outside, there is a single garage, a long driveway, and a patio under the trees at the back of the house. A pre-listing home inspection has been completed, so you can have confidence in the quality of the property. (id:31684)
| 11 hours ago | Listing updated with changes from the MLS® | |
| 22 hours ago | Listing first seen on site |


The trademarks MLS®, Multiple Listing Service® and the associated logos are owned by The Canadian Real Estate Association (CREA) and identify the quality of services provided by real estate professionals who are members of CREA. Used under license.
The trademarks REALTOR®, REALTORS®, and the REALTOR® logo are controlled by The Canadian Real Estate Association (CREA) and identify real estate professionals who are members of CREA. These trademarks are owned or controlled by The Canadian Real Estate Association (CREA) and identify real estate professionals who are members of CREA (REALTOR®) and/or the quality of services they provide (MLS®).
This REALTOR.ca listing content is owned and licensed by REALTOR® members of The Canadian Real Estate Association.