

5750 Hodgson Avenue, Niagara Falls, ON, L2H 1H5
Save
Ask
Tour
Hide
$599,000
571 Days On Site
5750 Hodgson AvenueNiagara Falls, ON L2H 1H5
For Sale|Single Family Residence|Active
4
Beds
2
Total Baths
2
Full Baths
1,100
SqFt
$545
/SqFt
County:
Niagara
Call Now: (226) 907 4448
Is this the listing for you? We can help make it yours.
(226) 907 4448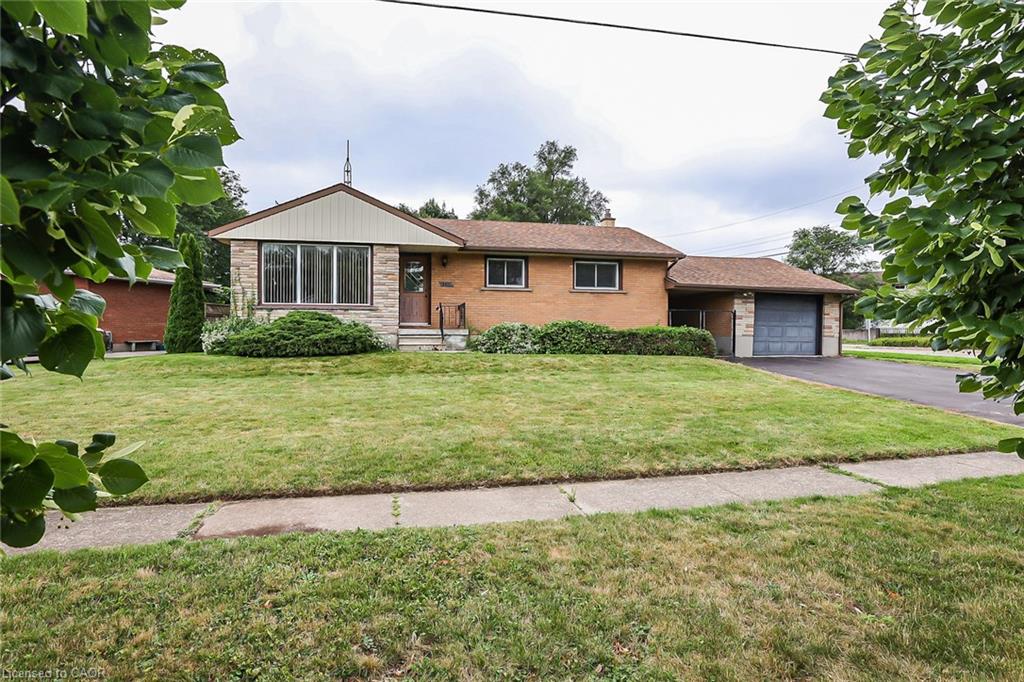
Save
Ask
Tour
Hide
Mortgage Calculator
Monthly Payment (Est.)
Enter an interest rate to see your estimated monthly payment.Calculator powered by Showcase IDX, a Constellation1 Company. Copyright ©2026 Information is deemed reliable but not guaranteed.
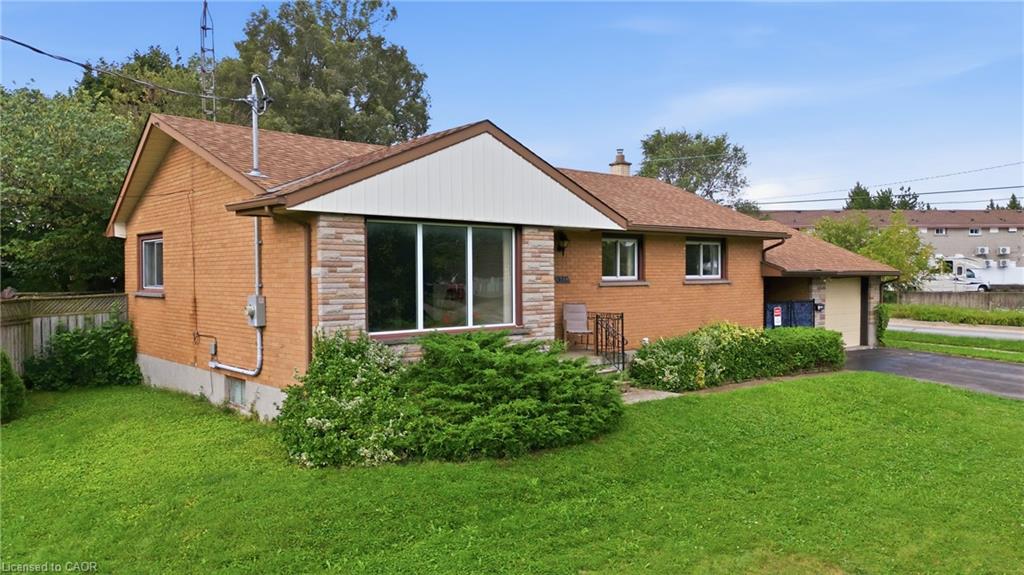
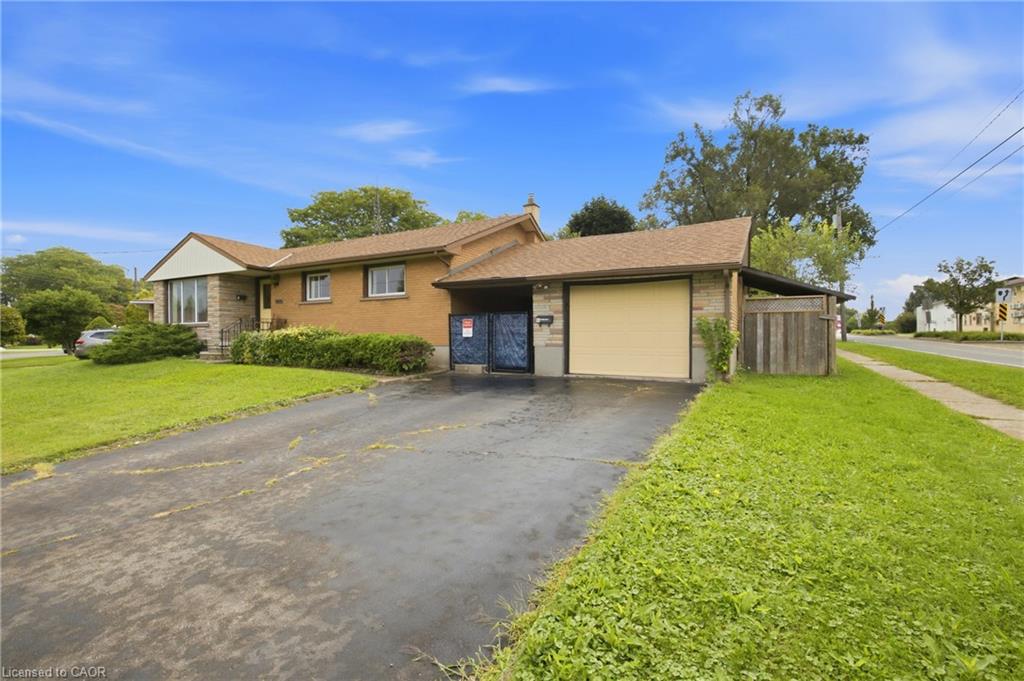
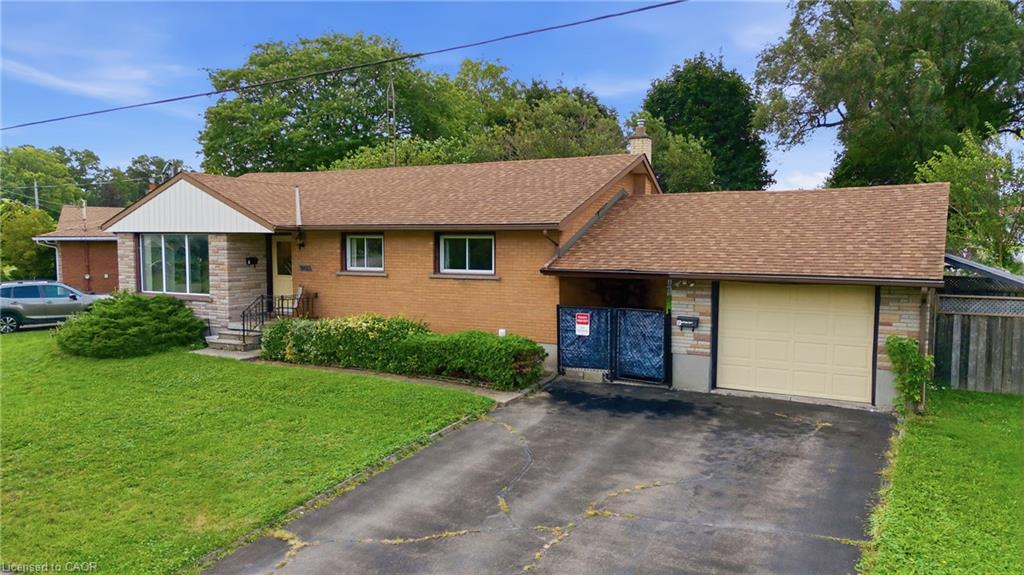
THIS NEWLY RENOVATED 3-BEDROOM BUNGALOW IS COMPLETE WITH A SEPARATE IN-LAW APARTMENT, SEPARATE ENTRANCE AND BRAND NEW APPLIANCES. NEW FURNACE AND AIRCONDITIONER (2025). OVERSIZE GARAGE AND A PRIVATE BACKYARD, LARGE FENCED LOT 107.87 FT X 146.04 FT. PLUS A COVERED PATIO. LISTING AGENT IS ONE OF THE SELLERS.
Save
Ask
Tour
Hide
Listing Snapshot
Price
$599,000
Days On Site
571 Days
Bedrooms
4
Inside Area (SqFt)
1,100 sqft
Total Baths
2
Full Baths
2
Partial Baths
N/A
Lot Size
N/A
Year Built
N/A
MLS® Number
40713597
Status
Active
Property Tax
$4,004
HOA/Condo/Coop Fees
N/A
Sq Ft Source
Owner
Friends & Family
Recent Activity
| 4 weeks ago | Price changed to $599,000 | |
| 4 weeks ago | Listing updated with changes from the MLS® | |
| 2 years ago | Listing first seen on site |
General Features
Attached Garage
Yes
Cross Street
Wayne
Direction Faces
East
Foundation
Brick/Mortar
Garage
Yes
Garage Spaces
2
Parking
AsphaltAttached
Parking Spaces
6
Property Sub Type
Single Family Residence
SqFt Above
1100
SqFt Total
1100
Style
Bungalow
Water Source
Public
Zoning
R1C,I
Interior Features
Appliances
DryerRefrigeratorWasher
Basement
FullFinishedExterior Entry
Heating
Forced AirNatural Gas
Laundry Features
Laundry Room
Main Level Bedrooms
3
Window Features
Window Coverings
Save
Ask
Tour
Hide
Exterior Features
Construction Details
Brick
Frontage
107.87
Lot Features
Irregular Lot
Roof
Asphalt
Windows/Doors
Window Coverings
Community Features
Additional Association Fee Frequency
Monthly
MLS Area
Niagara Falls
Schools
School District
Unknown
Elementary School
Forestview Public School
Middle School
Unknown
High School
Westlane Secondary School
Neighborhood & Commute
Source: Walkscore
Save
Ask
Tour
Hide
Did you know? You can invite friends and family to your search. They can join your search, rate and discuss listings with you.