

6737 Highway 20, Smithville, ON, L0R 2A0
Save
Ask
Tour
Hide
$5,799,900
398 Days On Site
6737 Highway 20Smithville, ON L0R 2A0
For Sale|Single Family Residence|Active
3
Beds
2
Total Baths
2
Full Baths
1,002.95
SqFt
$5,783
/SqFt
2003
Built
County:
Niagara
Call Now: (226) 907 4448
Is this the listing for you? We can help make it yours.
(226) 907 4448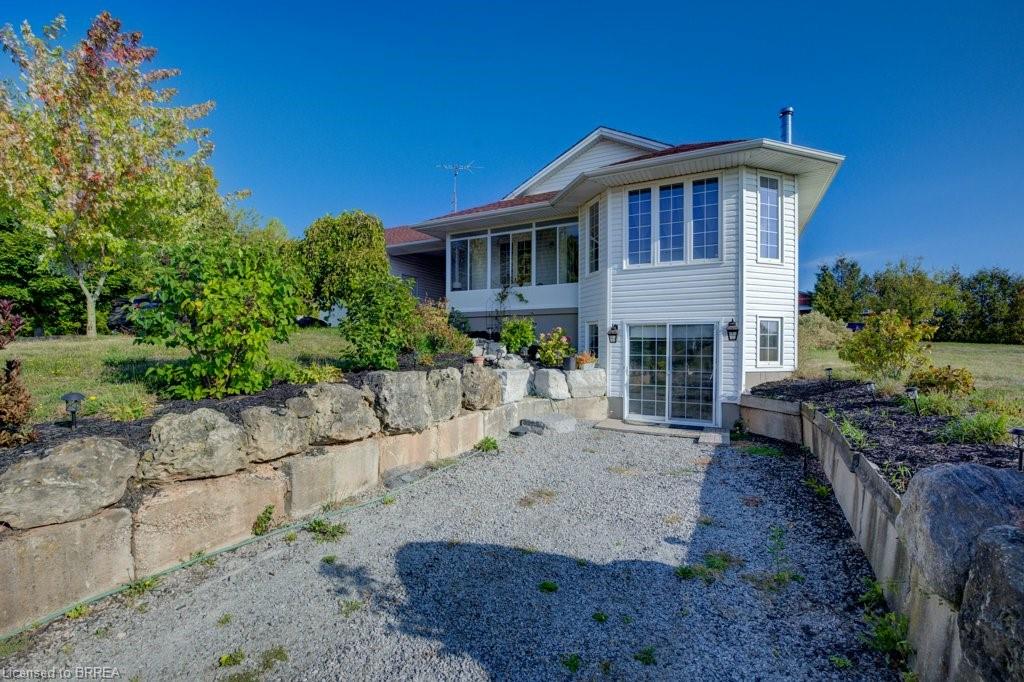
Save
Ask
Tour
Hide
Mortgage Calculator
Monthly Payment (Est.)
Enter an interest rate to see your estimated monthly payment.Calculator powered by Showcase IDX, a Constellation1 Company. Copyright ©2026 Information is deemed reliable but not guaranteed.
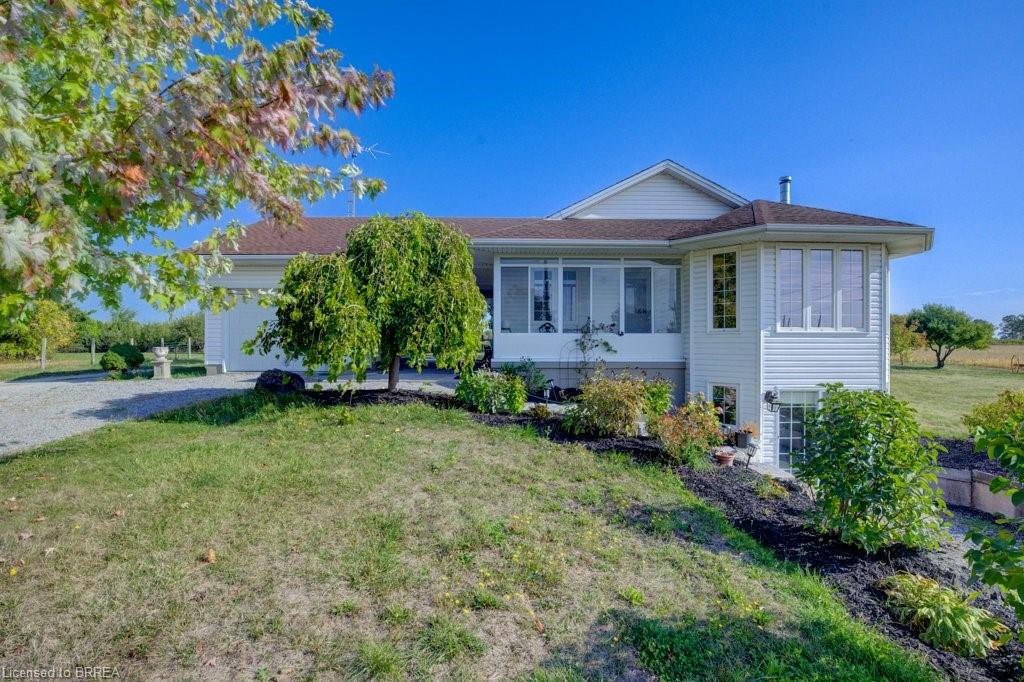
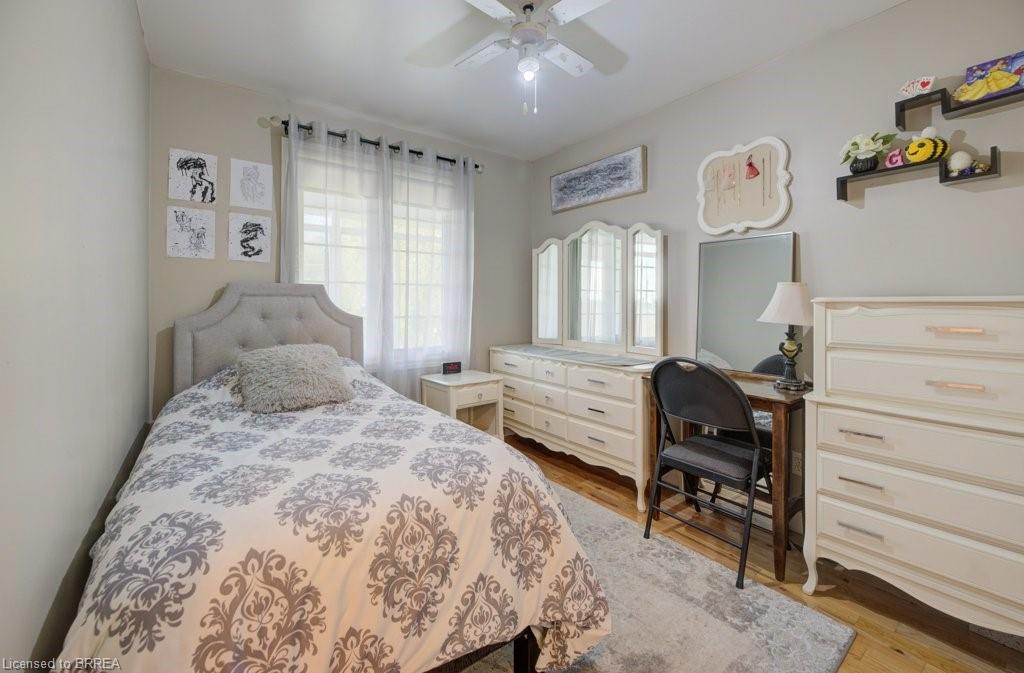
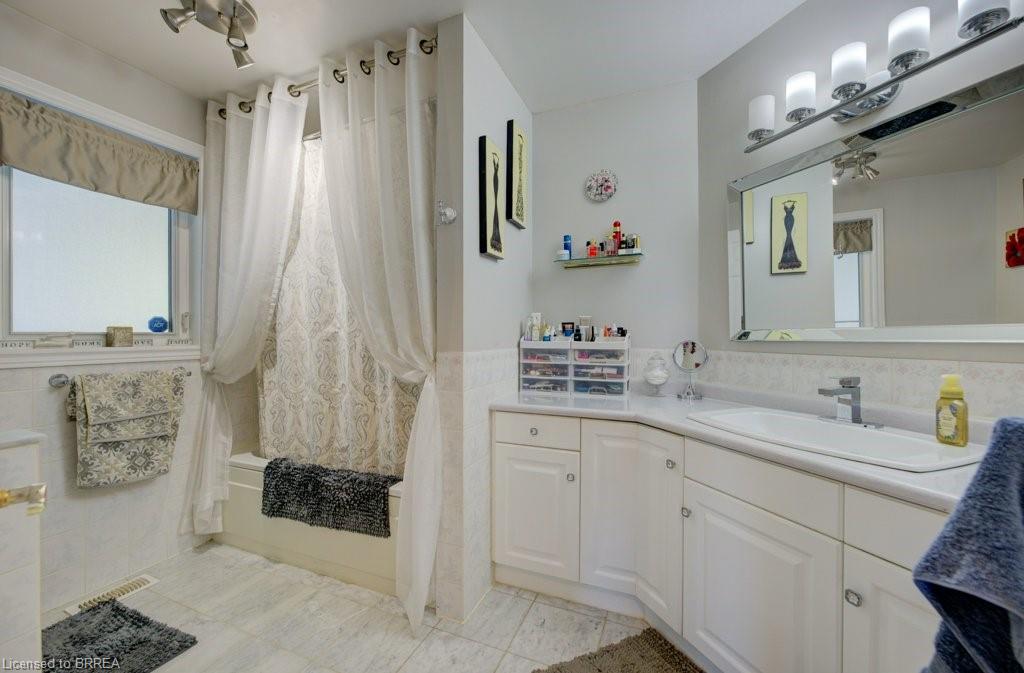
10-acre property inside the urban boundary, marked as commercial on the city block plan. The site includes a bungalow with 3 bedrooms, 2 bathrooms, a walkout basement, and kitchens on both levels. The home also features hardwood floors, a garage, and a carport. A 2,500 sq. ft. shop with a furnace provides heated workspace or storage. A cell tower lease is in place, starting June 1, 2023, for a five-year term with three additional five-year renewal options. Rent begins at $12,000 per year and increases with each extension. The property owner has the option to cancel the lease at each renewal, providing flexibility for future development while maintaining income until that time.
Save
Ask
Tour
Hide
Listing Snapshot
Price
$5,799,900
Days On Site
398 Days
Bedrooms
3
Inside Area (SqFt)
1,002.95 sqft
Total Baths
2
Full Baths
2
Partial Baths
N/A
Lot Size
10.134 Acres
Year Built
2003
MLS® Number
40770870
Status
Active
Property Tax
$6,784.07
HOA/Condo/Coop Fees
N/A
Sq Ft Source
Other
Friends & Family
Recent Activity
| 8 months ago | Price changed to $5,799,900 | |
| 8 months ago | Listing updated with changes from the MLS® | |
| a year ago | Listing first seen on site |
General Features
Acres
10.134
Attached Garage
Yes
Garage
Yes
Garage Spaces
1
Parking
Attached
Parking Spaces
10
Property Sub Type
Single Family Residence
Sewer
Septic Tank
SqFt Above
1002.95
SqFt Below
929
SqFt Total
1931.95
Style
Bungalow
Water Source
Cistern
Zoning
A
Interior Features
Appliances
DryerWasher
Basement
FullFinished
Heating
Forced AirNatural Gas
Laundry Features
In BasementLower Level
Main Level Bedrooms
2
Save
Ask
Tour
Hide
Exterior Features
Construction Details
Vinyl Siding
Roof
Asphalt
Community Features
Additional Association Fee Frequency
Monthly
MLS Area
West Lincoln
Neighborhood & Commute
Source: Walkscore
Save
Ask
Tour
Hide
Did you know? You can invite friends and family to your search. They can join your search, rate and discuss listings with you.