36 Shady Lane, Nanticoke, ON, N0A 1L0

Save
Ask
Tour
Hide
Share
$389,900
214 Days On Site

36 Shady Lane
Nanticoke, ON N0A 1L0

For Sale|Manufactured Home|Active
3
Beds
2
Total Baths
2
Full Baths
1,351
SqFt
$289
/SqFt
2019
Built
County:
Haldimand
Call Now: (226) 907 4448
Is this the listing for you? We can help make it yours.
(226) 907 4448
36 Shady Lane36 Shady Lane36 Shady Lane36 Shady Lane
Save
Ask
Tour
Hide
Share

Mortgage Calculator

Monthly Payment (Est.)

Enter an interest rate to see your estimated monthly payment.
Calculator powered by Showcase IDX, a Constellation1 Company. Copyright ©2026 Information is deemed reliable but not guaranteed.

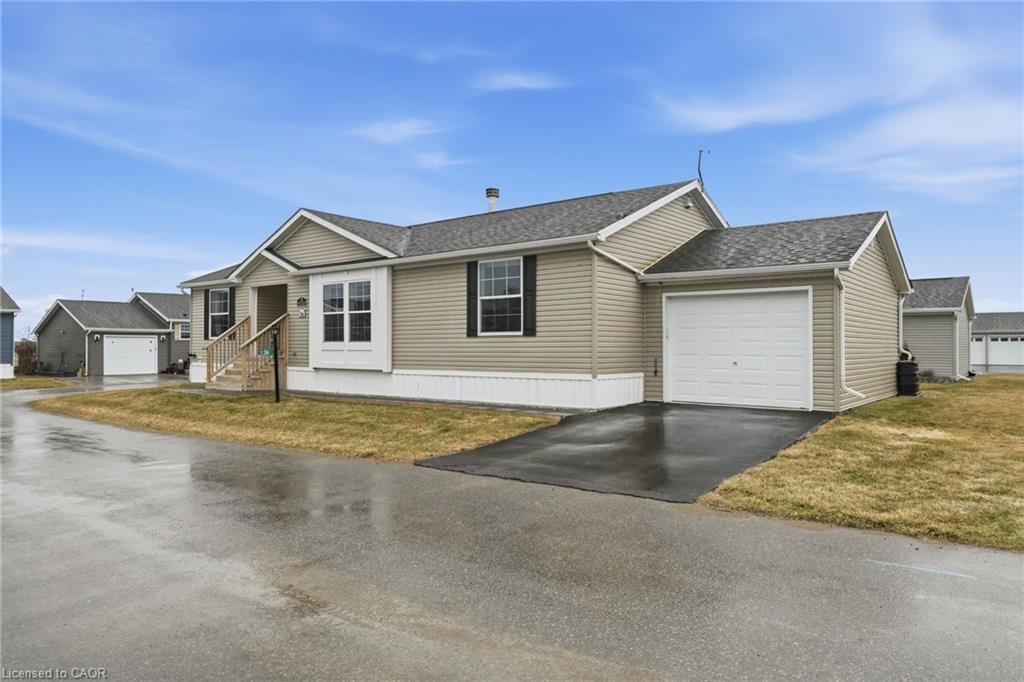
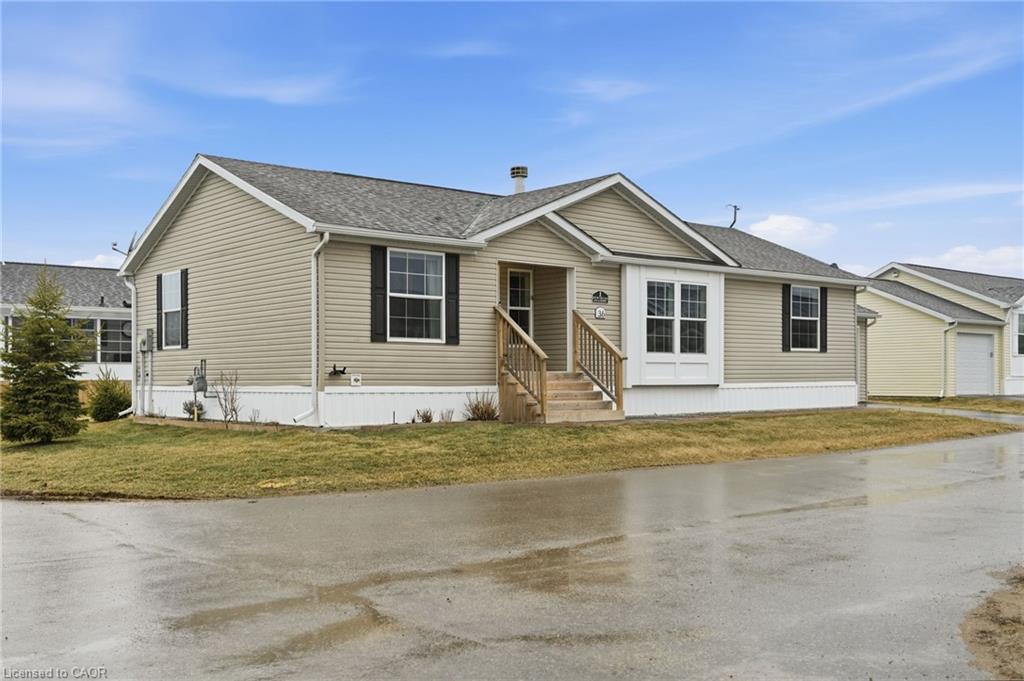
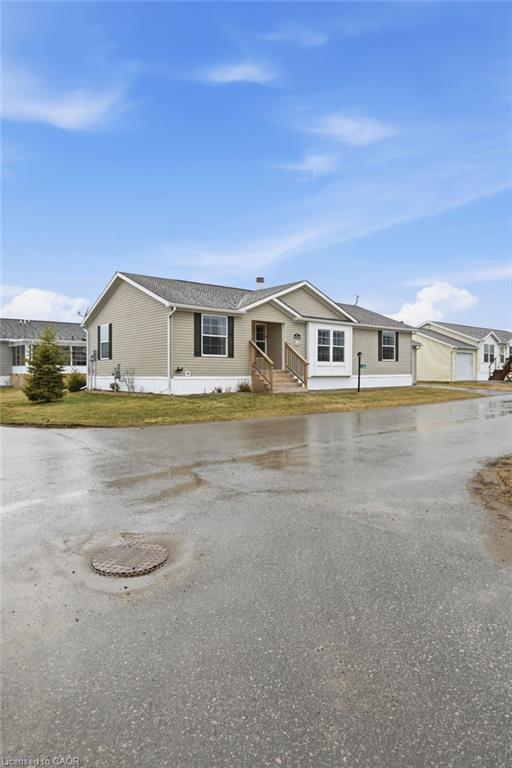
Premium corner lot in a gated waterfront community! Welcome to easy, carefree living at Sandusk Creek Properties. This beautifully maintained 3-bed, 2-bath bungalow offers the perfect blend of comfort and lifestyle, with lawn care and snow removal included so you can truly enjoy year-round living. Step inside to an upgraded kitchen featuring stainless steel appliances, under-cabinet lighting, and a garburator, with a convenient laundry room just off the kitchen. The spacious layout offers generous bedrooms, including a primary suite complete with a large ensuite bath. Peaceful, quiet surroundings while still being close to all essential amenities, this location has it all. And the standout feature? A heated and insulated garage that’s perfect for hobbies, storage, or entertaining. Enjoy exclusive access to community amenities including a marina with boat docking, horseshoe pit, and dog park. Don’t miss your chance to be part of this vibrant, welcoming waterfront community! RSA.

Save
Ask
Tour
Hide
Share
Listing Snapshot
Price 
$389,900
Days On Site 
214 Days
Bedrooms 
3
Inside Area (SqFt) 
1,351 sqft
Total Baths 
2
Full Baths 
2
Partial Baths 
N/A
Lot Size 
N/A
Year Built 
2019
MLS® Number 
40815643
Status 
Active
Property Tax 
$2,555.08
HOA/Condo/Coop Fees 
N/A
Sq Ft Source 
N/A
Friends & Family
Recent Activity
7 months agoListing first seen on site
7 months agoListing updated with changes from the MLS®
General Features
Attached Garage 
Yes
Foundation 
Slab
Garage 
Yes
Garage Spaces 
1
Land Lease 
Yes
Lease Amount 
$675.0
Parking 
AsphaltAttached
Parking Spaces 
2
Property Sub Type 
Manufactured Home
Sewer 
Other
SqFt Above 
1351
SqFt Total 
1351
Style 
Bungalow
Water Source 
Cistern
Zoning 
N A2, N A2F
Interior Features
Appliances 
Disposal
Basement 
None
Fireplace 
Yes
Fireplace Features 
Electric
Fireplaces 
1
Heating 
Forced AirNatural Gas
Laundry Features 
Main Level
Main Level Bedrooms 
3
Save
Ask
Tour
Hide
Share
Exterior Features
Construction Details 
Vinyl Siding
Lot Features 
Waterfront
Other Structures 
Gazebo
Roof 
Asphalt
Waterfront 
Yes
Waterfront Features 
CreekWaterfront Access
Community Features
Additional Association Fee Frequency 
Monthly
MLS Area 
Walpole
Roads 
Paved

Neighborhood & Commute
Source: Walkscore
Save
Ask
Tour
Hide
Share