3579 Carver Street, Stevensville, ON, L0S 1S0

Save
Ask
Tour
Hide
Share
$739,899
181 Days On Site

3579 Carver Street
Stevensville, ON L0S 1S0

For Sale|Single Family Residence|Active
2
Beds
2
Total Baths
2
Full Baths
1,500
SqFt
$493
/SqFt
2005
Built
County:
Niagara
Call Now: (226) 907 4448
Is this the listing for you? We can help make it yours.
(226) 907 4448
3579 Carver Street3579 Carver Street3579 Carver Street3579 Carver Street
Save
Ask
Tour
Hide
Share

Mortgage Calculator

Monthly Payment (Est.)

Enter an interest rate to see your estimated monthly payment.
Calculator powered by Showcase IDX, a Constellation1 Company. Copyright ©2026 Information is deemed reliable but not guaranteed.

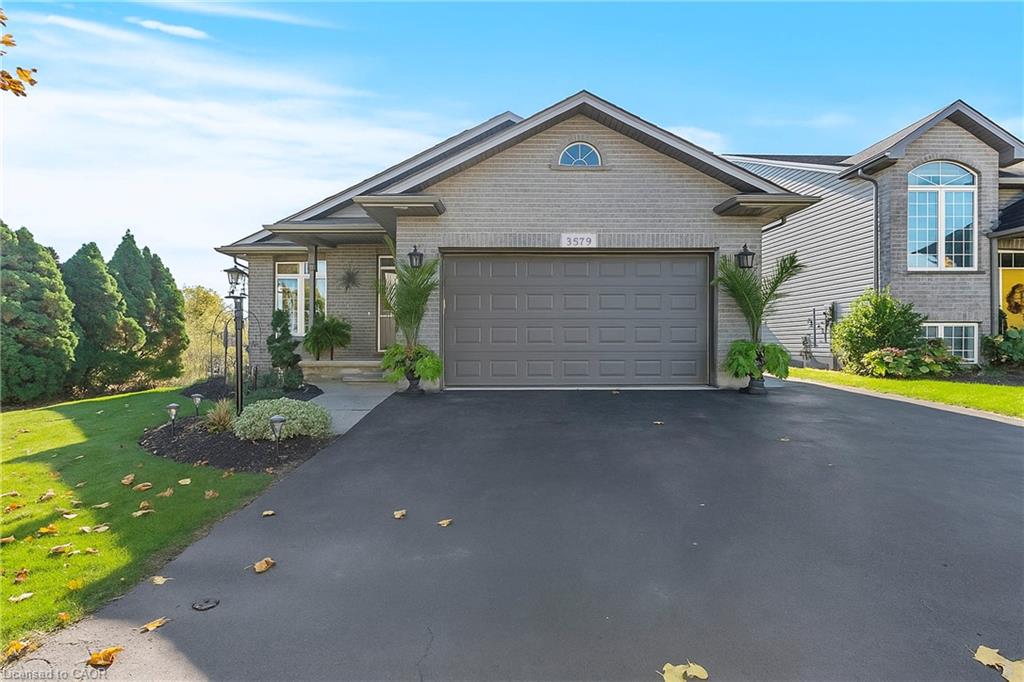
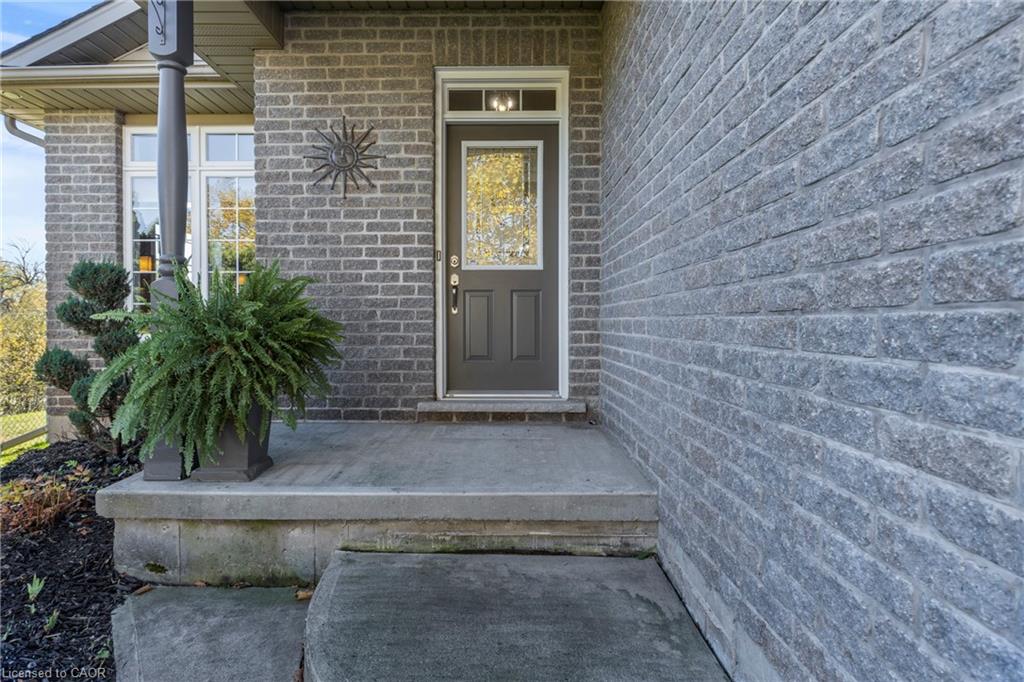
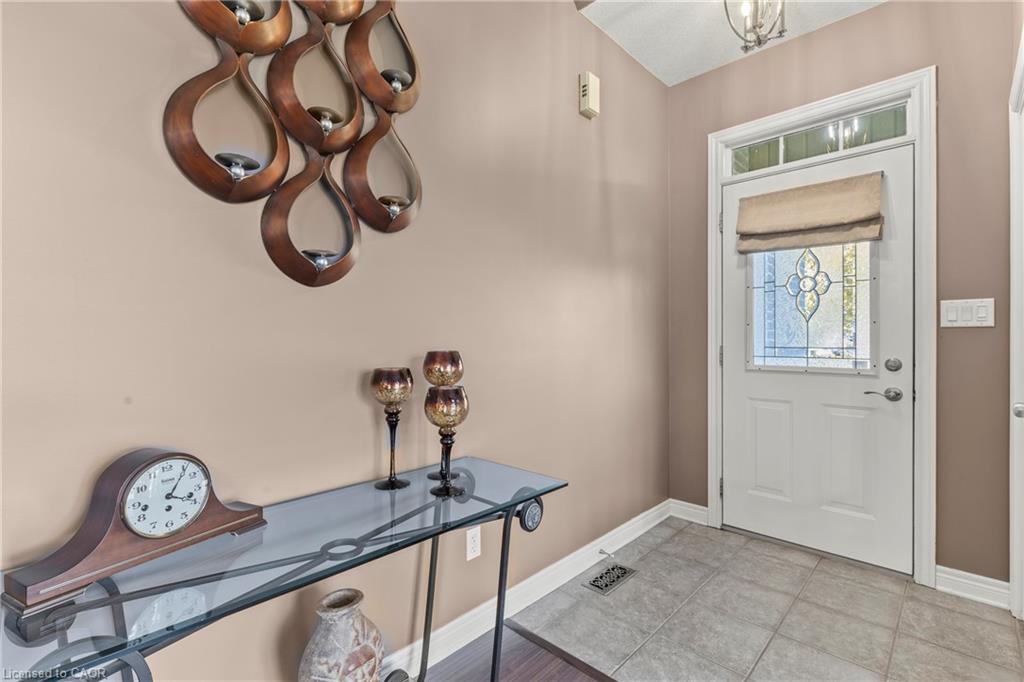
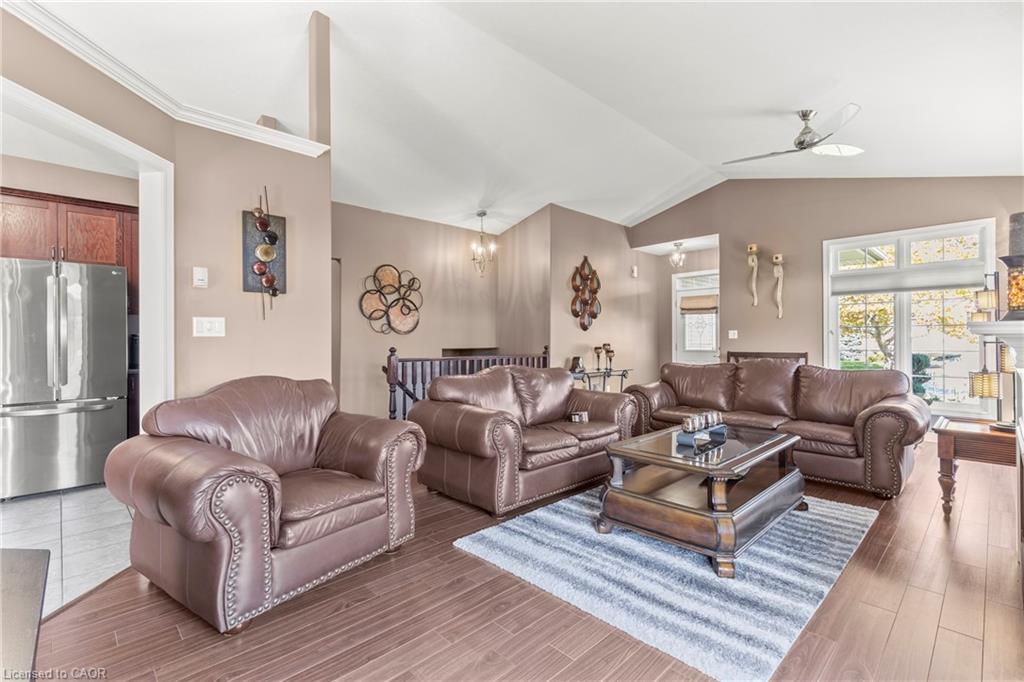
Nestled in a quiet, family-friendly neighbourhood, this beautifully maintained 2-bedroom, 2-bathroom bungalow offers the perfect blend of comfort, style, and convenience. Step inside to an inviting open-concept main foor featuring cathedral ceilings, hardwood fooring and large windows that fll the home with natural light. The spacious living and dining areas fow seamlessly into the modern kitchen, complete with new countertops, all-new light fxtures, and stainless steel appliances, featuring patio doors that lead to a covered deck - ideal for cooking and entertaining. The primary suite is a true retreat, with direct access to your large deck. It also includes a walk-in closet, a 4-piece en-suite with a jacuzzi tub and a water closet. Enjoy unparalleled peace of mind with upgrades, including a newer roof (2024) and gas generator, complemented by a heated garage, roughed-in central vacuum, fenced yard, and a tranquil pond setting with no rear neighbours. Located just minutes from the QEW, this move-in-ready home combines the quiet charm of Stevensville with convenient access to shopping, schools, parks, and restaurants. This well-cared-for property is ready for its next chapter.

Save
Ask
Tour
Hide
Share
Listing Snapshot
Price 
$739,899
Days On Site 
181 Days
Bedrooms 
2
Inside Area (SqFt) 
1,500 sqft
Total Baths 
2
Full Baths 
2
Partial Baths 
N/A
Lot Size 
0.1297 Acres
Year Built 
2005
MLS® Number 
40825041
Status 
Active
Property Tax 
$5,274
HOA/Condo/Coop Fees 
N/A
Sq Ft Source 
Owner
Friends & Family
Recent Activity
6 months agoListing first seen on site
6 months agoListing updated with changes from the MLS®
General Features
Attached Garage 
Yes
Cross Street 
Stevensville Road.
Direction Faces 
North
Garage 
Yes
Garage Spaces 
2
Parking 
Garage Door OpenerAsphaltAttached
Parking Spaces 
6
Property Sub Type 
Single Family Residence
SqFt Above 
1500
SqFt Total 
1500
Style 
Bungalow
Water Source 
Public
Zoning 
R1
Interior Features
Appliances 
CooktopInstant Hot WaterDishwasherDryerFreezerRefrigeratorWasherMicrowave
Basement 
FullUnfinishedSump Pump
Fireplace 
Yes
Fireplace Features 
Living Room
Fireplaces 
1
Heating 
Natural GasHeat Pump
Interior 
Central Vacuum
Laundry Features 
Main Level
Main Level Bedrooms 
2
Spa 
Yes
Save
Ask
Tour
Hide
Share
Exterior Features
Construction Details 
Vinyl Siding
Fencing 
FencedFull
Frontage 
49.21
Patio And Porch 
Deck
Roof 
Asphalt
Spa 
Yes
Spa Features 
Heated
Community Features
Additional Association Fee Frequency 
Monthly
MLS Area 
Fort Erie
Schools
School District
Unknown
Elementary School
Stevensville Public, St. Joseph
Middle School
Unknown
High School
Gfess, Dsbn Academy, Lakeshore Catholic

Neighborhood & Commute
Source: Walkscore
Save
Ask
Tour
Hide
Share