46 Anita Drive, St. Clements, ON, N0B 2M0

Save
Ask
Tour
Hide
Share
$5,540,000
178 Days On Site

46 Anita Drive
St. Clements, ON N0B 2M0

For Sale|Single Family Residence|Active
5
Beds
4
Total Baths
3
Full Baths
1
Partial Bath
4,191
SqFt
$1,322
/SqFt
2015
Built
County:
Waterloo
Call Now: (226) 907 4448
Is this the listing for you? We can help make it yours.
(226) 907 4448
46 Anita Drive46 Anita Drive46 Anita Drive46 Anita Drive
Save
Ask
Tour
Hide
Share

Mortgage Calculator

Monthly Payment (Est.)

Enter an interest rate to see your estimated monthly payment.
Calculator powered by Showcase IDX, a Constellation1 Company. Copyright ©2026 Information is deemed reliable but not guaranteed.

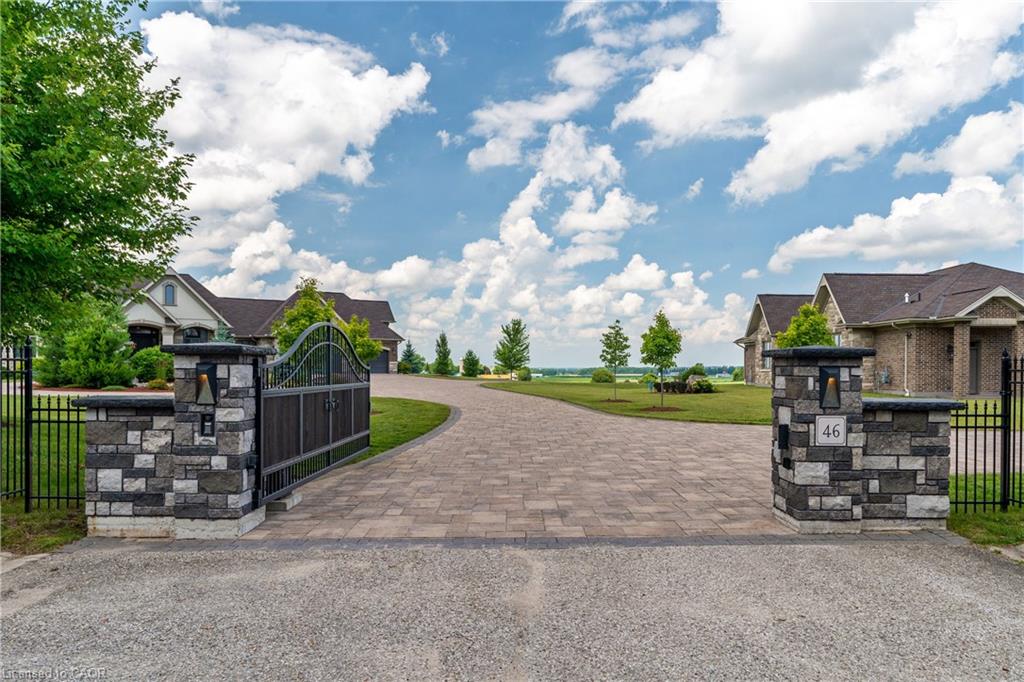
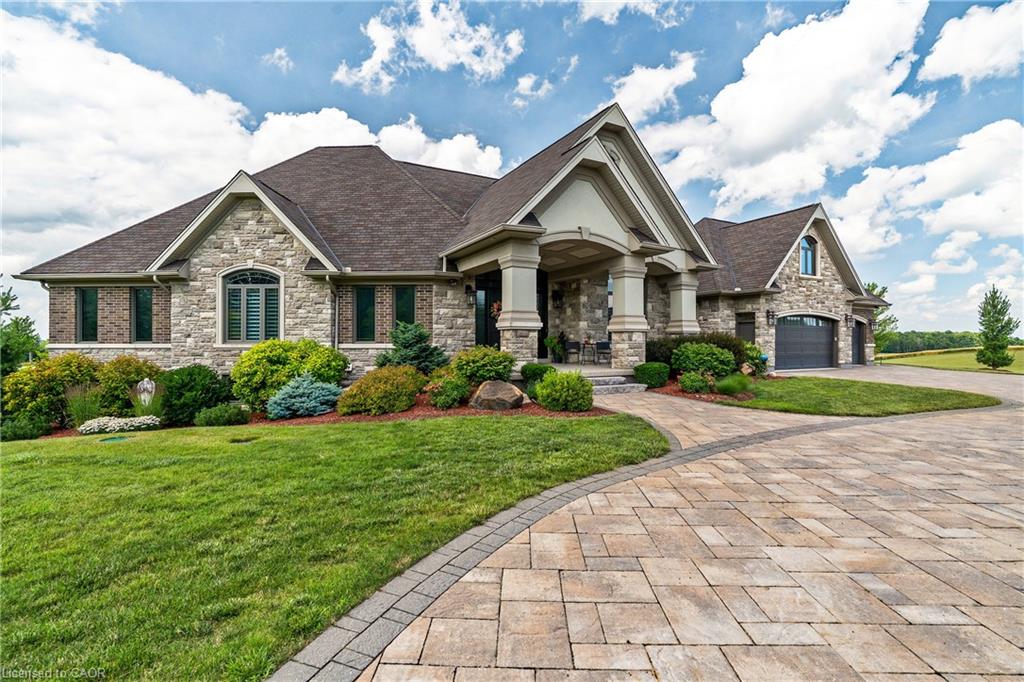
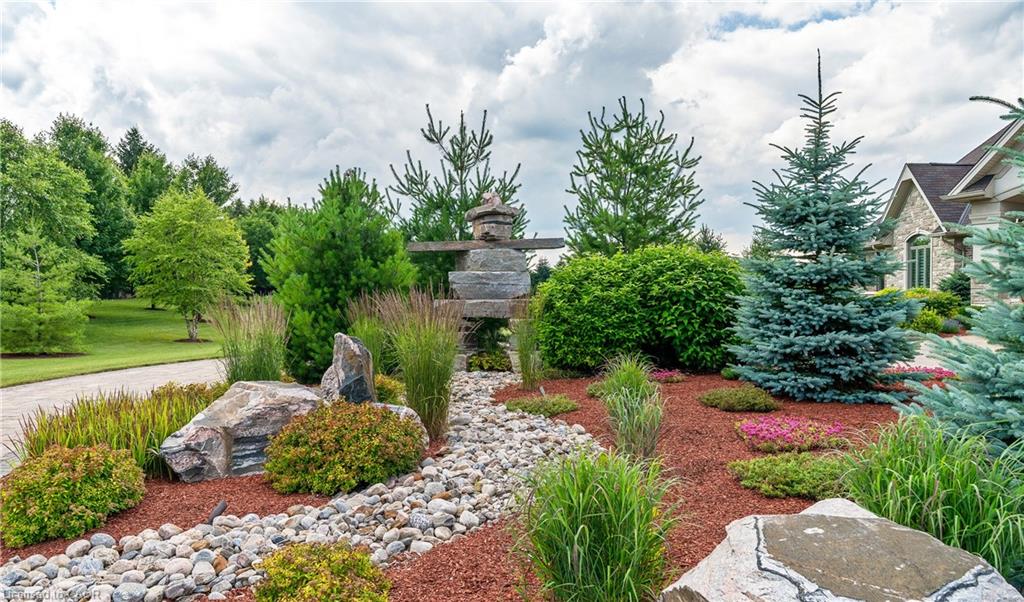
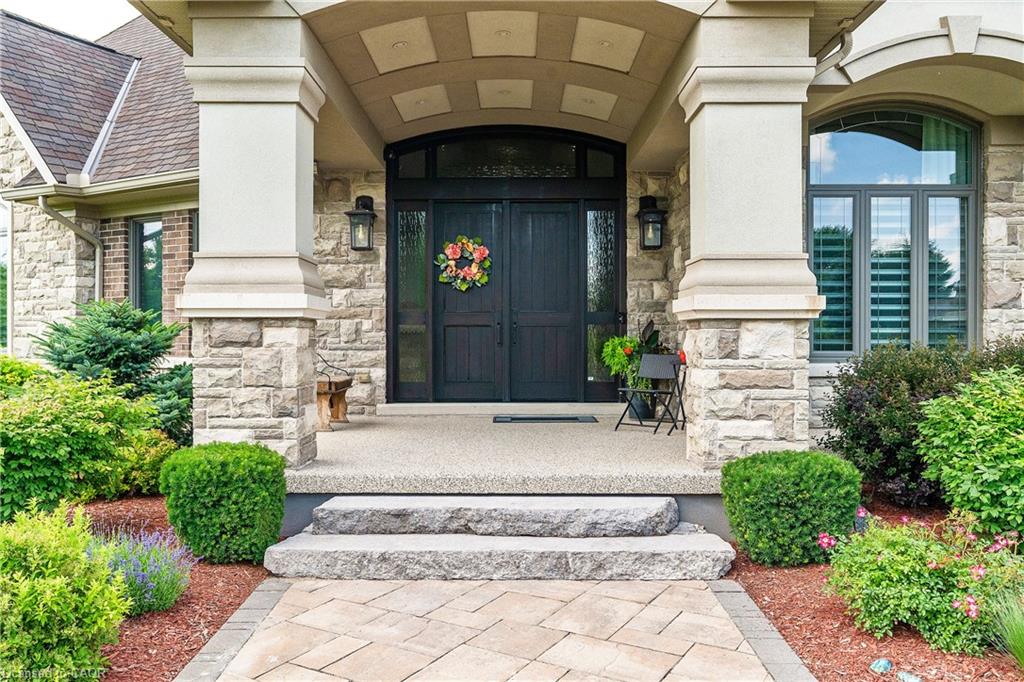
A rare offering in the prestigious countryside of St. Clements—46 Anita Drive is an 18.28-acre gated luxury estate that elevates refined country living. Beyond the custom iron gates, a 900 ft interlock drive leads to meticulously landscaped grounds revealing a showpiece 12ft granite Inukshuk roundabout. The $1M+ surrounding landscape/hardscape includes spectacular mature gardens and trees, a grand armour stone and granite waterfall cascading into a tranquil pond-crafted for privacy and prestige. Main residence exterior is a complementary blend of brick, stone and stucco spanning 7,325 sf on 3 levels. Radiant in-floor heating and Savant smart home automation throughout including garages. Vaulted ceilings, detailed poplar, oak and maple millwork and handcrafted finishes elevate every space. The home is filled with character and grandeur, featuring a double staircase leading from the upper deck down to the lower patio. At the heart of the home, a designer chef’s kitchen features Gaggenau appliances including range, teppanyaki, charcoal grill, 17 ft Cambria/Caesarstone quartz island, Cambria counters and backsplashes seamlessly flow into the sunlit family room that shares a 3-sided gas fireplace. The primary suite is a private retreat with a spa-like 9-piece ensuite, heated floors, surround sound, serene turret sitting area and boutique-style dressing room. The walk-out lower level is an entertainer’s dream-offering a custom bar, custom natural stone floor-to-ceiling gas fireplace, home theatre, gym & guest rooms. A 3,500 sf heated workshop/coach house with 11 ft ceilings and triple garage doors offers a workshop paradise or auxiliary residence conversion potential. In addition there is also a 2,468 sf steel storage building with custom steel pallet racking for 72 skids completes this extraordinary estate. Has potential for a unique equestrian setup. Fully irrigated around all three building perimeters, zoned A1 Agricultural, and min. to Waterloo and highway access.

Save
Ask
Tour
Hide
Share
Listing Snapshot
Price 
$5,540,000
Days On Site 
178 Days
Bedrooms 
5
Inside Area (SqFt) 
4,191 sqft
Total Baths 
4
Full Baths 
3
Partial Baths 
1
Lot Size 
18.28 Acres
Year Built 
2015
MLS® Number 
40825918
Status 
Active
Property Tax 
$17,220.52
HOA/Condo/Coop Fees 
N/A
Sq Ft Source 
Plans
Friends & Family
Recent Activity
6 months agoListing first seen on site
6 months agoListing updated with changes from the MLS®
General Features
Acres 
18.28
Attached Garage 
Yes
Cross Street 
Lobsinger Line & Anita Drive
Direction Faces 
South
Garage 
Yes
Garage Spaces 
3
Parking 
Garage Door OpenerPaver BlockAttached
Parking Spaces 
23
Property Condition 
New Construction
Property Sub Type 
Single Family Residence
Security 
Security SystemSmoke Detector(s)Security GateCarbon Monoxide Detector(s)
SqFt Above 
4191
SqFt Below 
3134
SqFt Total 
7325
Style 
Bungaloft
Utilities 
Cable AvailableNatural Gas AvailableCable ConnectedElectricity ConnectedNatural Gas ConnectedUnderground Utilities
Water Source 
PrivateWell
Zoning 
A-1
Interior Features
Appliances 
CooktopBar FridgeRangeWater PurifierWater SoftenerDishwasherDryerFreezerRange HoodRefrigeratorWasherWine CoolerMicrowave
Basement 
Walk-Out AccessFullFinishedSump Pump
Fireplace 
Yes
Fireplace Features 
Gas
Fireplaces 
3
Heating 
Natural GasRadiant FloorRadiant
Interior 
High Speed InternetWet BarOther
Laundry Features 
In BasementLaundry ChuteLower LevelMain LevelSinkWasher Hookup
Main Level Bedrooms 
2
Window Features 
Window Coverings
Save
Ask
Tour
Hide
Share
Exterior Features
Construction Details 
BrickStone
Exterior 
LightingPrivate EntranceOtherPrivate YardStorage
Fencing 
Partial
Frontage 
443.52
Lot Features 
On Golf CourseRolling SlopeLevelIrregular LotNear Golf Course
Other Structures 
Shed(s)StorageWorkshopOther
Patio And Porch 
DeckPatioPorch
Roof 
Asphalt
View 
GardenPanoramicPasture
Waterfront Features 
Pond
Waterview 
GardenPanoramicPasture
Windows/Doors 
Window Coverings
Community Features
Additional Association Fee Frequency 
Monthly
MLS Area 
5 - Woolwich and Wellesley Township
Schools
School District
Unknown
Elementary School
Wellesley P.S. & St. Clements C.S.
Middle School
Unknown
High School
Waterloo-Oxford District & St. David C.S.

Neighborhood & Commute
Source: Walkscore
Save
Ask
Tour
Hide
Share