

40 Heath Street 21, Brantford, ON, N3T 0N7
Save
Ask
Tour
Hide
$799,999
170 Days On Site
40 Heath Street 21Brantford, ON N3T 0N7
For Sale|Townhouse|Active
3
Beds
2
Total Baths
2
Partial Baths
1,425
SqFt
$561
/SqFt
County:
Brantford
Call Now: (226) 907 4448
Is this the listing for you? We can help make it yours.
(226) 907 4448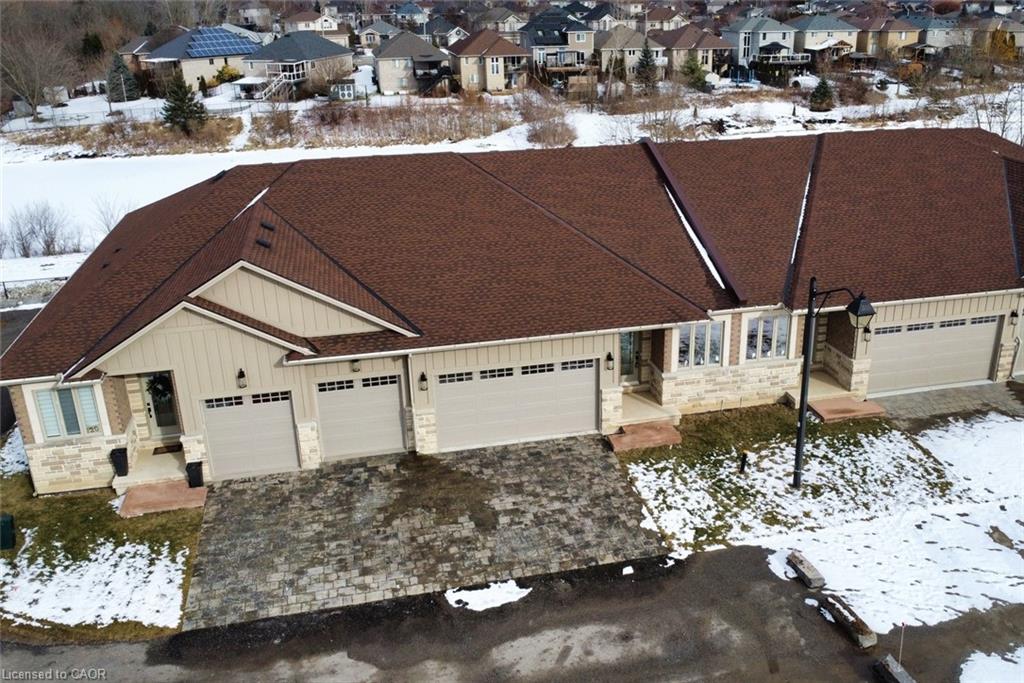
Save
Ask
Tour
Hide
Mortgage Calculator
Monthly Payment (Est.)
Enter an interest rate to see your estimated monthly payment.Calculator powered by Showcase IDX, a Constellation1 Company. Copyright ©2026 Information is deemed reliable but not guaranteed.
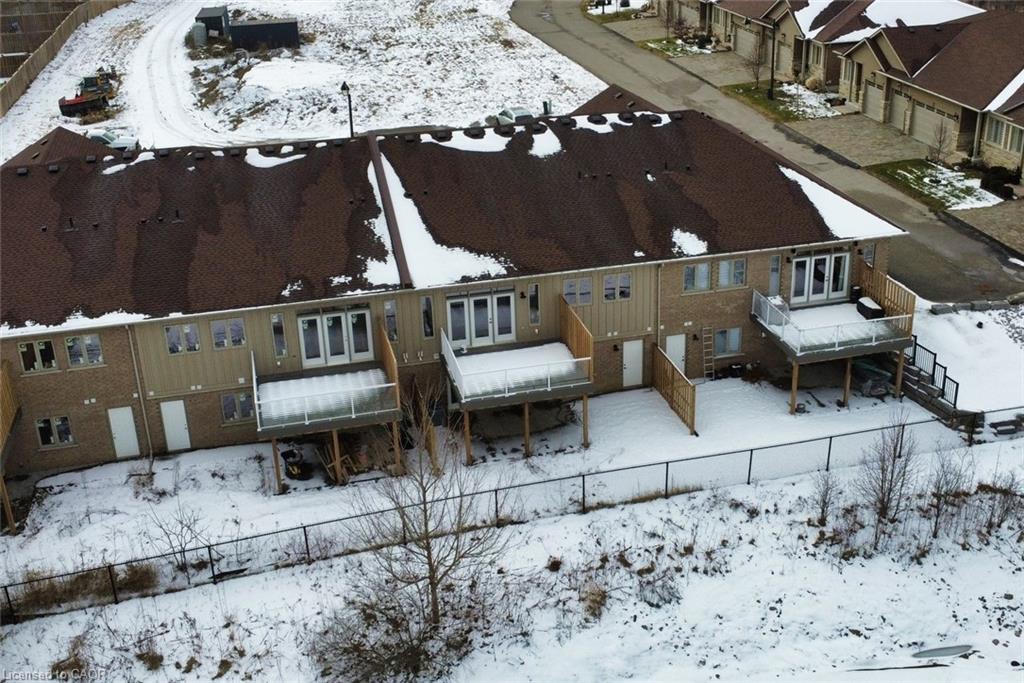
With Heatherington Heights you’ll have the best of both worlds, owning your own newly build, never lived in condominium townhome (full warranty applies), in a beautiful natural conservation setting in West Brantford, without the responsibility of snow removal on the driveway & maintenance on the front of the Unit, maintenance of the back yard area is available. Exclusive enclave, one floor living open concept home with walk out lower level, total of 2600 sq. ft. of finished living area. Double car garage with double drive. Schedule "A" attached he too is to form part of any Agreement of Purchase and Sale. "Special Limited Time Selling Price to Qualified Buyers".
Save
Ask
Tour
Hide
Listing Snapshot
Price
$799,999
Days On Site
170 Days
Bedrooms
3
Inside Area (SqFt)
1,425 sqft
Total Baths
2
Full Baths
N/A
Partial Baths
2
Lot Size
N/A
Year Built
N/A
MLS® Number
40828023
Status
Active
Property Tax
N/A
HOA/Condo/Coop Fees
$290 monthly
Sq Ft Source
Builder
Friends & Family
Recent Activity
| 6 months ago | Listing first seen on site | |
| 6 months ago | Listing updated with changes from the MLS® |
General Features
Attached Garage
Yes
Cross Street
McGuiness
Direction Faces
West
Garage
Yes
Garage Spaces
2
Parking
Attached
Parking Spaces
4
Pets
Yes
Property Condition
New Construction
Property Sub Type
Townhouse
Security
Carbon Monoxide Detector(s)
SqFt Above
1425
SqFt Below
900
SqFt Total
2325
Style
Bungalow
Water Source
Public
Zoning
R4A-50
Interior Features
Basement
Walk-Out AccessFullFinished
Fireplace
Yes
Fireplace Features
Insert
Heating
Fireplace InsertForced AirNatural Gas
Interior
Central Vacuum
Laundry Features
In Unit
Main Level Bedrooms
2
Save
Ask
Tour
Hide
Exterior Features
Construction Details
BrickMetal Siding
Lot Features
Cul-De-SacGreenbeltOther
Patio And Porch
Terrace
Roof
Asphalt
Community Features
Association Amenities
Other
Association Fee
$145.0
Association Fee Frequency
Monthly
Additional Association Fee
$145.0
Additional Association Fee Frequency
Monthly
MLS Area
2067 - West Brant
Neighborhood & Commute
Source: Walkscore
Save
Ask
Tour
Hide
Did you know? You can invite friends and family to your search. They can join your search, rate and discuss listings with you.