31 Seaton Crescent, Tillsonburg, ON, N4G 0J8

Save
Ask
Tour
Hide
Share
$695,000
75 Days On Site

31 Seaton Crescent
Tillsonburg, ON N4G 0J8

For Sale|Single Family Residence|Active
3
Beds
2
Total Baths
2
Full Baths
1,470
SqFt
$473
/SqFt
2022
Built
County:
Oxford
Call Now: (226) 907 4448
Is this the listing for you? We can help make it yours.
(226) 907 4448
31 Seaton Crescent31 Seaton Crescent31 Seaton Crescent31 Seaton Crescent
Save
Ask
Tour
Hide
Share

Mortgage Calculator

Monthly Payment (Est.)

$3,171
Calculator powered by Showcase IDX, a Constellation1 Company. Copyright ©2026 Information is deemed reliable but not guaranteed.

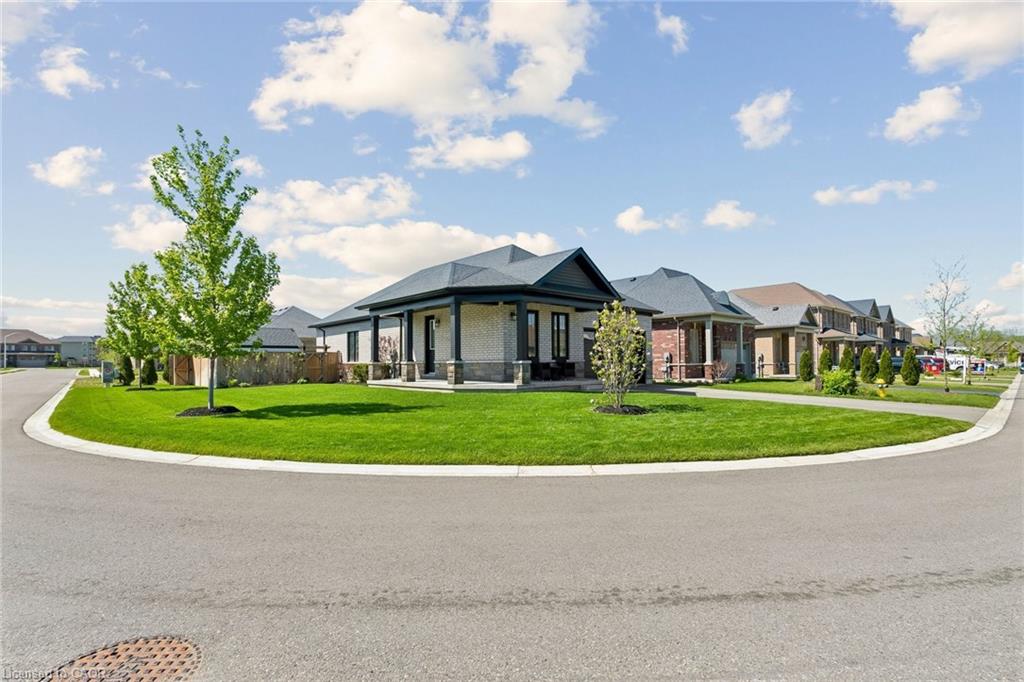
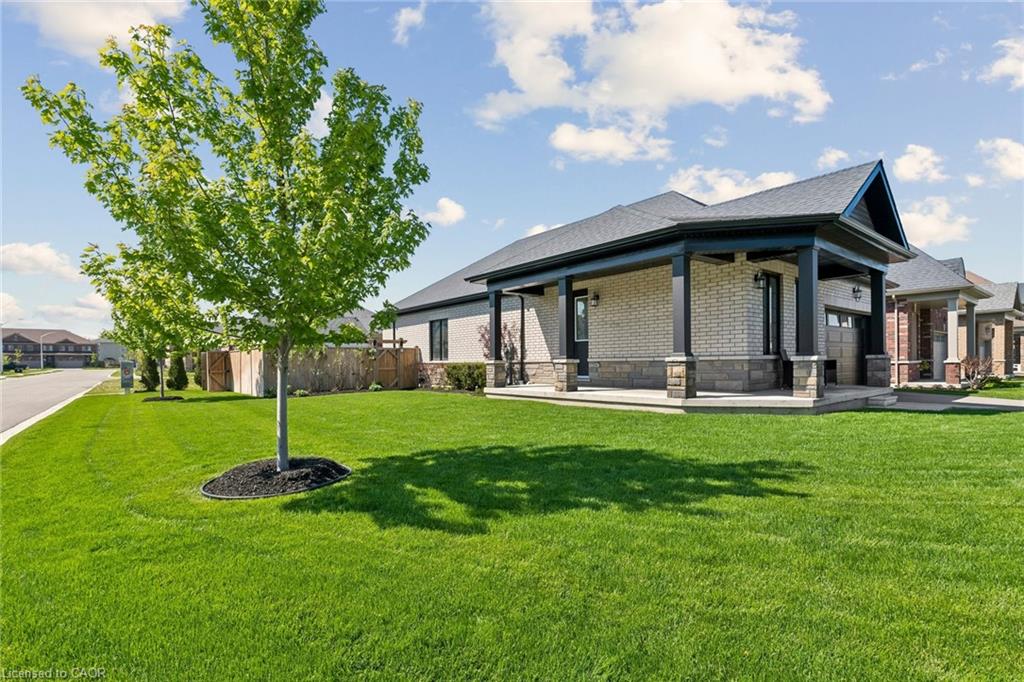
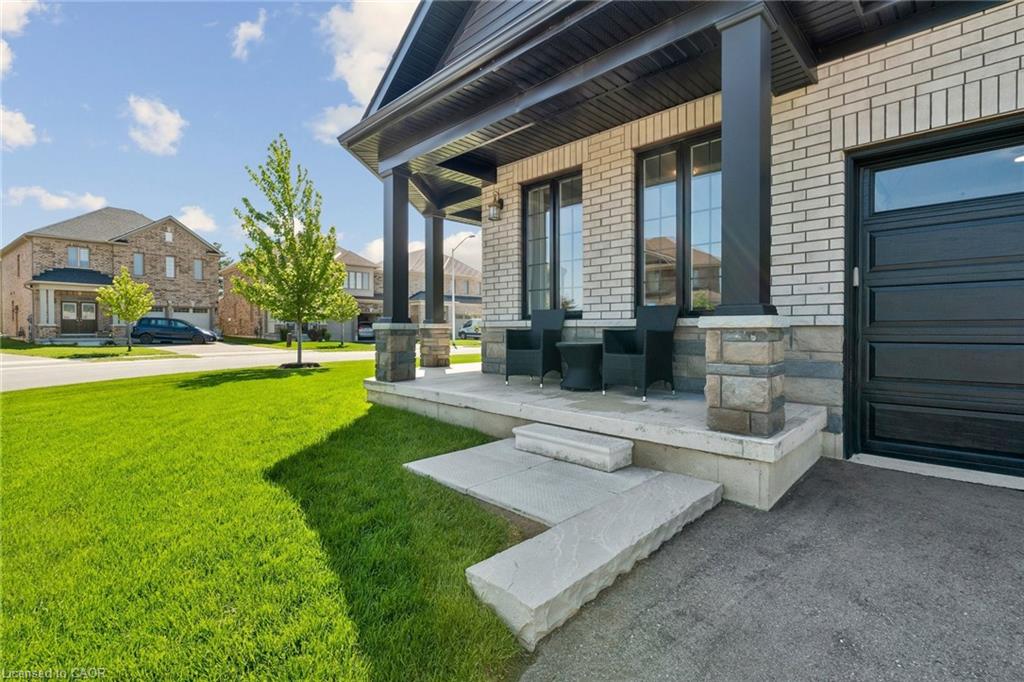
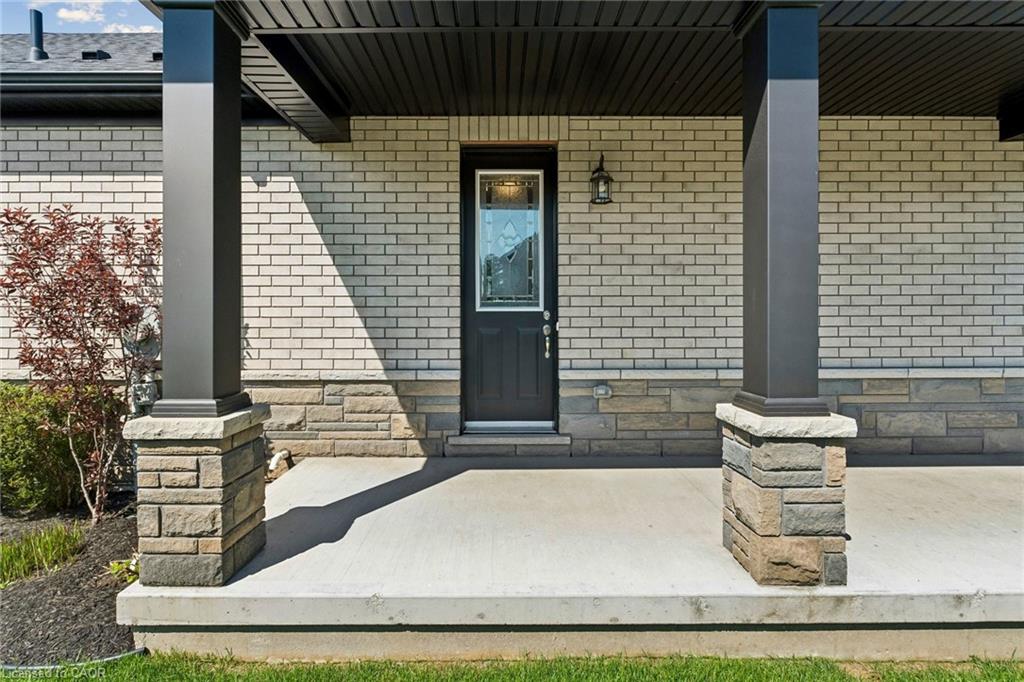
Extensively upgraded Oxnard Developments 2022-built corner lot bungalow offering over $100,000 in premium builder and owner upgrades, custom designed with the Builder to create an extremely functional layout. This rare bungalow stands out from the crowd with 3 above-grade bedrooms, oversized 8’ interior doors, many large sun-filled windows and a bright open-concept living and dining area. The stunning custom kitchen is the centrepiece of the home, featuring a massive quartz island, quartz backsplash, wine bar, custom pantry design, premium Fulgor appliance package, and designer range hood surround. The spacious primary suite features an updated ensuite and walk-in closet, while both secondary bedrooms offer generous space and closets. The unfinished basement offers nearly 1,470 sq ft with oversized upgraded windows and outstanding future potential. Set on a premium no-sidewalk corner lot with exceptional curb appeal, the exterior is fully finished with a wraparound porch, striking columns with stone skirts, fully fenced yard, irrigation system, insulated double car garage, and powered custom 11x12 shed on an oversized 11x16 concrete pad. Located minutes from Lake Lisgar, Tillsonburg Golf Course, Gopher Dunes, schools, and amenities, this home is set within one of Southwestern Ontario’s fastest-growing communities, known for its small-town charm and expanding amenities.

Save
Ask
Tour
Hide
Share
Listing Snapshot
Price 
$695,000
Days On Site 
75 Days
Bedrooms 
3
Inside Area (SqFt) 
1,470 sqft
Total Baths 
2
Full Baths 
2
Partial Baths 
N/A
Lot Size 
N/A
Year Built 
2022
MLS® Number 
40828582
Status 
Active
Property Tax 
$4,580.9
HOA/Condo/Coop Fees 
N/A
Sq Ft Source 
Builder
Friends & Family
Recent Activity
a month agoPrice changed to $695,000
a month agoListing updated with changes from the MLS®
2 months agoListing first seen on site
General Features
Attached Garage 
Yes
Cross Street 
POTTERS RD/HARVEST AVE
Direction Faces 
North
Garage 
Yes
Garage Spaces 
2
Parking 
Garage Door OpenerAttached
Parking Spaces 
6
Property Sub Type 
Single Family Residence
Security 
Carbon Monoxide Detector(s)
SqFt Above 
1470
SqFt Total 
1470
Style 
Bungalow
Water Source 
Public
Zoning 
R2-17(H)
Interior Features
Appliances 
Gas CooktopCooktopBar FridgeWater SoftenerDishwasherDryerRange HoodRefrigeratorWasherWine Cooler
Basement 
FullUnfinished
Fireplace 
Yes
Fireplace Features 
ElectricFamily Room
Fireplaces 
1
Heating 
Forced AirNatural Gas
Laundry Features 
Main Level
Main Level Bedrooms 
3
Window Features 
Window Coverings
Save
Ask
Tour
Hide
Share
Exterior Features
Construction Details 
Brick
Frontage 
48.72
Lot Features 
Irregular Lot
Other Structures 
Shed(s)
Roof 
Asphalt
Windows/Doors 
Window Coverings
Community Features
HOA Fee Frequency 
Monthly
MLS Area 
Tillsonburg
Schools
School District
Unknown
Elementary School
St. Joseph's, Annandale Public
Middle School
Unknown
High School
Msgr. J.H. O'neil, Glendale

Neighborhood & Commute
Source: Walkscore
Save
Ask
Tour
Hide
Share