219 Shellard Lane 8, Brantford, ON, N3T 0B8

Save
Ask
Tour
Hide
Share
$499,900
160 Days On Site

219 Shellard Lane 8
Brantford, ON N3T 0B8

For Sale|Townhouse|Active
3
Beds
2
Total Baths
2
Full Baths
752
SqFt
$665
/SqFt
2009
Built
County:
Brantford
Call Now: (226) 907 4448
Is this the listing for you? We can help make it yours.
(226) 907 4448
219 Shellard Lane 8219 Shellard Lane 8219 Shellard Lane 8219 Shellard Lane 8
Save
Ask
Tour
Hide
Share

Mortgage Calculator

Monthly Payment (Est.)

Enter an interest rate to see your estimated monthly payment.
Calculator powered by Showcase IDX, a Constellation1 Company. Copyright ©2026 Information is deemed reliable but not guaranteed.

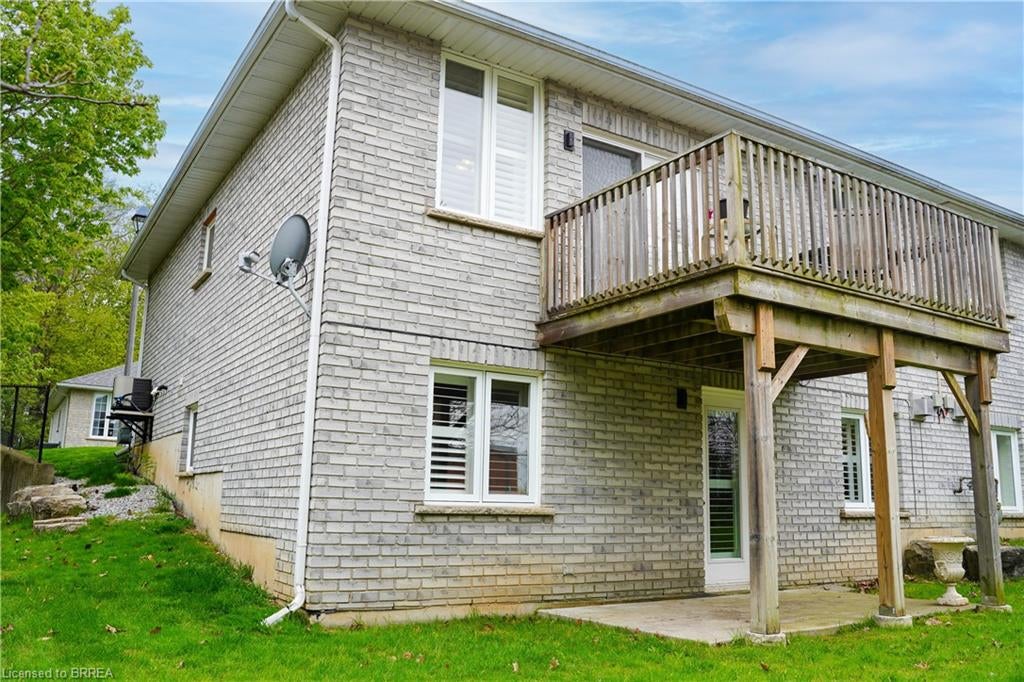
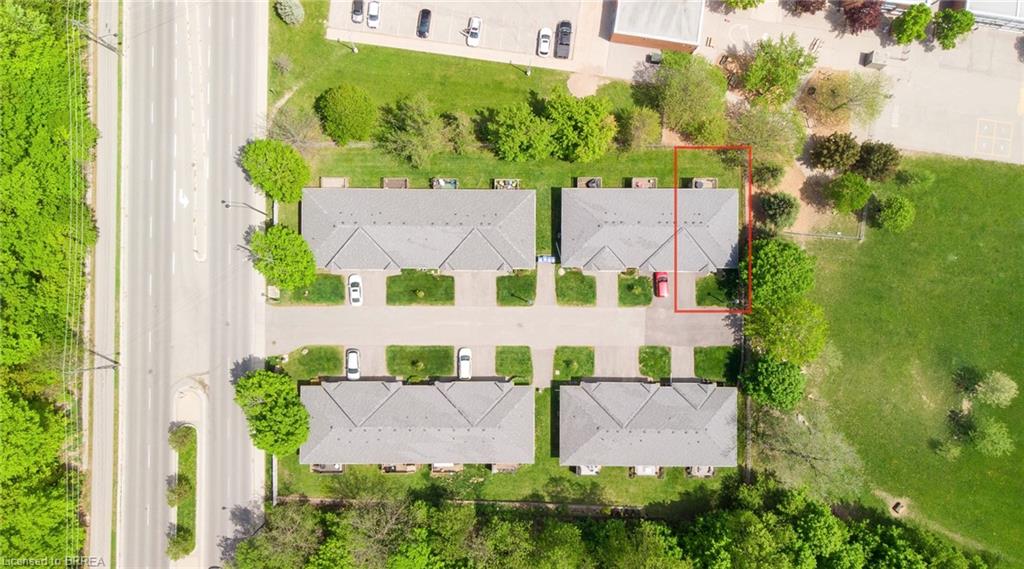
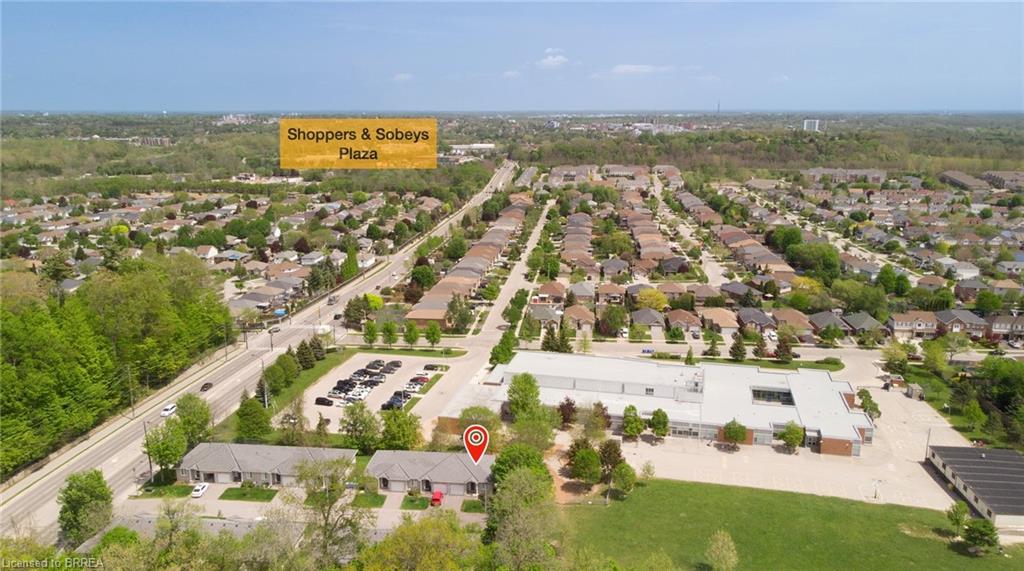
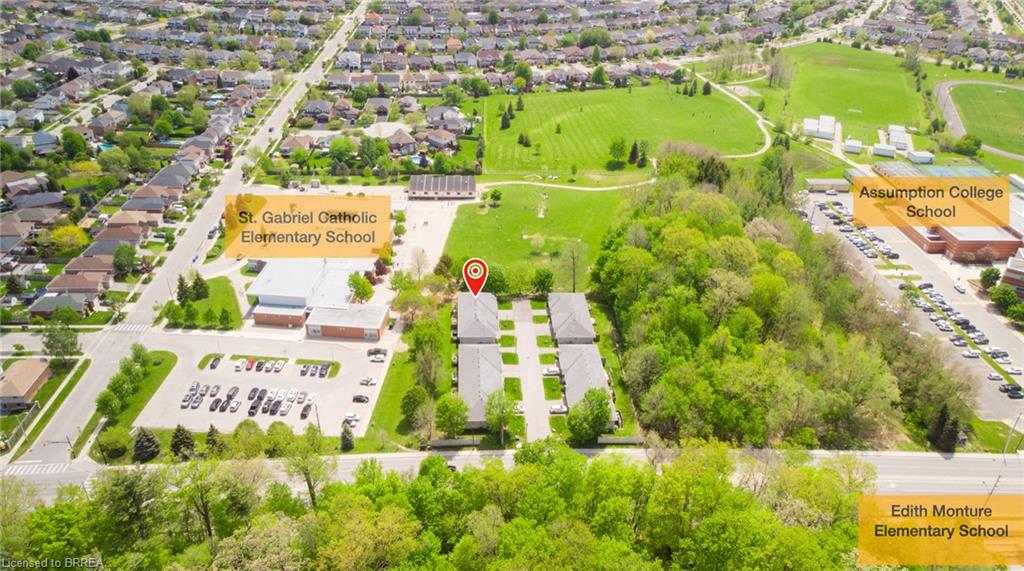
Welcome to 8-219 Shellard Lane, a well maintained 2+1 bedroom, 2 bath bungalow-style condo townhouse in Brantford’s popular West Brant neighbourhood! These units are highly sought-after for their functional layout, attached garage and easy low-maintenance lifestyle, but this one stands out from the rest. Unit 8 features a unique full walkout basement, making the lower level bright, inviting and full of potential for extra living space, a home office, guest area or hobby space. The main floor offers an open-concept design with patio doors to a balcony. Located close to trails, parks, shopping, schools and convenient highway access, this is an excellent opportunity for downsizers, first-time buyers or anyone looking for easy living without giving up space.

Save
Ask
Tour
Hide
Share
Listing Snapshot
Price 
$499,900
Days On Site 
160 Days
Bedrooms 
3
Inside Area (SqFt) 
752 sqft
Total Baths 
2
Full Baths 
2
Partial Baths 
N/A
Lot Size 
N/A
Year Built 
2009
MLS® Number 
40831202
Status 
Active
Property Tax 
$3,244
HOA/Condo/Coop Fees 
$449 monthly
Sq Ft Source 
Assessor
Friends & Family
Recent Activity
4 months agoPrice changed to $499,900
4 months agoListing updated with changes from the MLS®
5 months agoListing first seen on site
General Features
Attached Garage 
Yes
Cross Street 
Flanders
Garage 
Yes
Garage Spaces 
1
Parking 
Attached
Parking Spaces 
2
Property Sub Type 
Townhouse
SqFt Above 
752
SqFt Below 
752
SqFt Total 
1504
Style 
Bungalow
Water Source 
Public
Zoning 
H-RHD
Interior Features
Appliances 
CooktopWater HeaterDishwasherDryerRefrigeratorWasher
Basement 
Walk-Out AccessFullPartially Finished
Fireplace 
Yes
Fireplace Features 
Gas
Fireplaces 
1
Heating 
Forced AirNatural Gas
Main Level Bedrooms 
2
Save
Ask
Tour
Hide
Share
Exterior Features
Construction Details 
Brick Veneer
Lot Features 
Rectangular Lot
Roof 
Asphalt
Community Features
Association Fee 
$449.0
Association Fee Frequency 
Monthly
Additional Association Fee Frequency 
Monthly
MLS Area 
2067 - West Brant
Schools
School District
Unknown
Elementary School
Edith Monture / St Gabriels
Middle School
Unknown
High School
Assumption

Neighborhood & Commute
Source: Walkscore
Save
Ask
Tour
Hide
Share