2797 Red Maple Avenue 6, Jordan Station, ON, L0R 1S0

Save
Ask
Tour
Hide
Share
$1,099,990
159 Days On Site

2797 Red Maple Avenue 6
Jordan Station, ON L0R 1S0

For Sale|Single Family Residence|Active
3
Beds
3
Total Baths
3
Full Baths
2,056
SqFt
$535
/SqFt
County:
Niagara
Call Now: (226) 907 4448
Is this the listing for you? We can help make it yours.
(226) 907 4448
2797 Red Maple Avenue 62797 Red Maple Avenue 62797 Red Maple Avenue 62797 Red Maple Avenue 6
Save
Ask
Tour
Hide
Share

Mortgage Calculator

Monthly Payment (Est.)

Enter an interest rate to see your estimated monthly payment.
Calculator powered by Showcase IDX, a Constellation1 Company. Copyright ©2026 Information is deemed reliable but not guaranteed.

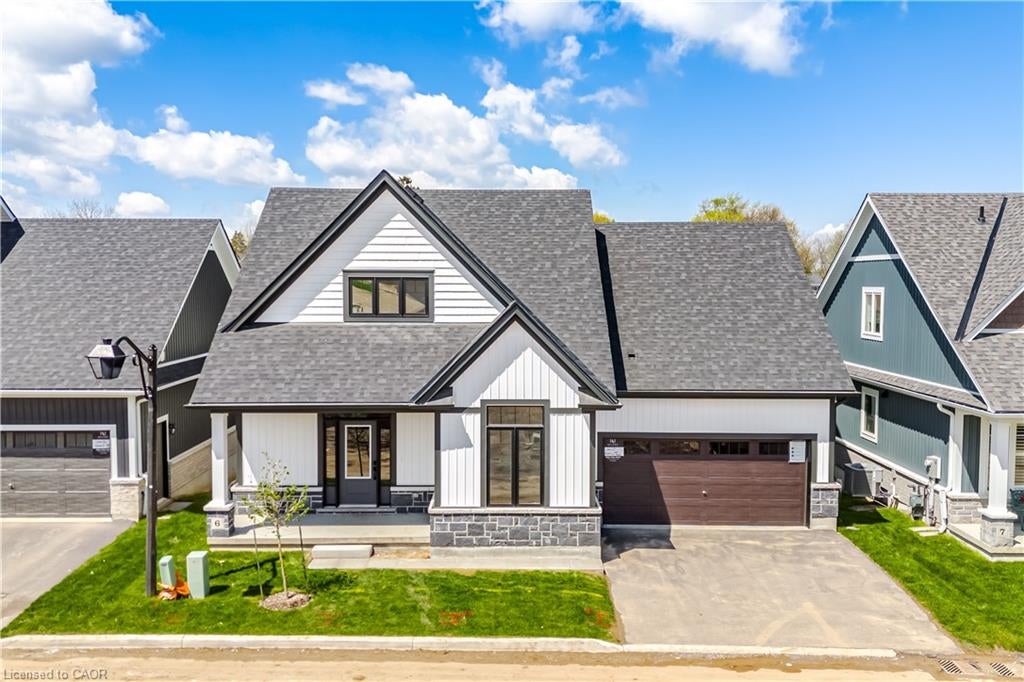
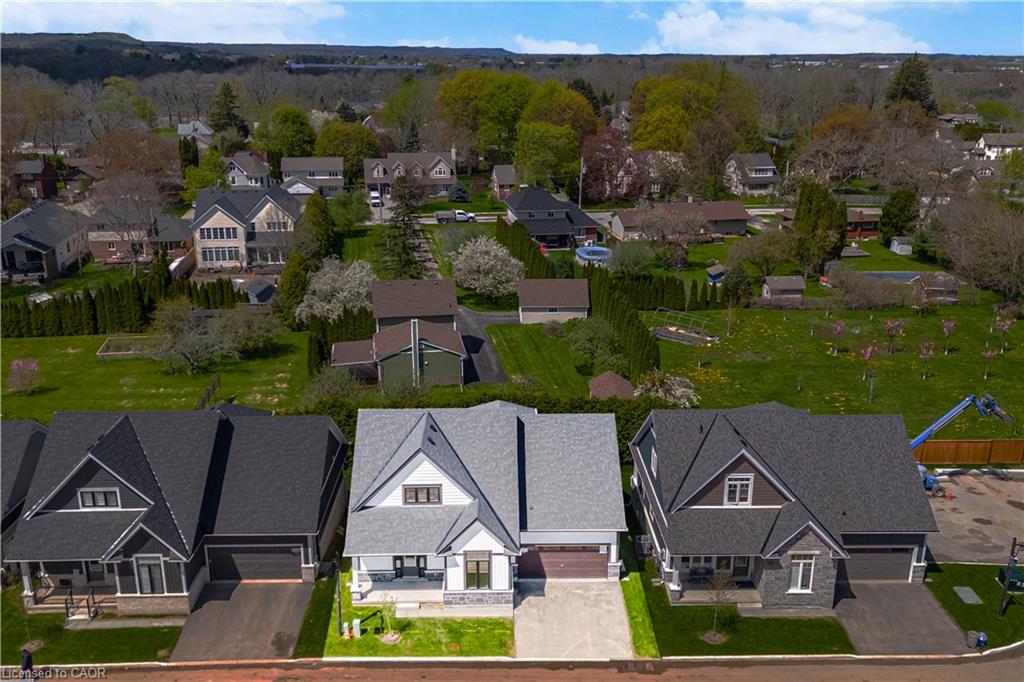
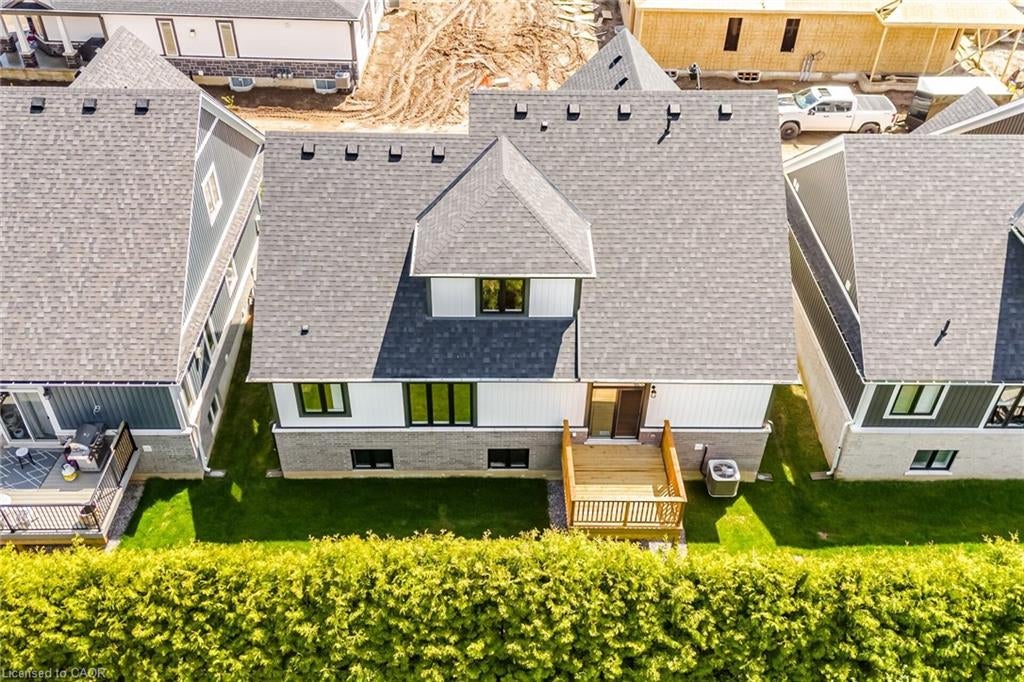
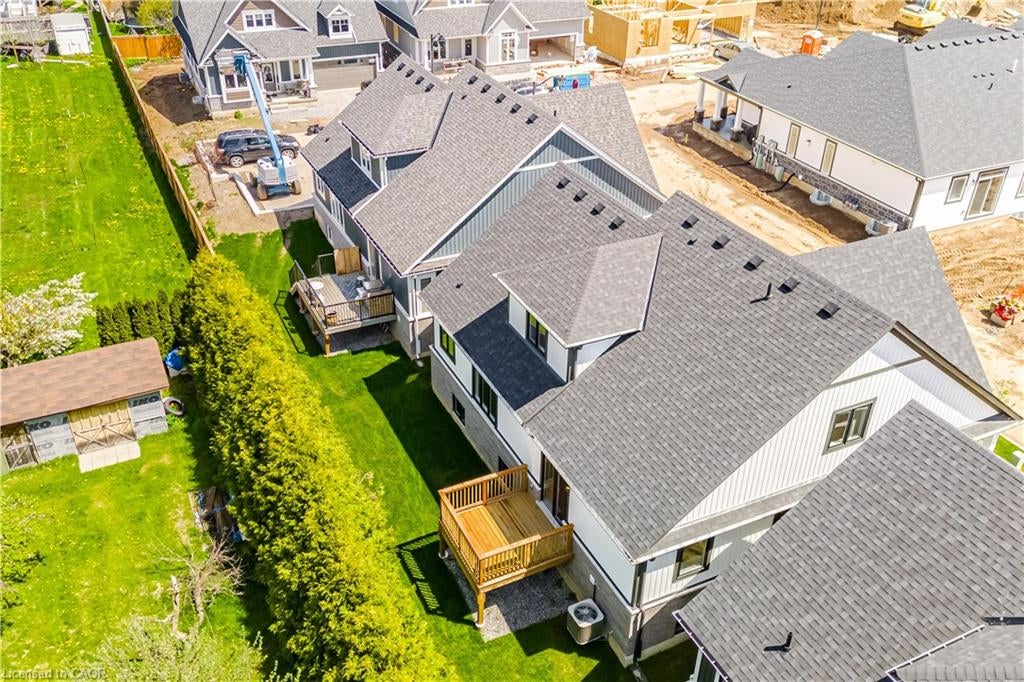
Welcome to "Picturesque" Jordan Station, where luxury meets convenience. This stunning 2056sqft Bungaloft features a spacious Primary bedroom on the main floor along with 2 bathrooms and Sitting room. The Upper level Loft provides extra enjoyment with Two more Bedrooms, a 4pc Bathroom and Den. Enjoy this carpet-free sanctuary with premium engineered hardwood floors. There's still an opportunity to customize your home to reflect your unique style. Nestled amidst vineyards in wine country, this residence offers a serene ambiance with golf courses and hiking trails nearby. Ideal for downsizers, retirees, empty nesters, or growing families, The Monarch model combines elegance and practicality, offering a turnkey, carefree living experience. Don’t miss the chance to embrace paradise living in Jordan Station.

Save
Ask
Tour
Hide
Share
Listing Snapshot
Price 
$1,099,990
Days On Site 
159 Days
Bedrooms 
3
Inside Area (SqFt) 
2,056 sqft
Total Baths 
3
Full Baths 
3
Partial Baths 
N/A
Lot Size 
N/A
Year Built 
N/A
MLS® Number 
40831866
Status 
Active
Property Tax 
N/A
HOA/Condo/Coop Fees 
$159 monthly
Sq Ft Source 
Builder
Friends & Family
Recent Activity
5 months agoListing first seen on site
5 months agoListing updated with changes from the MLS®
General Features
Attached Garage 
Yes
Direction Faces 
East
Garage 
Yes
Garage Spaces 
2
Parking 
AsphaltAttached
Parking Spaces 
4
Property Condition 
New Construction
Property Sub Type 
Single Family Residence
SqFt Above 
2056
SqFt Total 
2056
Style 
Bungaloft
Water Source 
Public
Zoning 
RD
Interior Features
Basement 
FullFinished
Fireplace 
Yes
Fireplace Features 
Gas
Heating 
Forced AirNatural Gas
Interior 
Other
Laundry Features 
Main Level
Main Level Bedrooms 
1
Save
Ask
Tour
Hide
Share
Exterior Features
Construction Details 
StoneVinyl Siding
Frontage 
54.36
Lot Features 
Landscaped
Roof 
Asphalt
Community Features
Additional Association Fee 
$159.0
Additional Association Fee Frequency 
Monthly
MLS Area 
Lincoln

Neighborhood & Commute
Source: Walkscore
Save
Ask
Tour
Hide
Share