2023 Coronation Boulevard, Cambridge, ON, N3H 3S1

Save
Ask
Tour
Hide
Share
$968,500
154 Days On Site

2023 Coronation Boulevard
Cambridge, ON N3H 3S1

For Sale|Single Family Residence|Active
3
Beds
3
Total Baths
3
Full Baths
2,629
SqFt
$368
/SqFt
1948
Built
County:
Waterloo
Call Now: (226) 907 4448
Is this the listing for you? We can help make it yours.
(226) 907 4448
2023 Coronation Boulevard2023 Coronation Boulevard2023 Coronation Boulevard2023 Coronation Boulevard
Save
Ask
Tour
Hide
Share

Mortgage Calculator

Monthly Payment (Est.)

Enter an interest rate to see your estimated monthly payment.
Calculator powered by Showcase IDX, a Constellation1 Company. Copyright ©2026 Information is deemed reliable but not guaranteed.

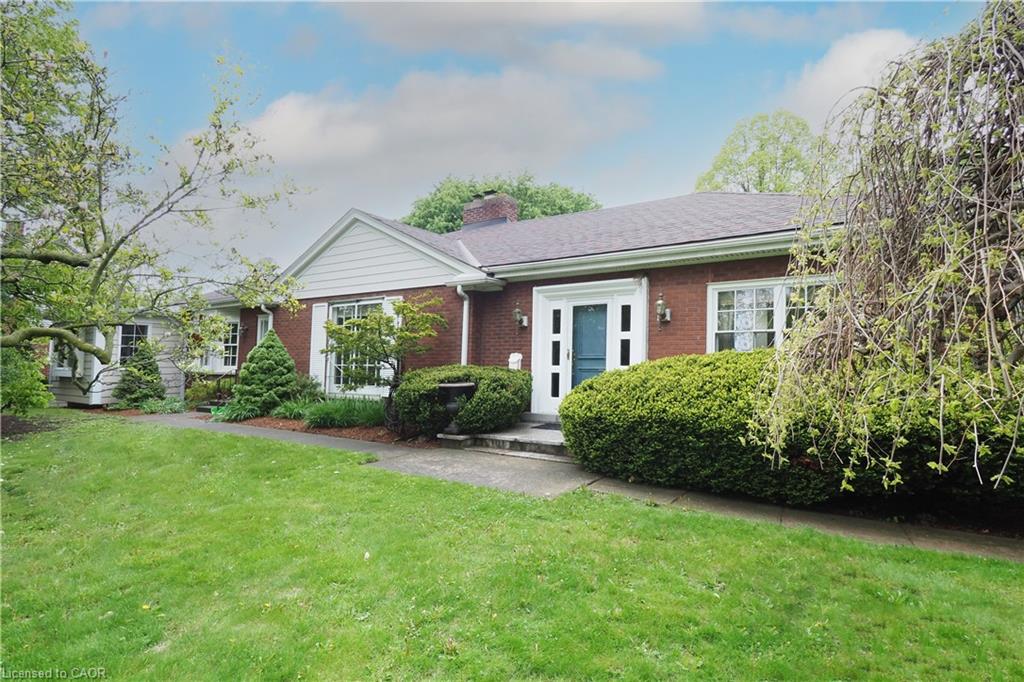
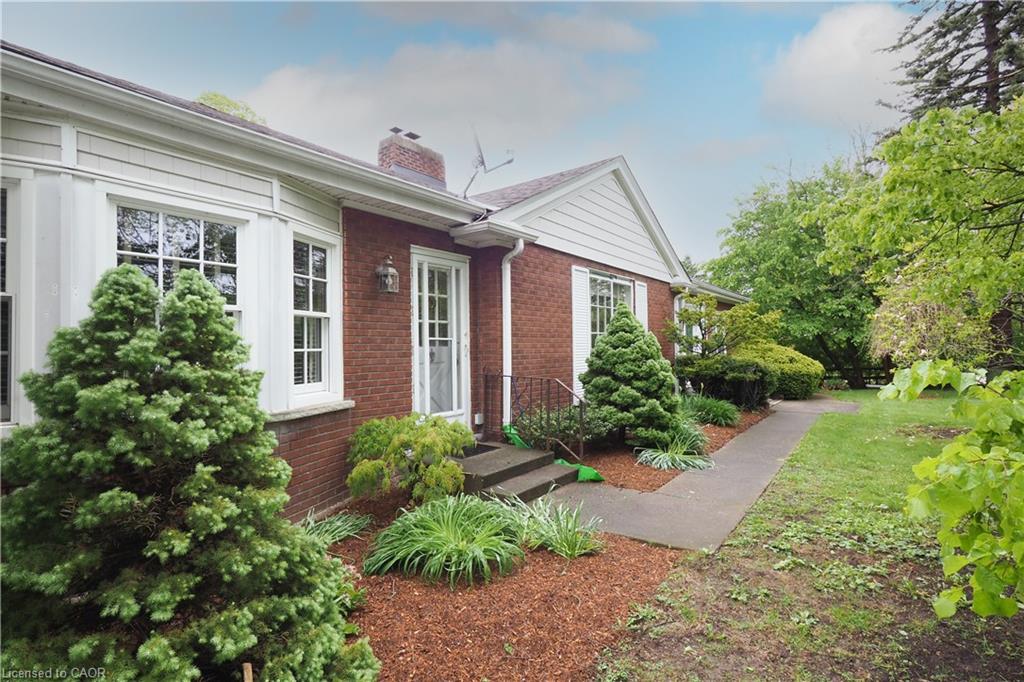
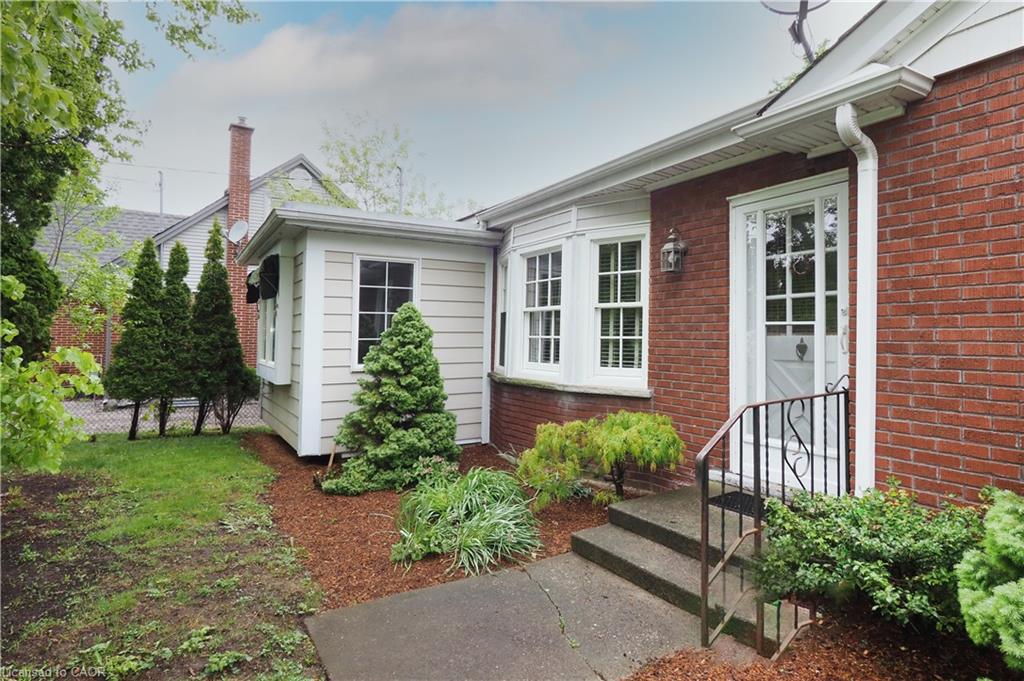
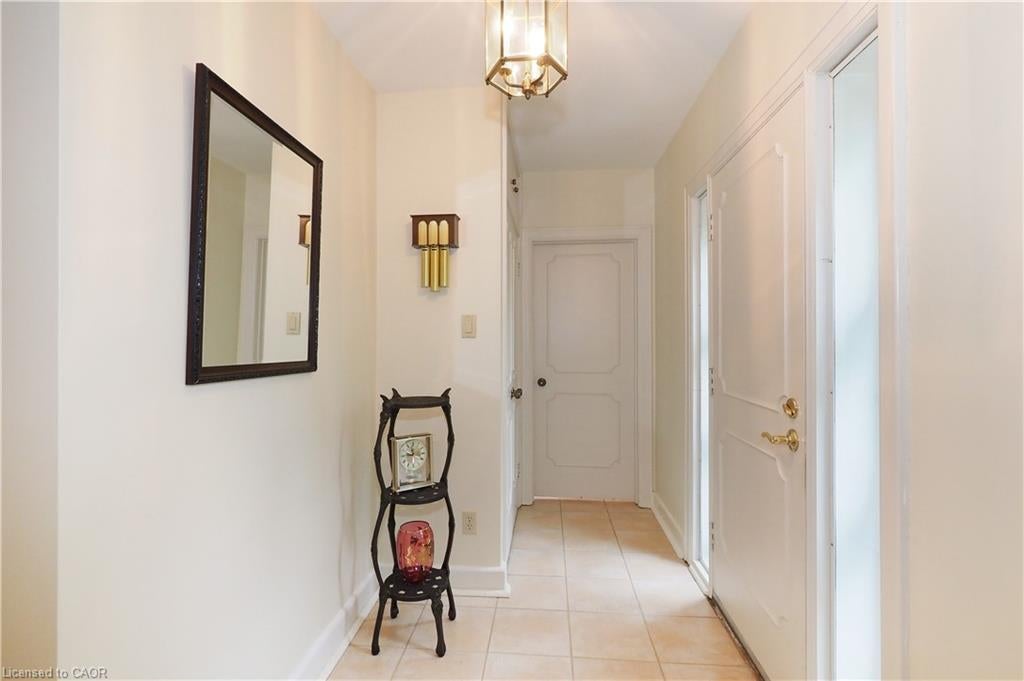
The search is over! This absolutely stunning 2600+ sqft bungaloft offers rare multi-generational versatility, featuring a fully independent, main-floor one-bedroom rental or in-law unit. No basement living here—everyone enjoys bright, premium main-floor spaces! Situated on a beautiful, park-like 0.63-acre property comprised of two separately deeded lots, this property offers incredible versatility. Large bright windows flood the home with natural light and frame gorgeous, treed views from both the front and rear. Immaculate! Pride of ownership shines through careful renovations that respect the home's vintage charm. The main residence boasts gleaming hardwood floors, custom cherry cabinets, stainless steel appliances, and a cozy sunken family room with a beamed ceiling. The self-contained apartment features an updated kitchen and a 3-piece bath with a walk-in shower and heated floors. Complete with a fully finished lower level (rec/games rooms) and a double attached garage with a workshop, this home easily converts into a duplex with existing separate entrances and separate laundry. Note: Main unit is serviced by efficient gas boiler heating and central air.

Save
Ask
Tour
Hide
Share
Listing Snapshot
Price 
$968,500
Days On Site 
154 Days
Bedrooms 
3
Inside Area (SqFt) 
2,629 sqft
Total Baths 
3
Full Baths 
3
Partial Baths 
N/A
Lot Size 
0.63 Acres
Year Built 
1948
MLS® Number 
40832314
Status 
Active
Property Tax 
$6,062.94
HOA/Condo/Coop Fees 
N/A
Sq Ft Source 
N/A
Friends & Family
Recent Activity
3 weeks agoPrice changed to $968,500
3 weeks agoListing updated with changes from the MLS®
5 months agoListing first seen on site
General Features
Acres 
0.63
Attached Garage 
Yes
Foundation 
Block
Garage 
Yes
Garage Spaces 
2
Parking 
Garage Door OpenerGravelAttached
Parking Spaces 
6
Property Sub Type 
Single Family Residence
Security 
Smoke Detector(s)
SqFt Above 
2629
SqFt Below 
480
SqFt Total 
3109
Style 
Bungaloft
Water Source 
Public
Zoning 
R2
Interior Features
Appliances 
CooktopGas Water HeaterWater SoftenerDishwasherDryerMicrowaveRange HoodRefrigeratorWasher
Basement 
FullPartially Finished
Fireplace 
Yes
Fireplace Features 
Wood Burning
Fireplaces 
1
Heating 
Radiant FloorHot WaterRadiant
Interior 
Central VacuumIn-Law Floorplan
Laundry Features 
Laundry RoomMain LevelMultiple LocationsIn Unit
Main Level Bedrooms 
1
Save
Ask
Tour
Hide
Share
Exterior Features
Construction Details 
Brick VeneerVinyl Siding
Exterior 
Awning(s)
Fencing 
FencedFull
Frontage 
142.41
Lot Features 
On Golf CourseLevelCity LotNear Golf CourseGreenbeltLandscapedRectangular Lot
Other Structures 
Workshop
Patio And Porch 
Patio
Roof 
Asphalt
View 
Forest
Waterview 
Forest
Community Features
Additional Association Fee Frequency 
Monthly
MLS Area 
15 - Preston

Neighborhood & Commute
Source: Walkscore
Save
Ask
Tour
Hide
Share