1060 Beach Boulevard, Hamilton, ON, L8H 6Z4

Save
Ask
Tour
Hide
Share
$1,129,000
155 Days On Site

1060 Beach Boulevard
Hamilton, ON L8H 6Z4

For Sale|Single Family Residence|Active
4
Beds
2
Total Baths
2
Full Baths
2,796
SqFt
$404
/SqFt
2005
Built
County:
Hamilton
Call Now: (226) 907 4448
Is this the listing for you? We can help make it yours.
(226) 907 4448
1060 Beach Boulevard1060 Beach Boulevard1060 Beach Boulevard1060 Beach Boulevard
Save
Ask
Tour
Hide
Share

Mortgage Calculator

Monthly Payment (Est.)

Enter an interest rate to see your estimated monthly payment.
Calculator powered by Showcase IDX, a Constellation1 Company. Copyright ©2026 Information is deemed reliable but not guaranteed.

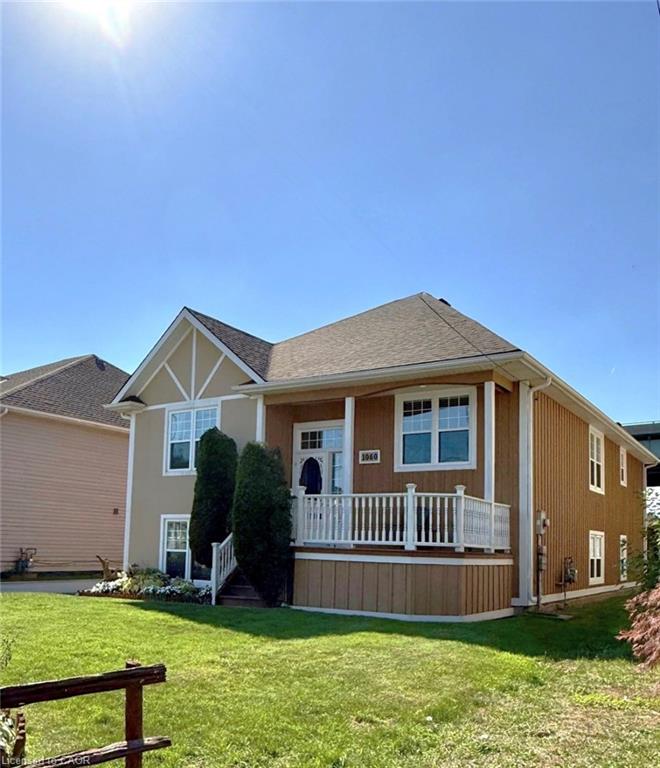
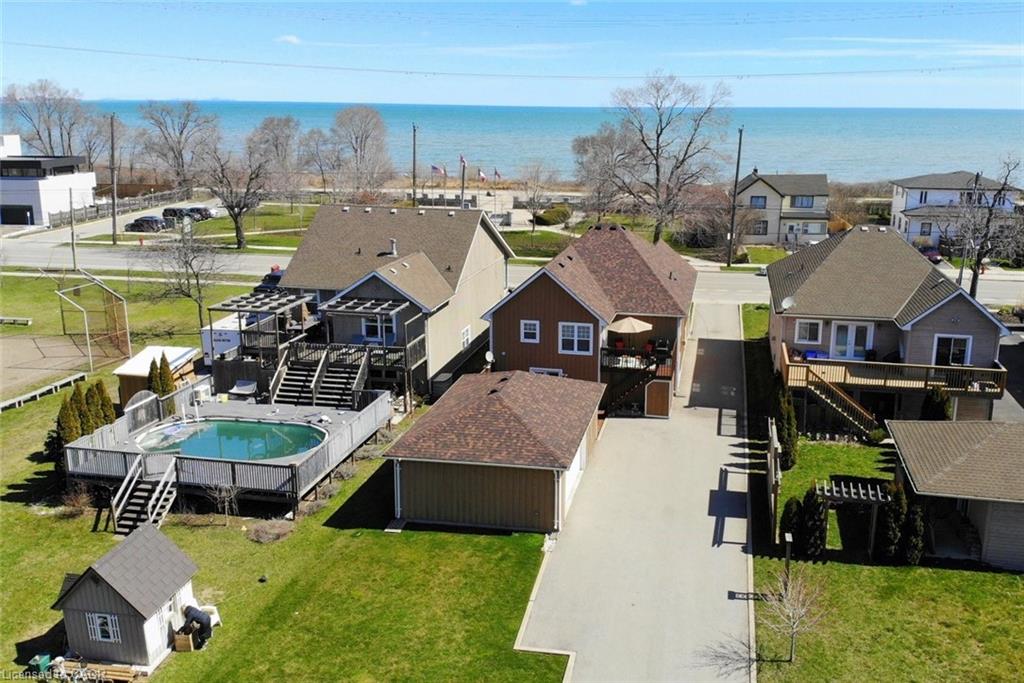
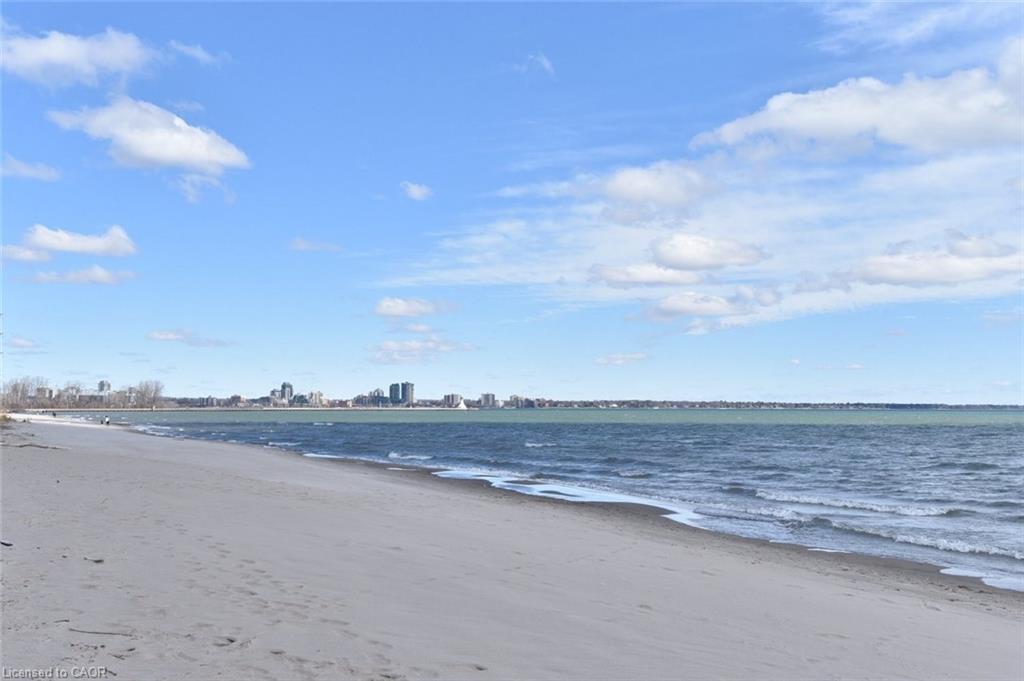
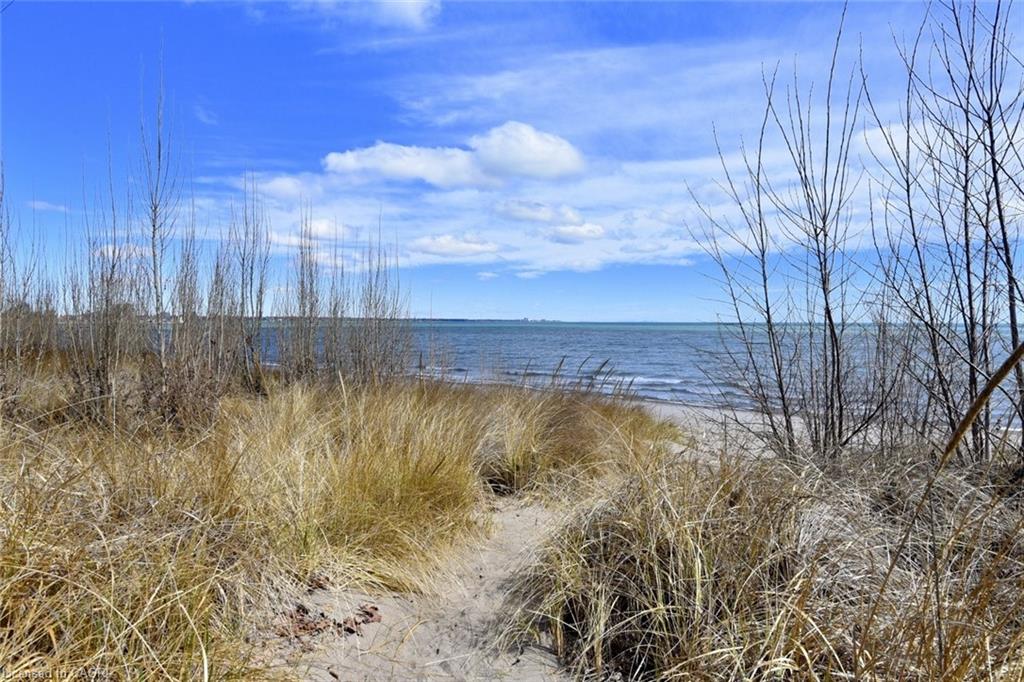
Welcome to 1060 Beach Blvd-where lake living meets commuter convenience. This beautifully updated 4-bedroom, 2 full bath home is located just seconds from Lake Ontario and the waterfront trail, offering clear lake views and an exceptional lifestyle location. Bright open-concept living with modern finishes throughout creates the perfect space for entertaining and everyday living. The walk-out lower level features a spacious recreation area complete with pool table space, dart area, and large entertaining bar, while also offering excellent in-law suite or income potential. Enjoy two sun decks, an oversized garage with abundant storage, and a massive driveway with ample parking. Solidly built home with potential for future second-storey expansion, offering added long-term value for buyers. Convenient highway access makes commuting simple while still enjoying all the benefits of lakeside living.

Save
Ask
Tour
Hide
Share
Listing Snapshot
Price 
$1,129,000
Days On Site 
155 Days
Bedrooms 
4
Inside Area (SqFt) 
2,796 sqft
Total Baths 
2
Full Baths 
2
Partial Baths 
N/A
Lot Size 
N/A
Year Built 
2005
MLS® Number 
40833246
Status 
Active
Property Tax 
$6,349
HOA/Condo/Coop Fees 
N/A
Sq Ft Source 
Owner
Friends & Family
Recent Activity
5 months agoListing first seen on site
5 months agoListing updated with changes from the MLS®
General Features
Cross Street 
Eastport Dr
Garage 
Yes
Garage Spaces 
2
Parking 
Garage Door OpenerAsphalt
Parking Spaces 
11
Pets 
Yes
Property Sub Type 
Single Family Residence
SqFt Above 
2796
SqFt Total 
2796
Style 
Bungalow Raised
Water Source 
Public
Zoning 
C/S-1436a
Interior Features
Appliances 
CooktopBar FridgeDishwasherDryerMicrowaveRefrigeratorWasher
Basement 
Walk-Out AccessFullFinished
Heating 
Forced AirNatural Gas
Interior 
Ceiling Fan(s)
Laundry Features 
Laundry RoomMain LevelIn Unit
Main Level Bedrooms 
2
Window Features 
Window Coverings
Save
Ask
Tour
Hide
Share
Exterior Features
Construction Details 
Board & Batten Siding
Exterior 
BalconyLightingPrivate Yard
Frontage 
48.60
Lot Features 
LandscapedRectangular Lot
Other Structures 
Workshop
Patio And Porch 
DeckPorch
Roof 
Asphalt
View 
Beach
Waterfront 
Yes
Waterfront Features 
Waterfront Access
Waterview 
Beach
Windows/Doors 
Window Coverings
Community Features
Additional Association Fee Frequency 
Monthly
MLS Area 
29 - Hamilton East
Schools
School District
Unknown
Elementary School
St.Johns, Hillcrest
Middle School
Unknown
High School
Sir Winston Churchillst.John Henry Newman

Neighborhood & Commute
Source: Walkscore
Save
Ask
Tour
Hide
Share