50 Apache Trail, Toronto, ON, M2H 2H7

Save
Ask
Tour
Hide
Share
$899,000
150 Days On Site

50 Apache Trail
Toronto, ON M2H 2H7

For Sale|Single Family Residence|Active
5
Beds
2
Total Baths
2
Full Baths
1,264
SqFt
$711
/SqFt
County:
Toronto
Call Now: (226) 907 4448
Is this the listing for you? We can help make it yours.
(226) 907 4448
50 Apache Trail50 Apache Trail50 Apache Trail50 Apache Trail
Save
Ask
Tour
Hide
Share

Mortgage Calculator

Monthly Payment (Est.)

Enter an interest rate to see your estimated monthly payment.
Calculator powered by Showcase IDX, a Constellation1 Company. Copyright ©2026 Information is deemed reliable but not guaranteed.

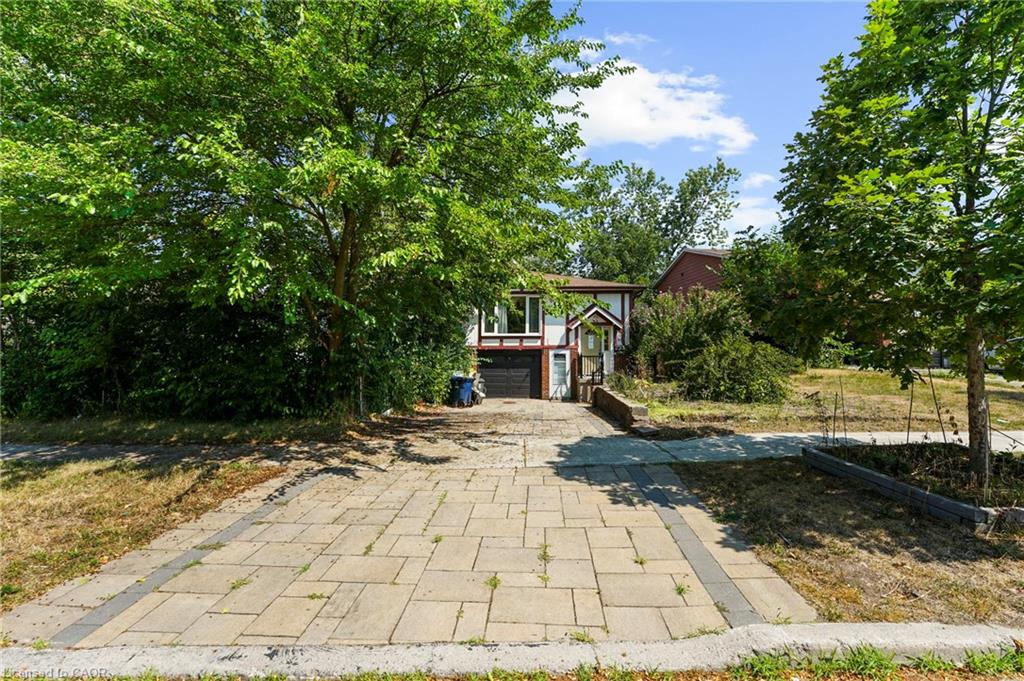
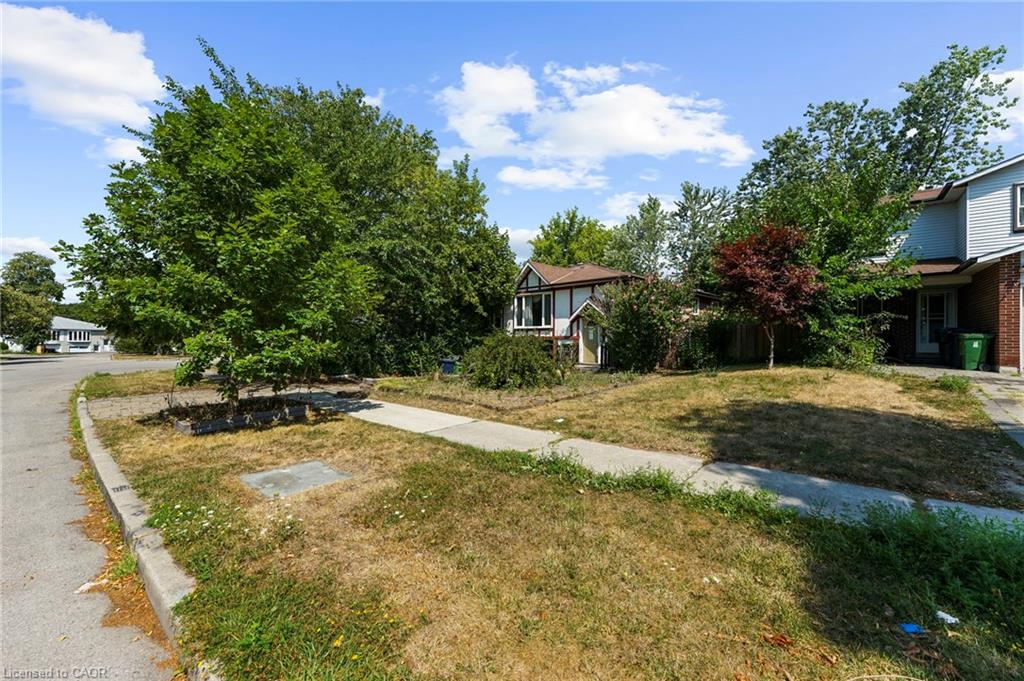
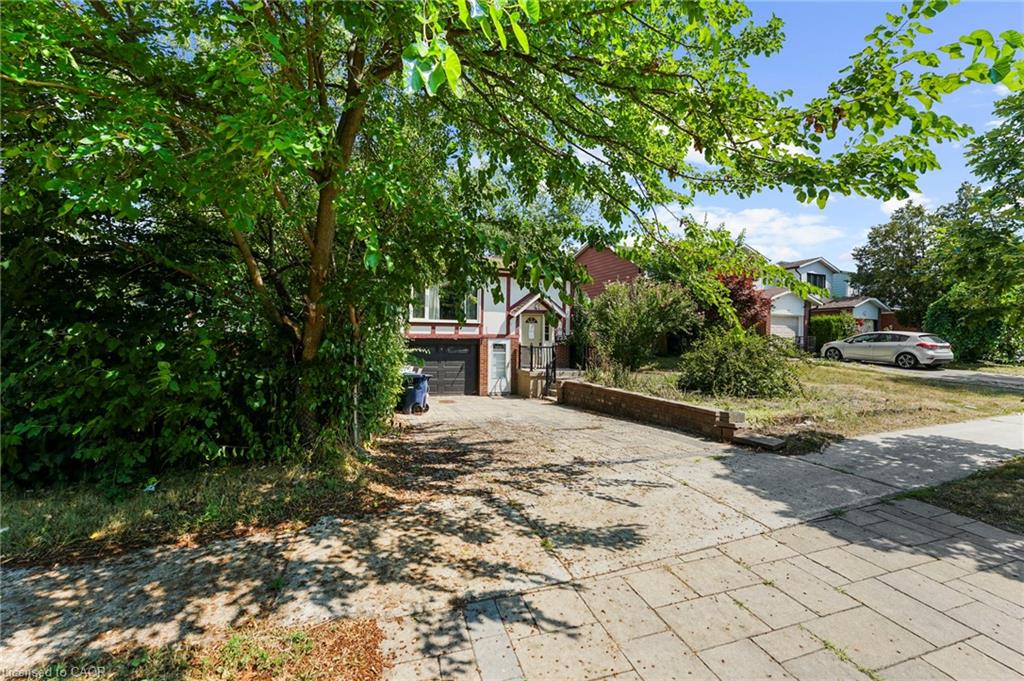
Discover this fantastic opportunity - ideal for first-time buyers or investors alike! This beautifully maintained semi-detached raised bungalow features a bright and functional main floor with a spacious living room, dining area, eat-in kitchen, and a cozy den. Enjoy three generous bedrooms offering comfort and natural light throughout. The lower level is a true highlight - a versatile walk-out basement apartment complete with its own living area, kitchen, dining space, two bedrooms, a full bath, and separate laundry. Perfect for rental income or extended family living! Step outside to a large backyard, perfect for entertaining or relaxing after a long day. Situated within walking distance to top-rated schools, Seneca College, parks, and shopping, plus quick access to Hwy 404 - this home combines comfort, convenience, and value. Don't miss your chance to call this one home!

Save
Ask
Tour
Hide
Share
Listing Snapshot
Price 
$899,000
Days On Site 
150 Days
Bedrooms 
5
Inside Area (SqFt) 
1,264 sqft
Total Baths 
2
Full Baths 
2
Partial Baths 
N/A
Lot Size 
N/A
Year Built 
N/A
MLS® Number 
40834603
Status 
Active
Property Tax 
$4,879
HOA/Condo/Coop Fees 
N/A
Sq Ft Source 
Appraiser
Friends & Family
Recent Activity
5 months agoListing first seen on site
5 months agoListing updated with changes from the MLS®
General Features
Attached Garage 
Yes
Foundation 
Concrete Perimeter
Garage 
Yes
Garage Spaces 
1
Parking 
Attached
Parking Spaces 
3
Property Sub Type 
Single Family Residence
SqFt Above 
1264
SqFt Total 
1264
Style 
Bungalow
Water Source 
Public
Zoning 
RM(f18;a665;u2)
Interior Features
Basement 
FullFinished
Heating 
Forced AirNatural Gas
Interior 
Other
Main Level Bedrooms 
3
Save
Ask
Tour
Hide
Share
Exterior Features
Construction Details 
Wood SidingOther
Frontage 
36.89
Roof 
Asphalt
Community Features
Additional Association Fee Frequency 
Monthly
MLS Area 
TC15 - Toronto Central

Neighborhood & Commute
Source: Walkscore
Save
Ask
Tour
Hide
Share