53 Lovers Lane, Ancaster, ON, L9G 1G5

Save
Ask
Tour
Hide
Share
$1,550,000
147 Days On Site

53 Lovers Lane
Ancaster, ON L9G 1G5

For Sale|Single Family Residence|Active
3
Beds
2
Total Baths
1
Full Bath
1
Partial Bath
1,510
SqFt
$1,026
/SqFt
1954
Built
County:
Hamilton
Call Now: (226) 907 4448
Is this the listing for you? We can help make it yours.
(226) 907 4448
53 Lovers Lane53 Lovers Lane53 Lovers Lane53 Lovers Lane
Save
Ask
Tour
Hide
Share

Mortgage Calculator

Monthly Payment (Est.)

Enter an interest rate to see your estimated monthly payment.
Calculator powered by Showcase IDX, a Constellation1 Company. Copyright ©2026 Information is deemed reliable but not guaranteed.

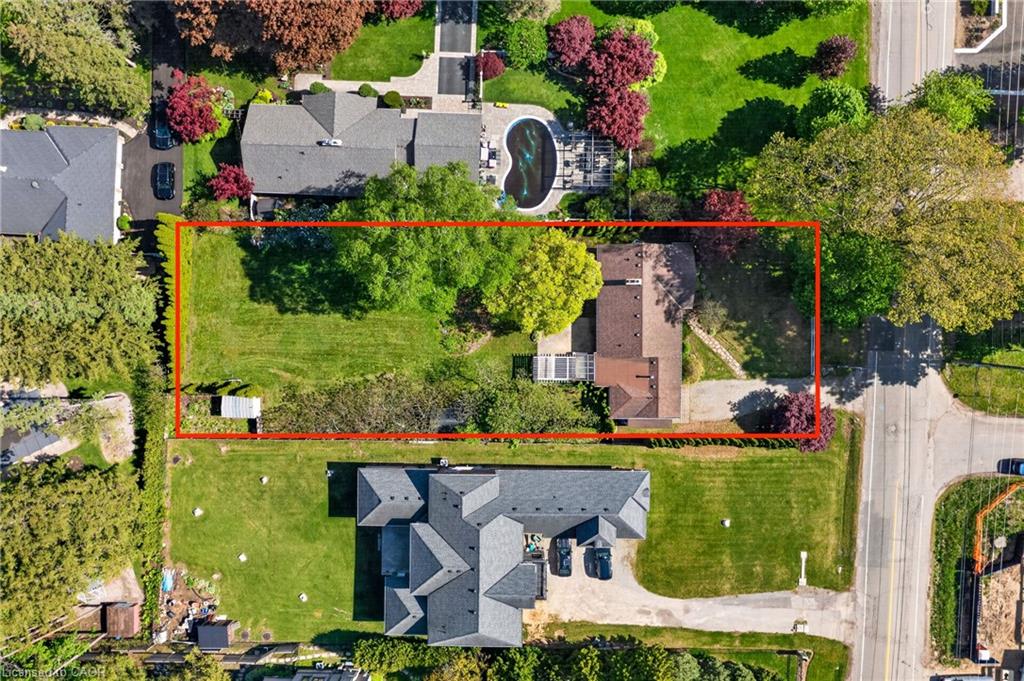
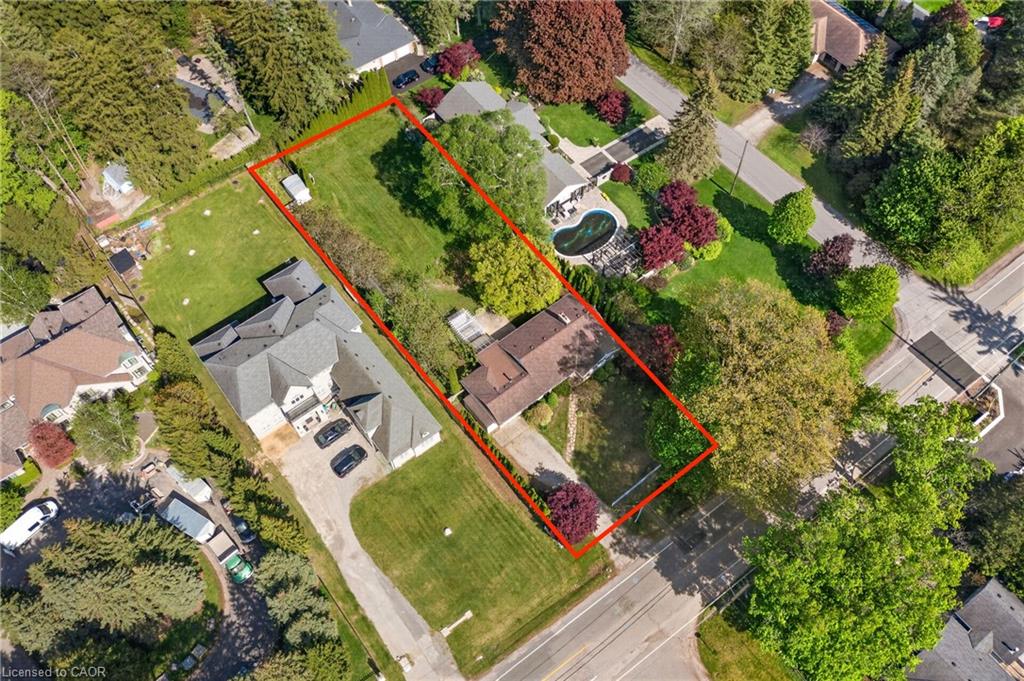
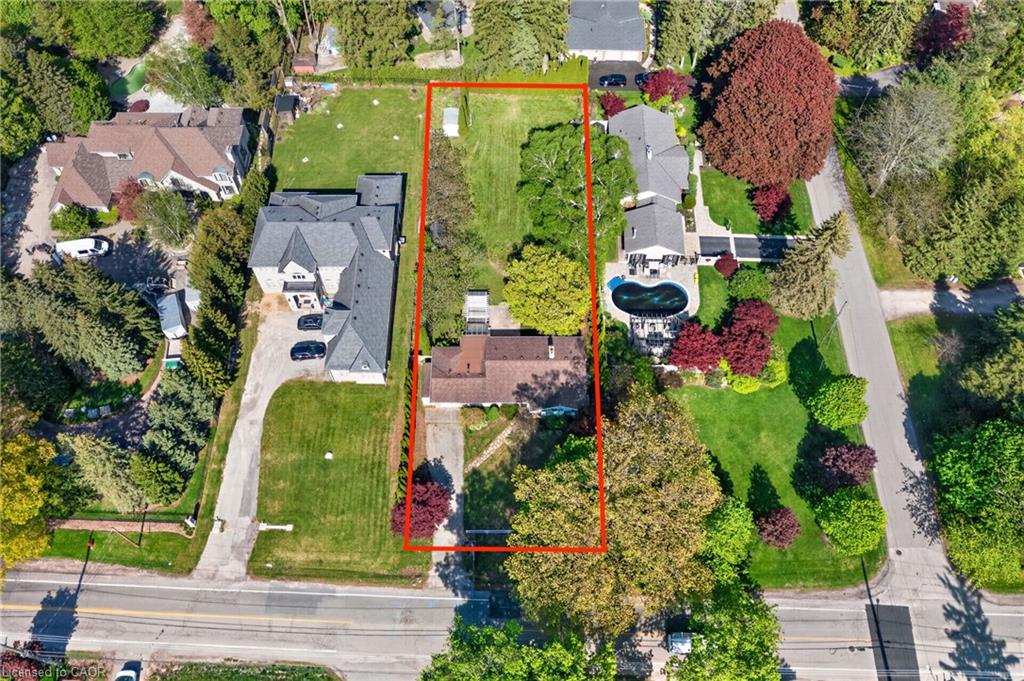
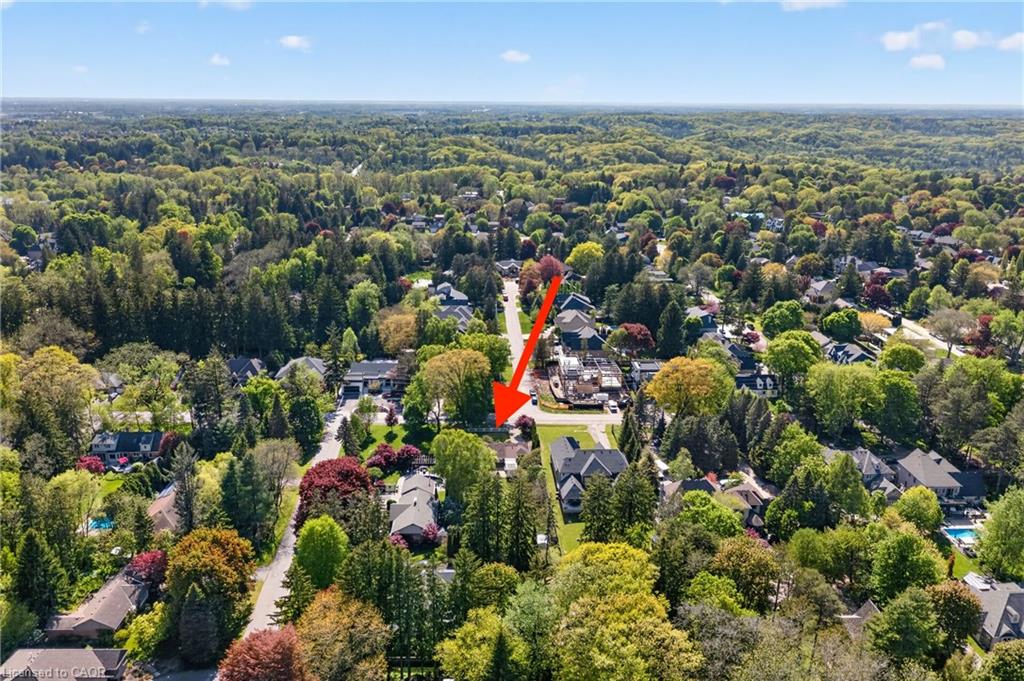
Imagine the possibilities on this impressive 85' x 250' lot in one of Ancaster's most sought-after neighbourhoods. This all-brick bungalow offers comfortable living today while presenting outstanding future potential for families, investors, renovators, or those dreaming of a custom estate property. Featuring 3 bedrooms and 2 bathrooms, the home is set on a rare, deep lot that provides exceptional outdoor space, privacy, and endless opportunities to expand, renovate, or simply enjoy as is. Nestled in a prime family-friendly location, you'll appreciate being just moments from excellent schools, beautiful parks, conservation areas, golf courses, shopping, dining, and convenient highway access for commuters. Large lots in established Ancaster neighbourhoods are becoming increasingly difficult to find, making this a truly exceptional opportunity to secure a property with both immediate enjoyment and long-term potential. Whether you're looking for a place to call home, a renovation project, or the ideal setting for your future dream home, this is a rare offering in an unbeatable location.

Save
Ask
Tour
Hide
Share
Listing Snapshot
Price 
$1,550,000
Days On Site 
147 Days
Bedrooms 
3
Inside Area (SqFt) 
1,510 sqft
Total Baths 
2
Full Baths 
1
Partial Baths 
1
Lot Size 
0.49 Acres
Year Built 
1954
MLS® Number 
40835429
Status 
Active
Property Tax 
$7,710
HOA/Condo/Coop Fees 
N/A
Sq Ft Source 
Owner
Friends & Family
Recent Activity
2 months agoPrice changed to $1,550,000
2 months agoListing updated with changes from the MLS®
5 months agoListing first seen on site
General Features
Acres 
0.49
Attached Garage 
Yes
Cross Street 
Park Lane
Direction Faces 
East
Foundation 
Block
Garage 
Yes
Garage Spaces 
1
Parking 
Attached
Parking Spaces 
7
Property Condition 
New Construction
Property Sub Type 
Single Family Residence
SqFt Above 
1510
SqFt Total 
1510
Style 
Bungalow
Utilities 
Cable AvailableCable ConnectedElectricity AvailableNatural Gas Available
Water Source 
Public
Zoning 
ER-201
Interior Features
Basement 
FullPartially Finished
Fireplace 
Yes
Fireplaces 
3
Heating 
Forced Air
Interior 
High Speed Internet
Laundry Features 
In BasementLower LevelIn Unit
Main Level Bedrooms 
3
Save
Ask
Tour
Hide
Share
Exterior Features
Construction Details 
Aluminum SidingBrick VeneerStone
Exterior 
Lighting
Frontage 
85.25
Lot Features 
LevelCity LotRectangular Lot
Other Structures 
None
Patio And Porch 
Enclosed
Roof 
Asphalt
View 
Trees/Woods
Waterview 
Trees/Woods
Community Features
Additional Association Fee Frequency 
Monthly
MLS Area 
42 - Ancaster
Schools
School District
Unknown
Elementary School
St. Ann, Spring Valley, Frank Panabaker North, St.
Middle School
Unknown
High School
Ancaster High, Bishop Tonnos Catholic

Neighborhood & Commute
Source: Walkscore
Save
Ask
Tour
Hide
Share