148 Glenariff Drive, Freelton, ON, L8B 1A5

Save
Ask
Tour
Hide
Share
$599,900
146 Days On Site

148 Glenariff Drive
Freelton, ON L8B 1A5

For Sale|Single Family Residence|Active Under Contract
2
Beds
3
Total Baths
2
Full Baths
1
Partial Bath
1,324
SqFt
$453
/SqFt
2003
Built
County:
Hamilton
Call Now: (226) 907 4448
Is this the listing for you? We can help make it yours.
(226) 907 4448
148 Glenariff Drive148 Glenariff Drive148 Glenariff Drive148 Glenariff Drive
Save
Ask
Tour
Hide
Share

Mortgage Calculator

Monthly Payment (Est.)

Enter an interest rate to see your estimated monthly payment.
Calculator powered by Showcase IDX, a Constellation1 Company. Copyright ©2026 Information is deemed reliable but not guaranteed.

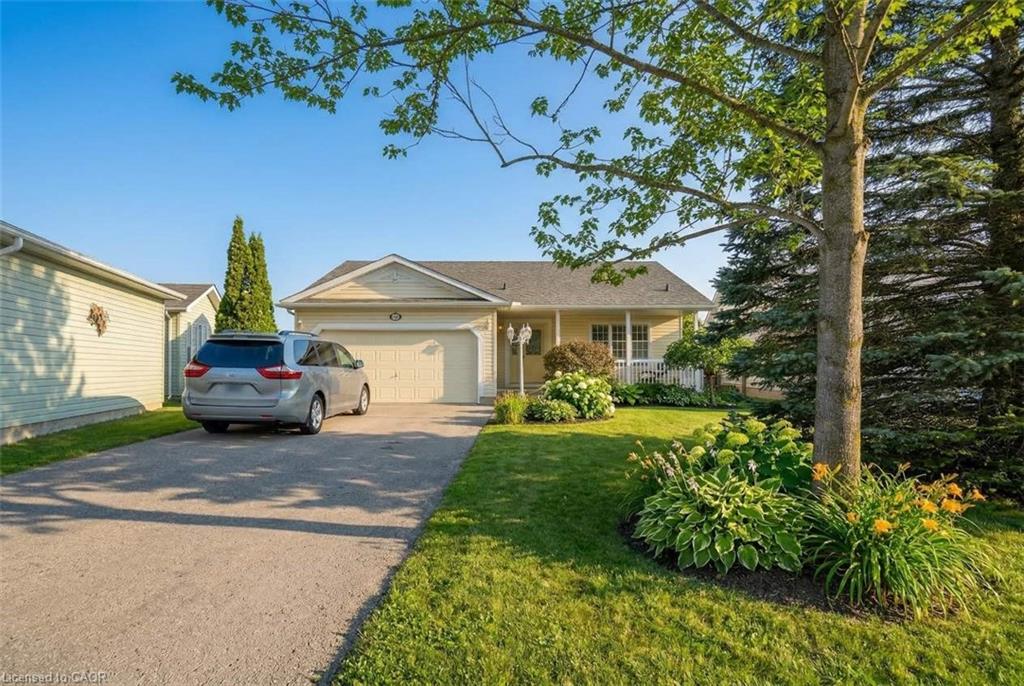
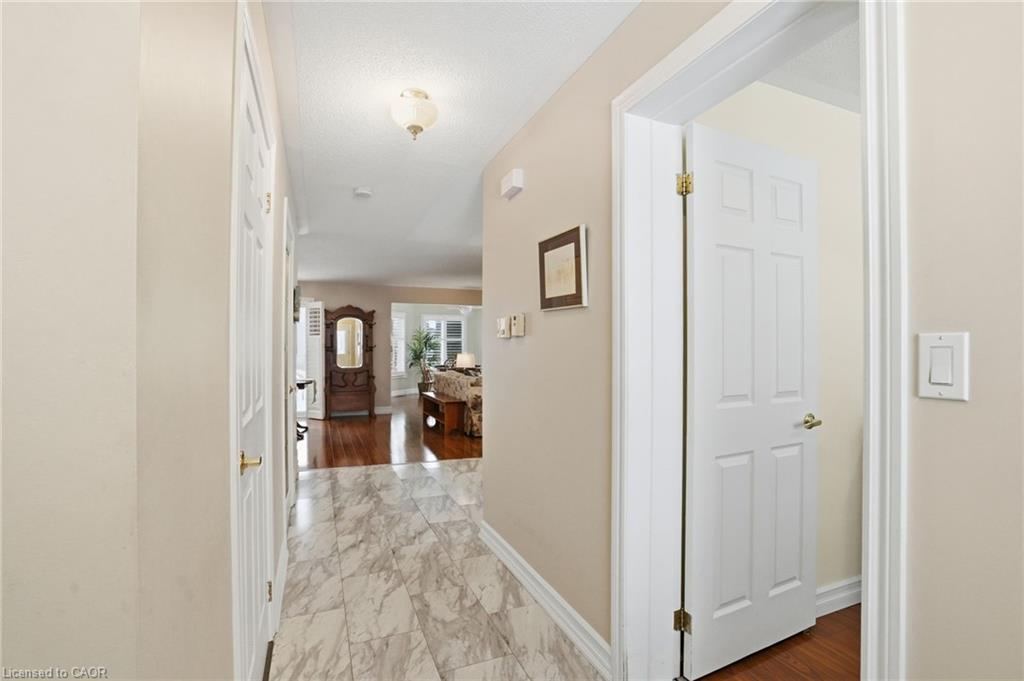
Wake up to stunning views of the countryside and enjoy open-concept living with a main floor primary bedroom, ensuite and laundry! This gorgeous two bedroom plus den bungalow is loaded with two-car garage and four-car driveway, finished basement with plenty of storage room and has no rear neighbours. Nestled on a premium lot in Antrim Glen, a Parkbridge Adult Lifestyle Community, just steps from the community centre. The home features a carpet-free main floor, oversized windows with California shutters and a cozy fireplace in the living room. Enjoy the outdoor saltwater pool, sauna, gym, crafts rooms, billiard room, library, trails and so much more. Monthly land lease fee $975.99, estimated monthly tax- structure $166.93, estimated monthly tax - lot $60.83. Don’t be TOO LATE*! *REG TM. RSA.

Save
Ask
Tour
Hide
Share
Listing Snapshot
Price 
$599,900
Days On Site 
146 Days
Bedrooms 
2
Inside Area (SqFt) 
1,324 sqft
Total Baths 
3
Full Baths 
2
Partial Baths 
1
Lot Size 
N/A
Year Built 
2003
MLS® Number 
40836110
Status 
Active Under Contract
Property Tax 
N/A
HOA/Condo/Coop Fees 
N/A
Sq Ft Source 
N/A
Friends & Family
Recent Activity
a week agoStatus changed to Active Under Contract
a week agoListing updated with changes from the MLS®
5 months agoListing first seen on site
General Features
Attached Garage 
Yes
Cross Street 
Hwy 6 to 8th Concession
Garage 
Yes
Garage Spaces 
2
Land Lease 
Yes
Lease Amount 
$975.99
Parking 
Garage Door OpenerAsphaltAttached
Parking Spaces 
6
Property Sub Type 
Single Family Residence
Security 
Smoke Detector(s)Carbon Monoxide Detector(s)
SqFt Above 
1324
SqFt Total 
1324
Style 
Bungalow
Utilities 
Propane
Water Source 
PrivateWellShared Well
Zoning 
A2
Interior Features
Appliances 
CooktopWater SoftenerDryerMicrowaveRange HoodRefrigeratorWasher
Basement 
FullFinishedSump Pump
Fireplace 
Yes
Fireplaces 
2
Heating 
Fireplace(s)Forced AirPropane
Laundry Features 
Main Level
Main Level Bedrooms 
1
Window Features 
Window Coverings
Save
Ask
Tour
Hide
Share
Exterior Features
Construction Details 
Vinyl Siding
Exterior 
LightingPrivate Yard
Frontage 
0.00
Lot Features 
On Golf CourseLevelNear Golf CourseGreenbelt
Patio And Porch 
DeckPatioPorch
Pool Features 
CommunityIn GroundSalt Water
Private Pool 
Yes
Roof 
Asphalt
View 
Forest
Waterfront 
Yes
Waterfront Features 
River Front
Waterview 
Forest
Windows/Doors 
Window Coverings
Community Features
Additional Association Fee Frequency 
Monthly
Community Features 
Pool
MLS Area 
43 - Flamborough
Senior Community 
Yes

Neighborhood & Commute
Source: Walkscore
Save
Ask
Tour
Hide
Share