3905 Cody Trail, Vineland, ON, L0R 2C0

Save
Ask
Tour
Hide
Share
$1,350,000
84 Days On Site

3905 Cody Trail
Vineland, ON L0R 2C0

For Sale|Single Family Residence|Active
4
Beds
4
Total Baths
3
Full Baths
1
Partial Bath
2,002
SqFt
$674
/SqFt
County:
Niagara
Call Now: (226) 907 4448
Is this the listing for you? We can help make it yours.
(226) 907 4448
3905 Cody Trail3905 Cody Trail3905 Cody Trail3905 Cody Trail
Save
Ask
Tour
Hide
Share

Mortgage Calculator

Monthly Payment (Est.)

Enter an interest rate to see your estimated monthly payment.
Calculator powered by Showcase IDX, a Constellation1 Company. Copyright ©2026 Information is deemed reliable but not guaranteed.

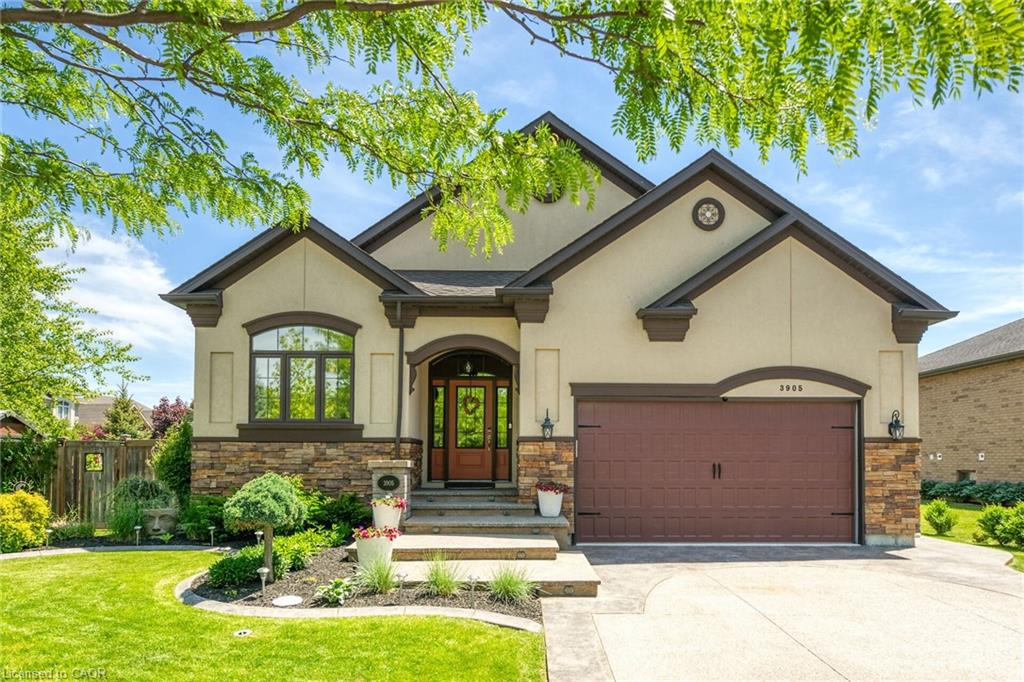
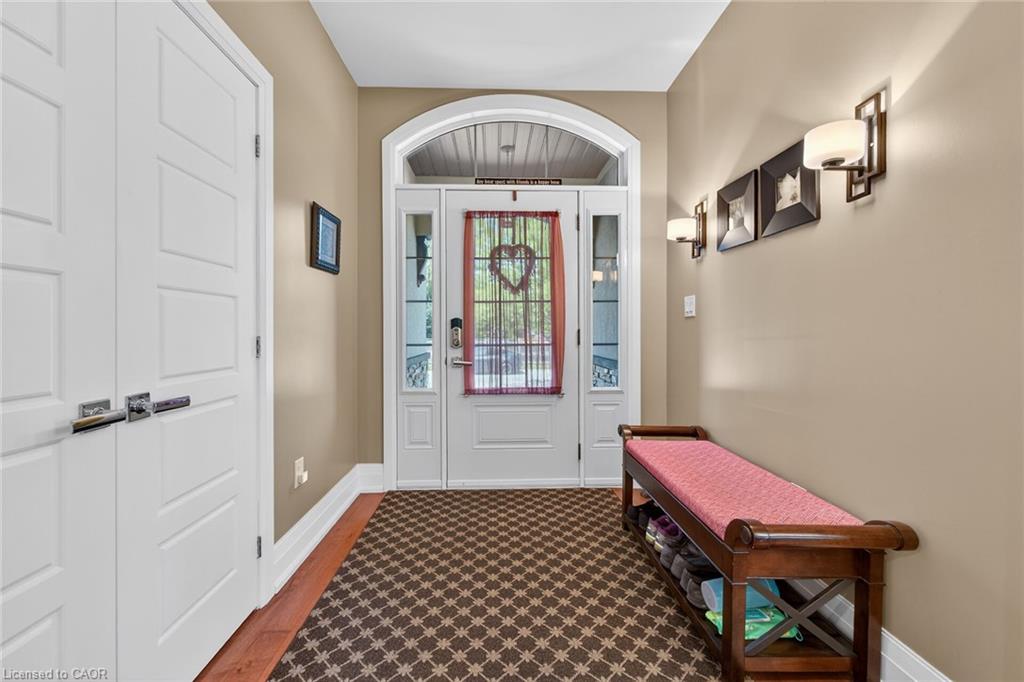
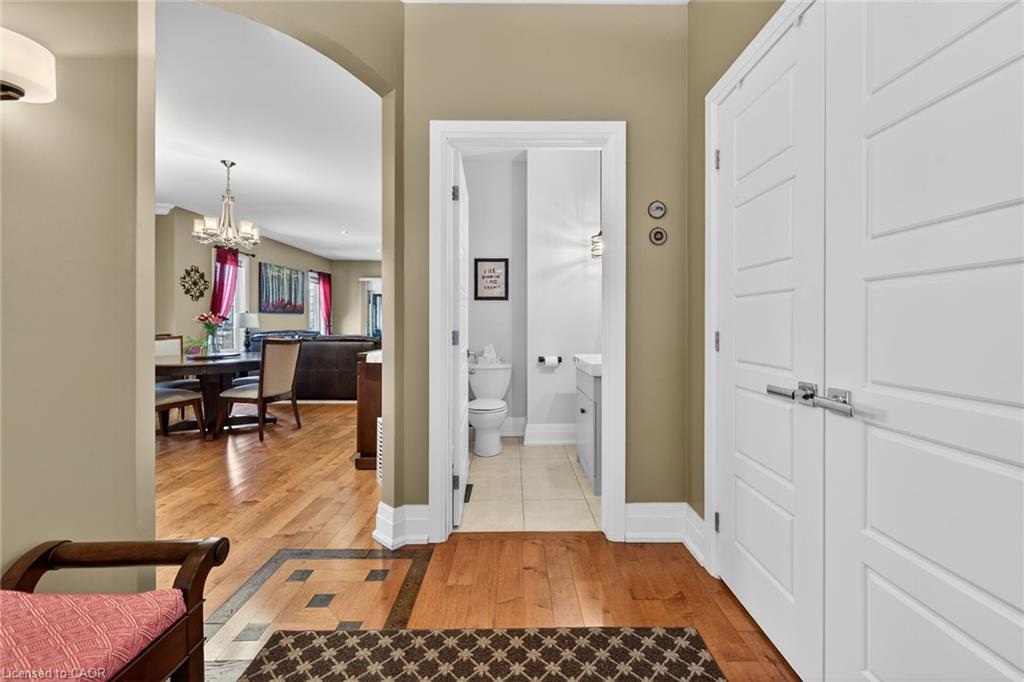
Situated in an established neighbourhood just steps from the Jordan Hollow, this home offers a functional layout ideal for family living with a warm and inviting feel. The outdoors features a beautifully landscaped yard with in-ground sprinkler system, 2 garden sheds and a large concrete patio with hot tub, perfect for unwinding after a long day. Afterwards, retreat to the 3-season room to enjoy the evening breeze without the worry of pesky mosquitos. The main level features a large kitchen with granite countertops, ample storage and a breakfast bar that flows into a comfortable living and dining space with a large stone gas fireplace. Primary bedroom includes an ensuite bathroom with double vanity, large walk-in shower, separate soaker tub and a walk-in closet. The main floor laundry room offers ample storage and access to the double car garage. The fully finished basement offers additional living space including multiple living areas and a 3-piece bathroom. It also features a gas fireplace and a custom cherrywood built in for your TV and storage. Other features include: - Generac whole-home generator - Gas BBQ hook up/optional dryer hook up - Custom window coverings - Tinted windows - Keyless entry - 7 appliances (including extra fridge and freezer in garage) - Garburator

Save
Ask
Tour
Hide
Share
Listing Snapshot
Price 
$1,350,000
Days On Site 
84 Days
Bedrooms 
4
Inside Area (SqFt) 
2,002 sqft
Total Baths 
4
Full Baths 
3
Partial Baths 
1
Lot Size 
0.178 Acres
Year Built 
N/A
MLS® Number 
40837571
Status 
Active
Property Tax 
$8,165.4
HOA/Condo/Coop Fees 
N/A
Sq Ft Source 
Plans
Friends & Family
Recent Activity
2 weeks agoPrice changed to $1,350,000
2 weeks agoListing updated with changes from the MLS®
3 months agoListing first seen on site
General Features
Attached Garage 
Yes
Cross Street 
Jasons Point
Direction Faces 
West
Garage 
Yes
Garage Spaces 
2
Parking 
ConcreteAttached
Parking Spaces 
6
Property Sub Type 
Single Family Residence
Security 
Smoke Detector(s)
SqFt Above 
2002
SqFt Below 
1634
SqFt Total 
3636
Style 
Bungalow
Utilities 
Cable AvailableNatural Gas AvailableCable ConnectedElectricity ConnectedNatural Gas Connected
Water Source 
Public
Zoning 
R-1
Interior Features
Appliances 
Gas CooktopCooktopDisposalWater HeaterDishwasherDryerFreezerRange HoodRefrigeratorWasher
Basement 
FullFinished
Fireplace 
Yes
Fireplace Features 
Living RoomGasRecreation Room
Fireplaces 
2
Heating 
Forced Air
Interior 
Ceiling Fan(s)Solar Tube(s)
Laundry Features 
Gas Dryer HookupMain LevelSinkWasher Hookup
Main Level Bedrooms 
3
Spa 
Yes
Window Features 
Window Coverings
Save
Ask
Tour
Hide
Share
Exterior Features
Construction Details 
StoneStucco
Exterior 
Private YardLighting
Frontage 
66.21
Lot Features 
LevelLandscapedRectangular Lot
Patio And Porch 
PatioEnclosed
Roof 
Asphalt
Spa 
Yes
Spa Features 
Heated
Windows/Doors 
Window Coverings
Community Features
Additional Association Fee Frequency 
Monthly
MLS Area 
Lincoln
Schools
School District
Unknown
Elementary School
Vineland Public
Middle School
Unknown
High School
West Niagara And Blessed Trinity

Neighborhood & Commute
Source: Walkscore
Save
Ask
Tour
Hide
Share