3312 Lakeland Crescent, Burlington, ON, L7N 1B8

Save
Ask
Tour
Hide
Share
$5,500,000
131 Days On Site

3312 Lakeland Crescent
Burlington, ON L7N 1B8

For Sale|Single Family Residence|Active
3
Beds
3
Total Baths
2
Full Baths
1
Partial Bath
2,861
SqFt
$1,922
/SqFt
1950
Built
County:
Halton
Call Now: (226) 907 4448
Is this the listing for you? We can help make it yours.
(226) 907 4448
3312 Lakeland Crescent3312 Lakeland Crescent3312 Lakeland Crescent3312 Lakeland Crescent
Save
Ask
Tour
Hide
Share

Mortgage Calculator

Monthly Payment (Est.)

Enter an interest rate to see your estimated monthly payment.
Calculator powered by Showcase IDX, a Constellation1 Company. Copyright ©2026 Information is deemed reliable but not guaranteed.

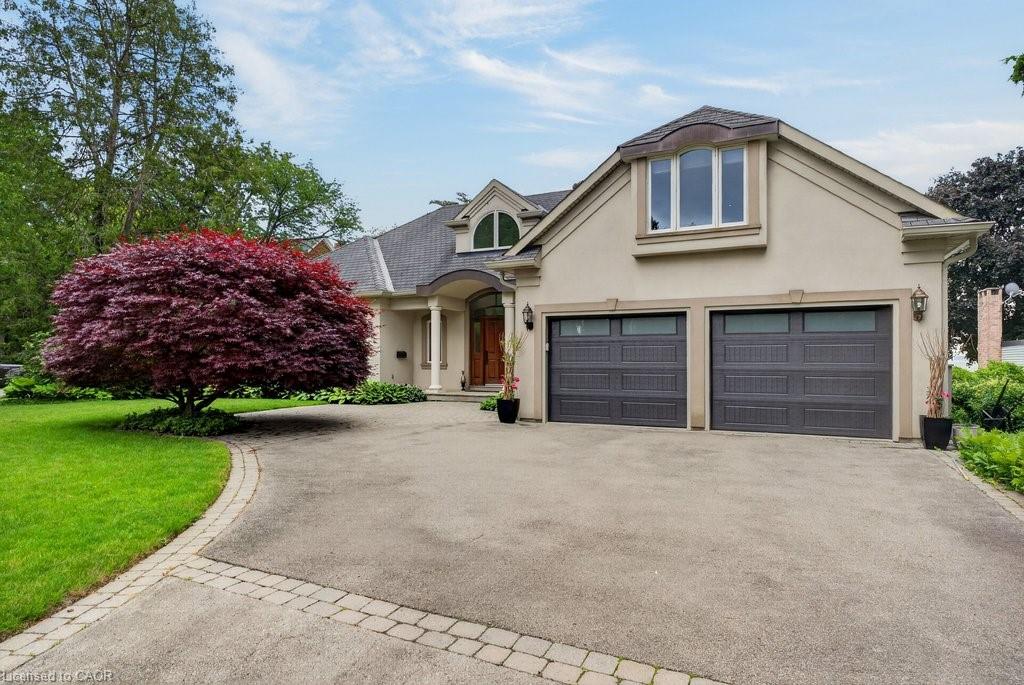
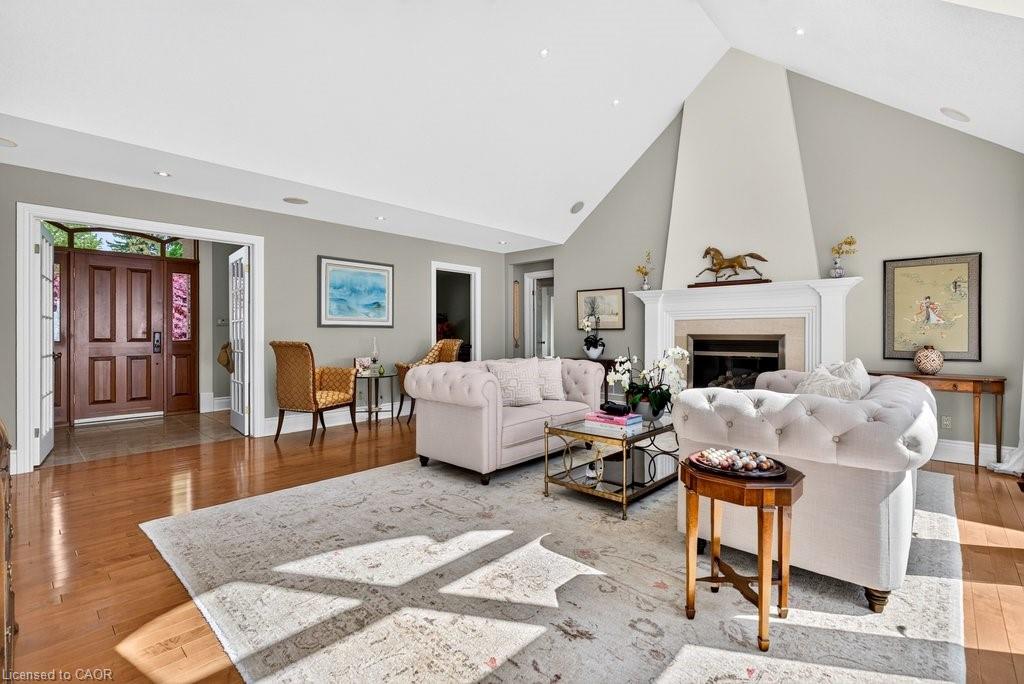
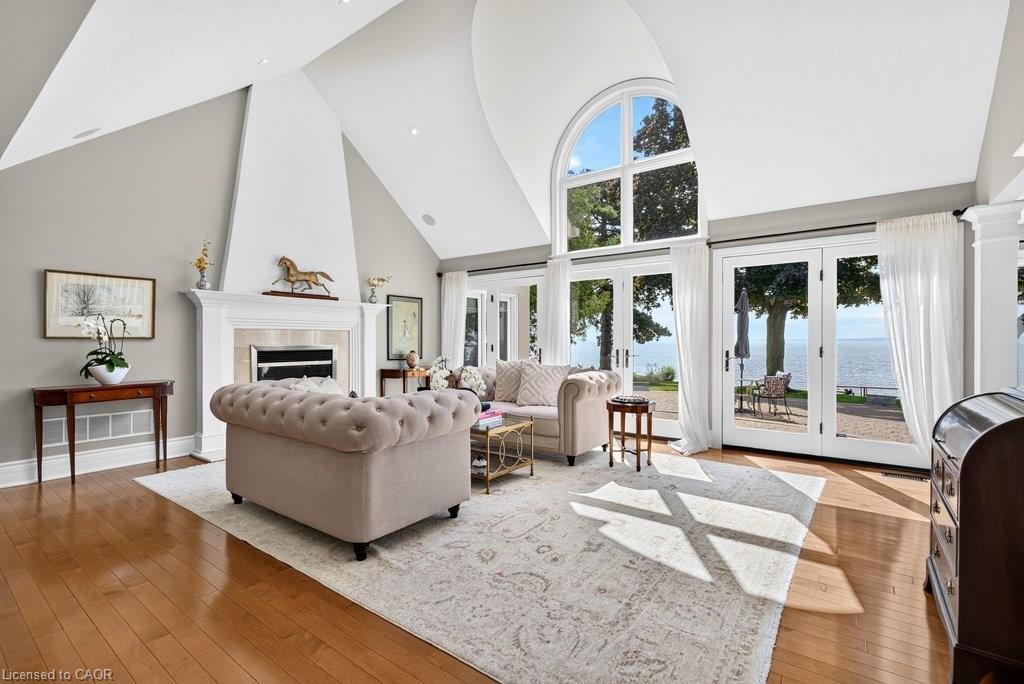
Lakefront! Amazing 2,861 sq.ft. bungaloft in prime south of Lakeshore Road location on an 80' x 200' lot + water lot/riparian rights! Completely rebuilt and added on to in 2002. Oversized main level primary suite with vaulted ceiling, walk-in closet, spa-inspired 5-piece ensuite and walk-out! Open concept great room with vaulted ceiling, gas fireplace and walk-out to terrace and waterside deck with sweeping views of Lake Ontario and beyond! Custom kitchen with granite, gas cooktop and walk-out from dining. Main level office and main level laundry/mudroom with abundant storage. Two additional oversized bedrooms and a full bathroom on the upper level. Professionally finished lower level, hardwood floors, pot lighting, irrigation, double garage with inside entry and a double drive with parking for 6 cars! 3 bedrooms and 2.5 bathrooms.

Save
Ask
Tour
Hide
Share
Listing Snapshot
Price 
$5,500,000
Days On Site 
131 Days
Bedrooms 
3
Inside Area (SqFt) 
2,861 sqft
Total Baths 
3
Full Baths 
2
Partial Baths 
1
Lot Size 
N/A
Year Built 
1950
MLS® Number 
40840376
Status 
Active
Property Tax 
$19,249.72
HOA/Condo/Coop Fees 
N/A
Sq Ft Source 
Plans
Friends & Family
Recent Activity
4 months agoListing first seen on site
4 months agoListing updated with changes from the MLS®
General Features
Attached Garage 
Yes
Cross Street 
Lakeshore Rd
Direction Faces 
North
Foundation 
Block
Garage 
Yes
Garage Spaces 
2
Parking 
Garage Door OpenerAsphaltAttached
Parking Spaces 
8
Property Sub Type 
Single Family Residence
SqFt Above 
2861
SqFt Total 
2861
Style 
Bungaloft
Water Source 
Public
Zoning 
R1.2
Interior Features
Appliances 
OvenDishwasherDryerRefrigeratorWasherMicrowave
Basement 
FullFinishedSump Pump
Fireplace 
Yes
Fireplace Features 
Living RoomGas
Fireplaces 
1
Heating 
Forced AirNatural Gas
Laundry Features 
Laundry RoomMain LevelSink
Main Level Bedrooms 
1
Window Features 
Window Coverings
Save
Ask
Tour
Hide
Share
Exterior Features
Construction Details 
Stucco
Frontage 
80.00
Lot Features 
Irregular LotWaterfront
Patio And Porch 
DeckPatioPorch
Roof 
Asphalt
View 
Lake
Waterfront 
Yes
Waterfront Features 
LakeSeawall
Waterview 
Lake
Windows/Doors 
Window Coverings
Community Features
Additional Association Fee Frequency 
Monthly
MLS Area 
33 - Burlington

Neighborhood & Commute
Source: Walkscore
Save
Ask
Tour
Hide
Share