

385 Park Road N 25, Brantford, ON, N3R 0A1
Save
Ask
Tour
Hide
$529,900
125 Days On Site
385 Park Road N 25Brantford, ON N3R 0A1
Townhouse|Pending
3
Beds
2
Total Baths
2
Full Baths
1,111
SqFt
$477
/SqFt
2005
Built
County:
Brantford
Call Now: (226) 907 4448
Is this the listing for you? We can help make it yours.
(226) 907 4448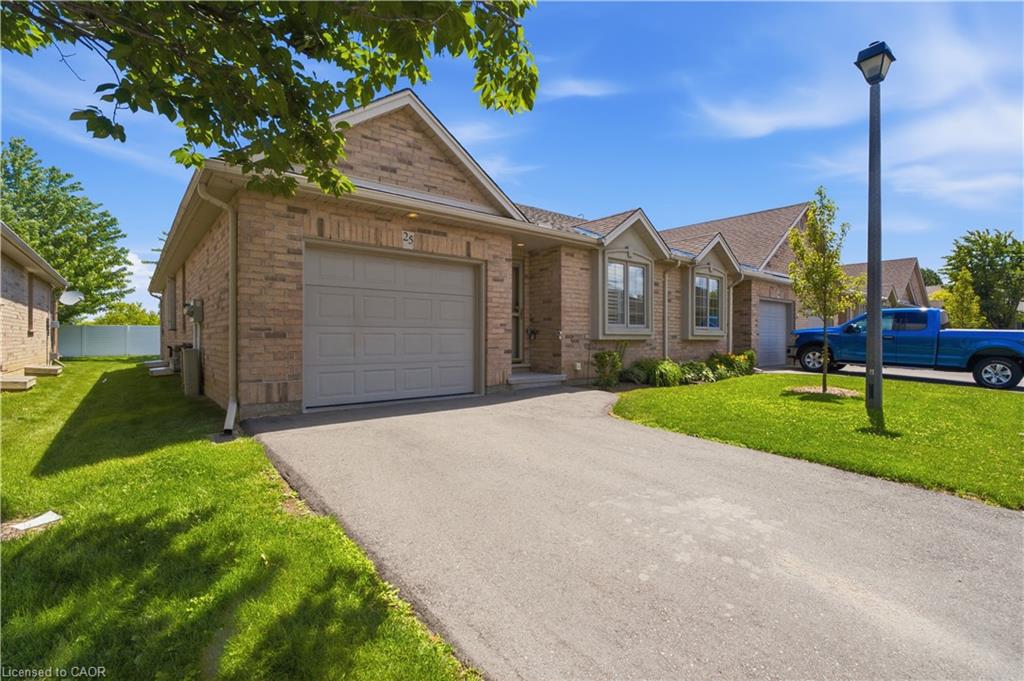
Save
Ask
Tour
Hide
Mortgage Calculator
Monthly Payment (Est.)
Enter an interest rate to see your estimated monthly payment.Calculator powered by Showcase IDX, a Constellation1 Company. Copyright ©2026 Information is deemed reliable but not guaranteed.
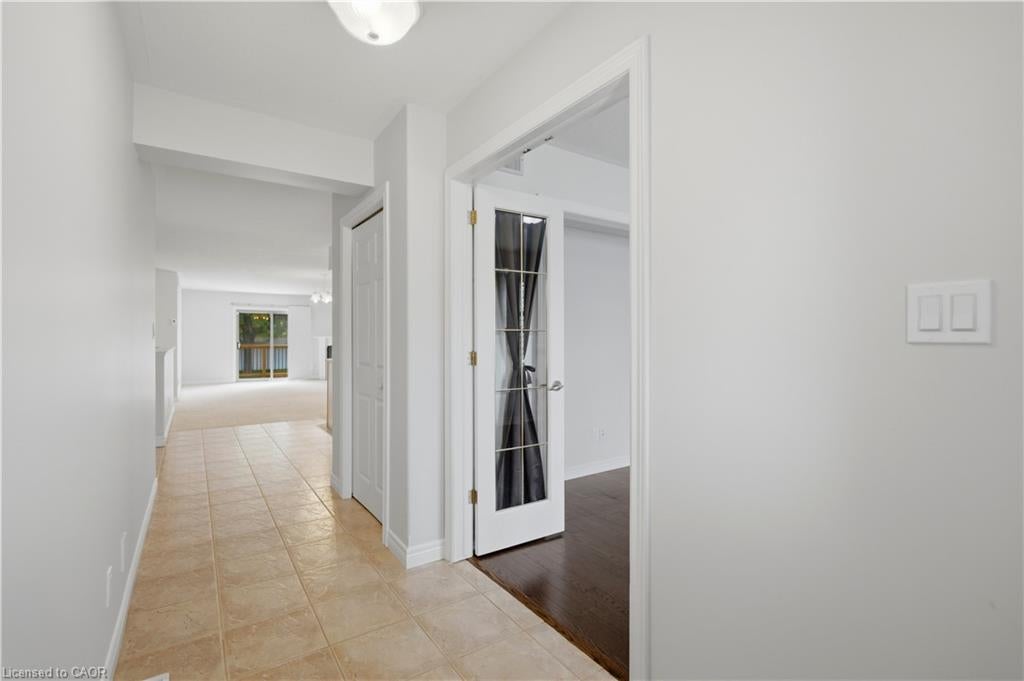
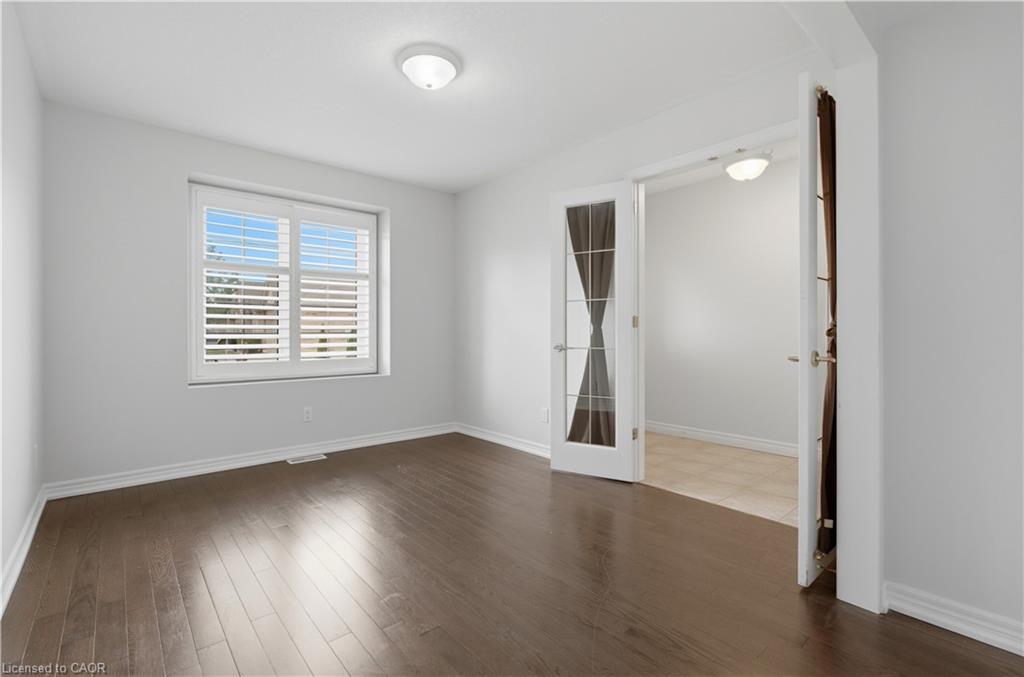
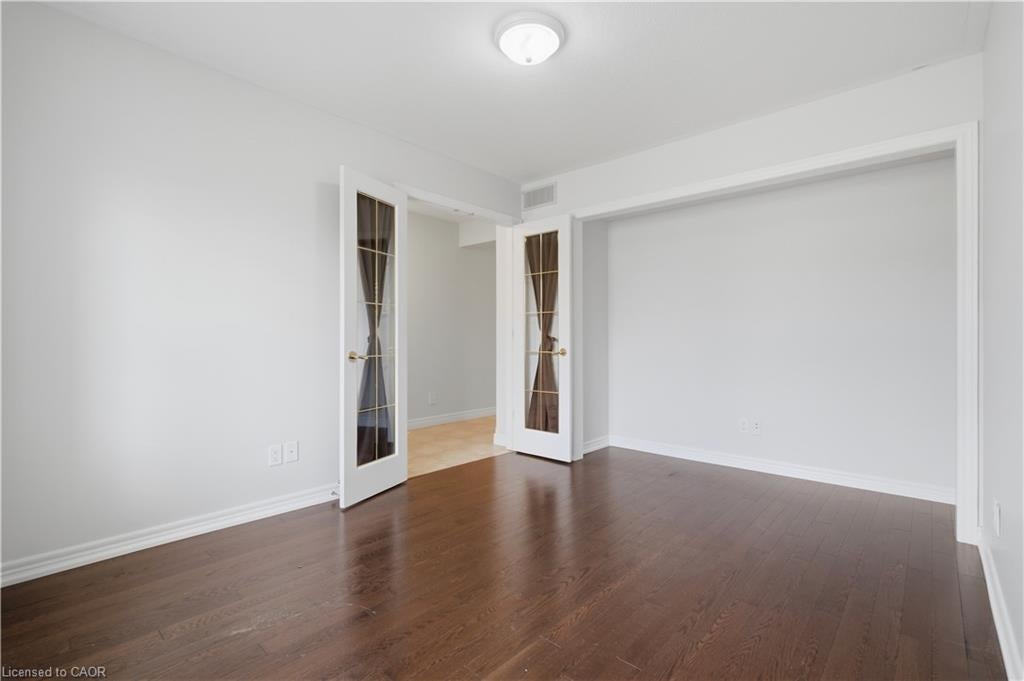
Simplify your life and step into bungalow living. With all the comforts of a condominium, you have two bedrooms on the main floor, a full bath, plus your laundry! No need for stairs. The main floor has an open concept kitchen, dining and living space with a gas fireplace and direct access to your own large deck. This end unit allows additional natural light through the laundry and full bath. And the basement? This space is all set. In the basement there is an additional bedroom and full bath, along with a family space including a gas fireplace. An unfinished section is great for storage, a workroom or whatever else you'd like to make it. Come check out this opportunity to simplify your life.
Save
Ask
Tour
Hide
Listing Snapshot
Price
$529,900
Days On Site
125 Days
Bedrooms
3
Inside Area (SqFt)
1,111 sqft
Total Baths
2
Full Baths
2
Partial Baths
N/A
Lot Size
N/A
Year Built
2005
MLS® Number
40842221
Status
Pending
Property Tax
$4,040
HOA/Condo/Coop Fees
$450.21 monthly
Sq Ft Source
Other
Friends & Family
Recent Activity
| 3 weeks ago | Status changed to Pending | |
| 3 weeks ago | Listing updated with changes from the MLS® | |
| a month ago | Price changed to $529,900 | |
| 4 months ago | Listing first seen on site |
General Features
Attached Garage
Yes
Cross Street
Fairview/Park Rd N
Direction Faces
West
Garage
Yes
Garage Spaces
1
Parking
Garage Door OpenerAttached
Parking Spaces
2
Property Sub Type
Townhouse
Security
Smoke Detector(s)
SqFt Above
1111
SqFt Total
1111
Style
Bungalow
Utilities
Natural Gas AvailableCable AvailableNatural Gas ConnectedPhone AvailableUnderground Utilities
Water Source
Public
Zoning
per deed
Interior Features
Appliances
CooktopWater HeaterWater SoftenerDishwasherDryerFreezerRange HoodRefrigeratorWasher
Basement
FullPartially Finished
Fireplace
Yes
Fireplace Features
Gas
Fireplaces
2
Heating
Forced AirNatural Gas
Laundry Features
Main Level
Main Level Bedrooms
2
Window Features
Window Coverings
Save
Ask
Tour
Hide
Exterior Features
Construction Details
Brick Veneer
Exterior
Private EntranceLighting
Lot Features
LevelCul-De-SacLandscaped
Other Structures
None
Patio And Porch
Deck
Roof
Asphalt
Windows/Doors
Window Coverings
Community Features
Association Amenities
Parking
Association Fee
$450.21
Association Fee Frequency
Monthly
Additional Association Fee Frequency
Monthly
MLS Area
2010 - Brierpark/Greenbrier
Roads
Paved
Neighborhood & Commute
Source: Walkscore
Save
Ask
Tour
Hide
Did you know? You can invite friends and family to your search. They can join your search, rate and discuss listings with you.