227 Silverbirch Boulevard, Mount Hope, ON, L0R 1W0

Save
Ask
Tour
Hide
Share
$675,000
126 Days On Site

227 Silverbirch Boulevard
Mount Hope, ON L0R 1W0

For Sale|Single Family Residence|Active
2
Beds
3
Total Baths
2
Full Baths
1
Partial Bath
1,139
SqFt
$593
/SqFt
1990
Built
County:
Hamilton
Call Now: (226) 907 4448
Is this the listing for you? We can help make it yours.
(226) 907 4448
227 Silverbirch Boulevard227 Silverbirch Boulevard227 Silverbirch Boulevard227 Silverbirch Boulevard
Save
Ask
Tour
Hide
Share

Mortgage Calculator

Monthly Payment (Est.)

Enter an interest rate to see your estimated monthly payment.
Calculator powered by Showcase IDX, a Constellation1 Company. Copyright ©2026 Information is deemed reliable but not guaranteed.

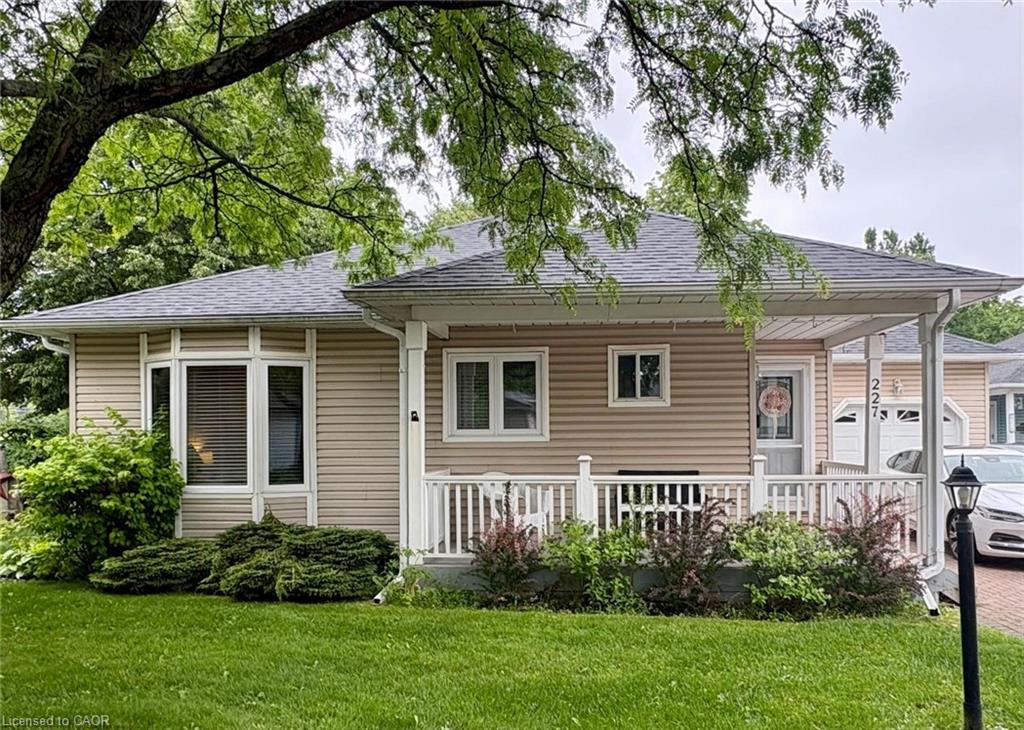
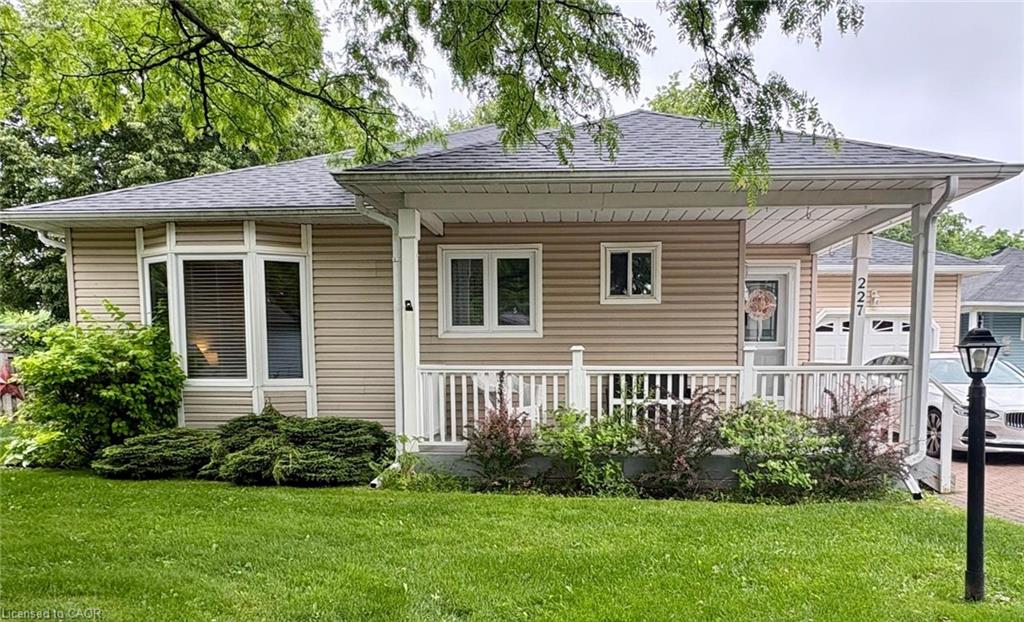
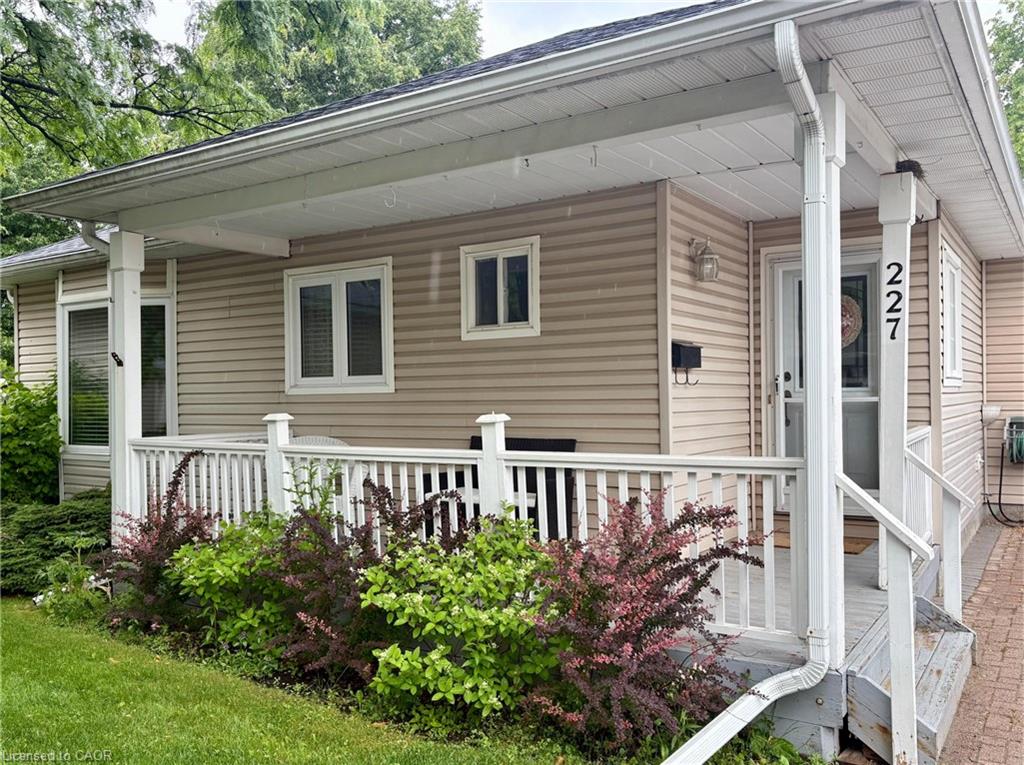
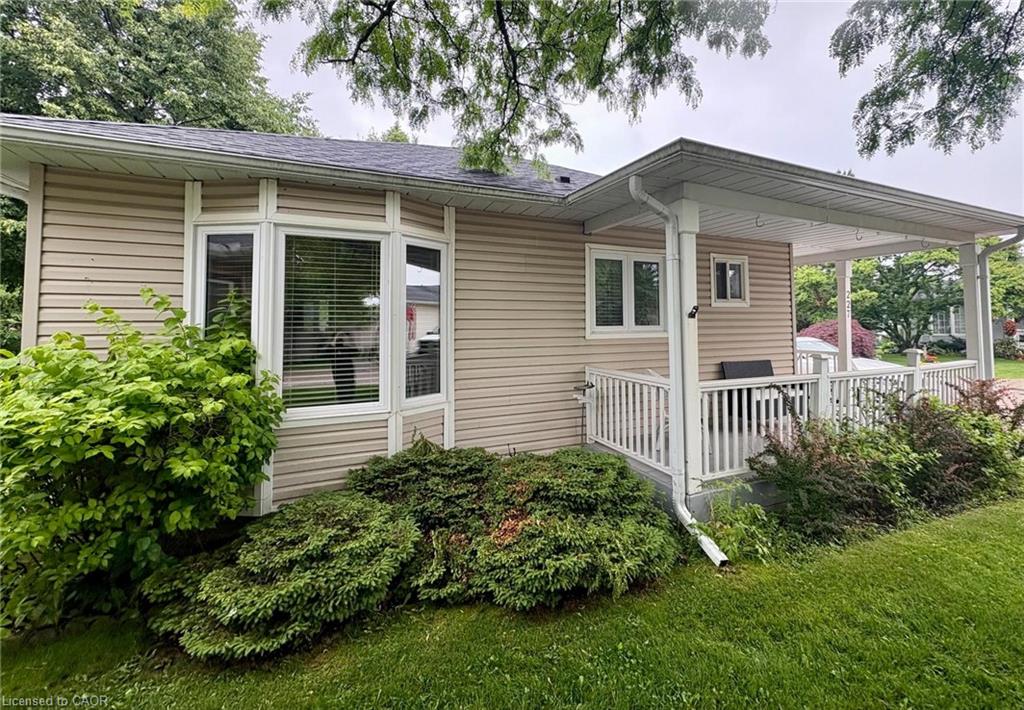
Welcome to this beautifully maintained 2-bedroom, 3-bathroom bungalow in the sought-after Villages of Glancaster. Relax on the spacious front porch and enjoy the peaceful sounds of nature or connect with friendly neighbors in this welcoming community. Inside, you'll find a bright and inviting interior featuring newer hardwood flooring, fresh paint throughout, and two tastefully updated bathrooms. The newly renovated kitchen offers modern style and functionality, while the sun-filled living room showcases a cozy gas fireplace and large windows that fill the space with natural light. A versatile sunroom, ideal as a dining area or additional living space, opens onto a newer composite deck overlooking the tennis and pickleball courts—perfect for enjoying your morning coffee or entertaining guests. The unfinished basement provides endless potential for customization and already includes a convenient 2-piece bathroom. Additional highlights include an attached garage with inside entry and separate access to the basement. This exceptional home combines comfort, convenience, and lifestyle in one desirable package. Don't miss your opportunity

Save
Ask
Tour
Hide
Share
Listing Snapshot
Price 
$675,000
Days On Site 
126 Days
Bedrooms 
2
Inside Area (SqFt) 
1,139 sqft
Total Baths 
3
Full Baths 
2
Partial Baths 
1
Lot Size 
N/A
Year Built 
1990
MLS® Number 
40842223
Status 
Active
Property Tax 
$4,353
HOA/Condo/Coop Fees 
$780 monthly
Sq Ft Source 
Other
Friends & Family
Recent Activity
a month agoPrice changed to $675,000
a month agoListing updated with changes from the MLS®
4 months agoListing first seen on site
General Features
Attached Garage 
Yes
Direction Faces 
North
Garage 
Yes
Garage Spaces 
1
Parking 
Garage Door OpenerAttached
Parking Spaces 
2
Property Sub Type 
Single Family Residence
SqFt Above 
1139
SqFt Total 
1139
Style 
Bungalow
Water Source 
Public
Zoning 
R4-001
Interior Features
Appliances 
CooktopDishwasherDryerRefrigeratorWasher
Basement 
Walk-Up AccessFullUnfinishedExterior Entry
Fireplace 
Yes
Fireplace Features 
Living RoomGas
Fireplaces 
1
Heating 
Forced AirNatural Gas
Interior 
Ceiling Fan(s)Other
Laundry Features 
In Unit
Main Level Bedrooms 
2
Window Features 
Window Coverings
Save
Ask
Tour
Hide
Share
Exterior Features
Construction Details 
Vinyl Siding
Exterior 
Private EntranceTennis Court(s)
Patio And Porch 
TerraceDeckPorch
Pool Features 
CommunityIndoor
Private Pool 
Yes
Roof 
Asphalt
Windows/Doors 
Window Coverings
Community Features
Association Amenities 
ClubhouseFitness CenterGame RoomParty RoomPoolTennis Court(s)Parking
Association Fee 
$780.0
Association Fee Frequency 
Monthly
Additional Association Fee Frequency 
Monthly
Community Features 
Pool
MLS Area 
53 - Glanbrook
Senior Community 
Yes

Neighborhood & Commute
Source: Walkscore
Save
Ask
Tour
Hide
Share