

403 Donald Campbell Avenue, Milton, ON, L9T 1C1
403 Donald Campbell AvenueMilton, ON L9T 1C1
Mortgage Calculator
Monthly Payment (Est.)
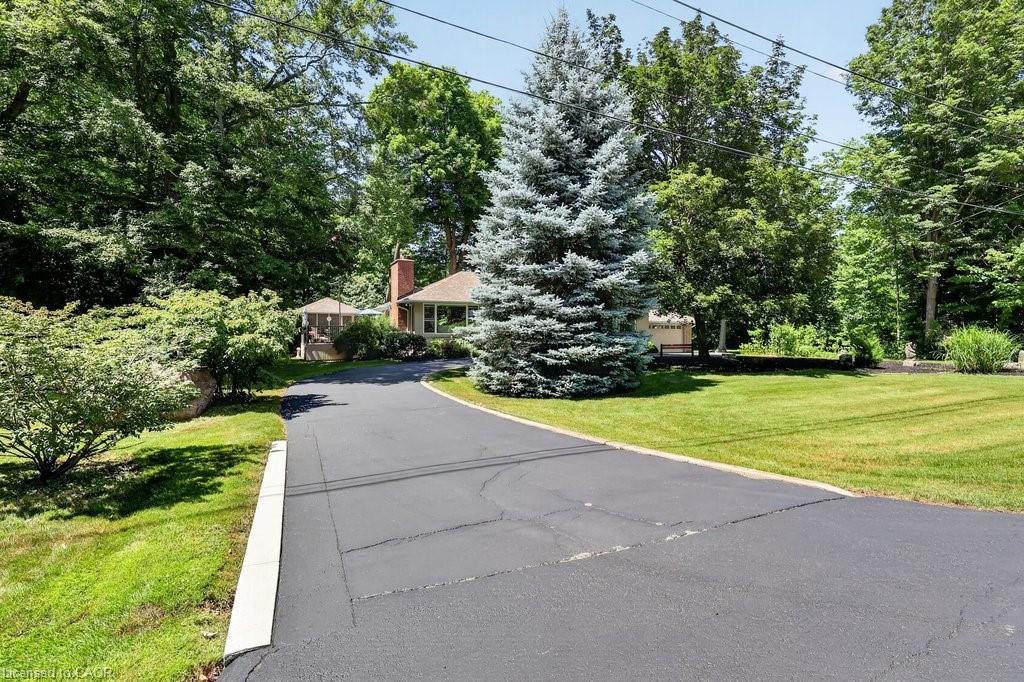
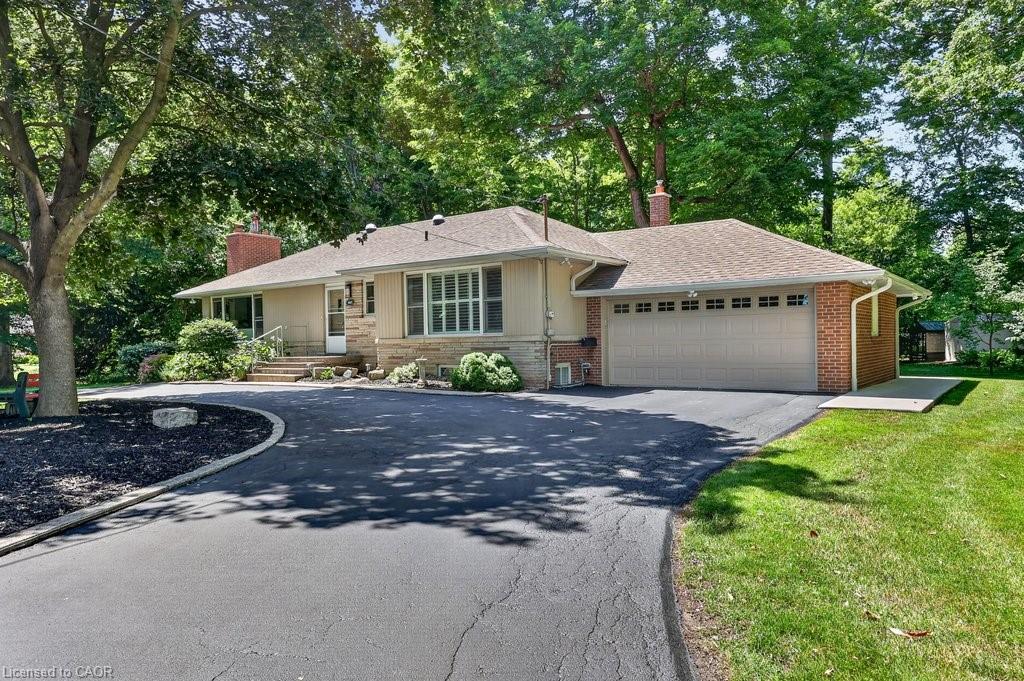
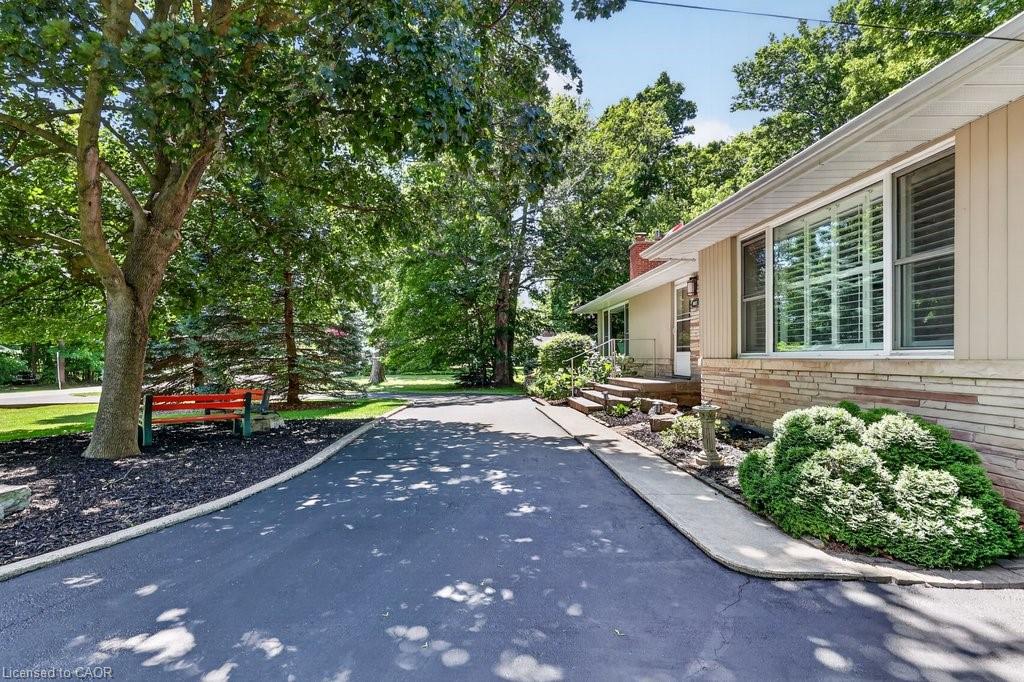
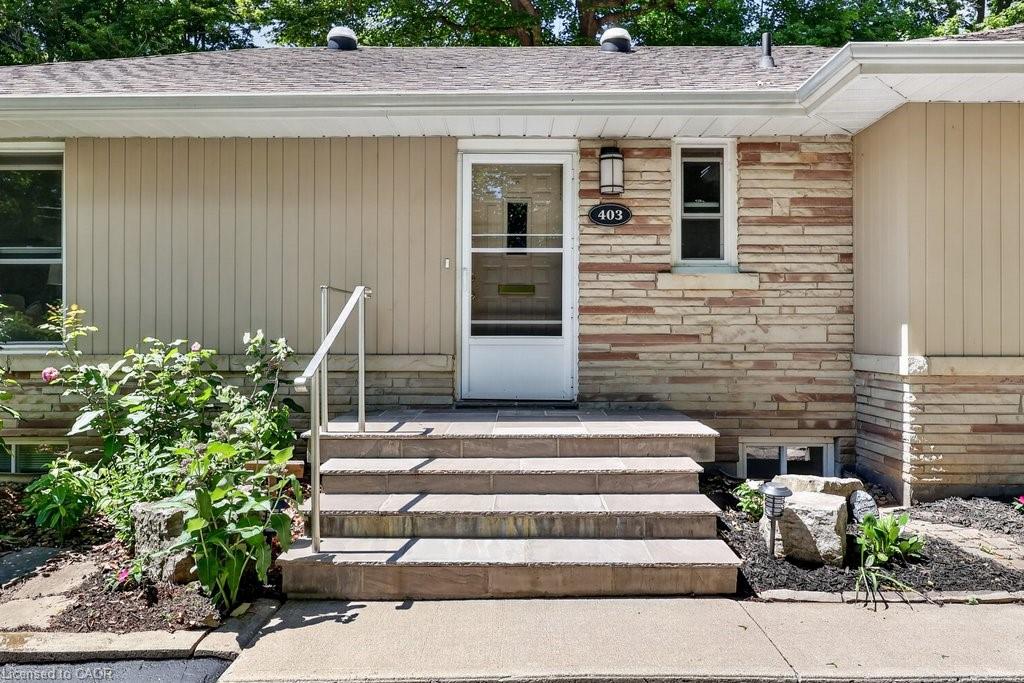
$7,756Welcome Home. Located in an exclusive enclave of only 20 homes within Old Milton, 403 Donald Campbell Avenue is an exceptionally maintained bungalow on a 160’ x 154’ lot. Surrounded by mature trees and backing onto a forested area, this home is the perfect spot for anyone who appreciates being surrounded by nature without leaving town. The main level features two bedrooms and a den with interior access to the double garage (could be converted back to a third bedroom) The updated washroom has a curbless shower, floating toilet and double sinks. A spacious living room with gas fireplace features oversized windows allowing a beautiful view of the mature trees surrounding the property. The open concept kitchen was thoughtfully designed with pot and pan drawers, pull out pantry drawers and built in wine storage. The kitchen also has quality Fisher Paykel appliances (gas stove with double oven, double drawer dishwasher and fridge). Enjoy family dinners in the formal dining room and casual meals in the breakfast area with peaceful views. Walk out to the sunny deck with a screened in gazebo and down to the private backyard with multiple sheds, pergola sitting area and a fire pit with built in seating. The basement is where you’ll find another bedroom, laundry area, full washroom, workshop, large recreation room with wood burning fireplace and a storage area with built in shelving. With egress windows providing opportunity to consider a second suite for extended family living. From the quaint circular driveway to the professional landscaping- enjoy great curb appeal in a fantastic neighbourhood. Whether you’re looking to enjoy main floor living in a gorgeous setting, or a fantastic build site, this property has it all.
| a month ago | Listing first seen on site | |
| a month ago | Listing updated with changes from the MLS® |
Did you know? You can invite friends and family to your search. They can join your search, rate and discuss listings with you.