1214 #8 Highway, Stoney Creek, ON, L8E 5K2

Save
Ask
Tour
Hide
Share
$1,399,000
122 Days On Site

1214 #8 Highway
Stoney Creek, ON L8E 5K2

For Sale|Single Family Residence|Active
3
Beds
3
Total Baths
3
Full Baths
1,990
SqFt
$703
/SqFt
County:
Hamilton
Call Now: (226) 907 4448
Is this the listing for you? We can help make it yours.
(226) 907 4448
1214 #8 Highway1214 #8 Highway1214 #8 Highway1214 #8 Highway
Save
Ask
Tour
Hide
Share

Mortgage Calculator

Monthly Payment (Est.)

Enter an interest rate to see your estimated monthly payment.
Calculator powered by Showcase IDX, a Constellation1 Company. Copyright ©2026 Information is deemed reliable but not guaranteed.

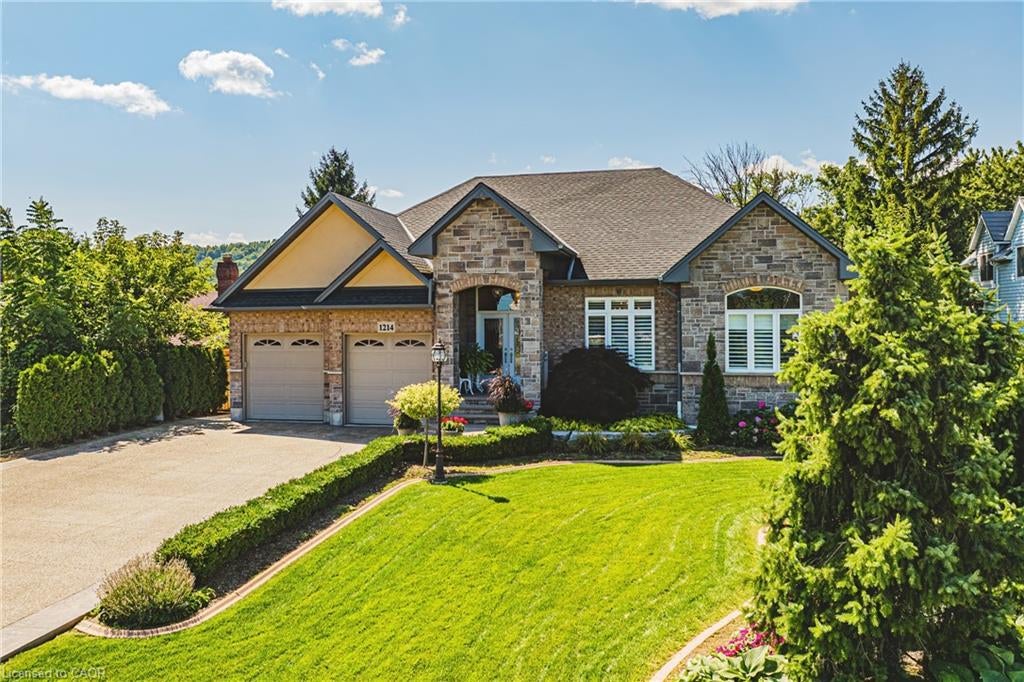
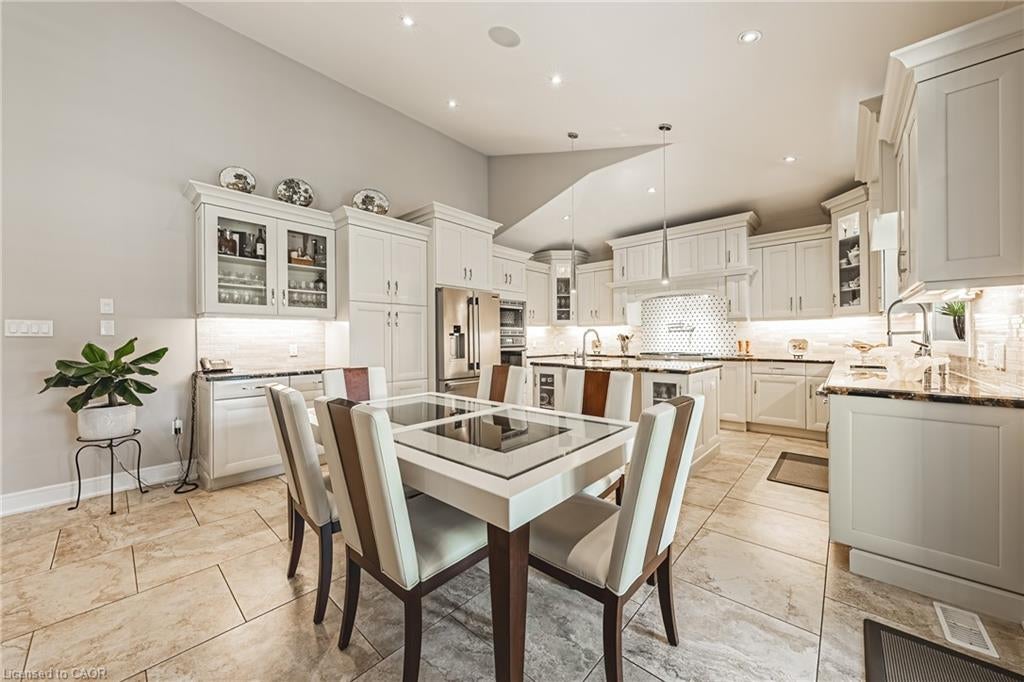
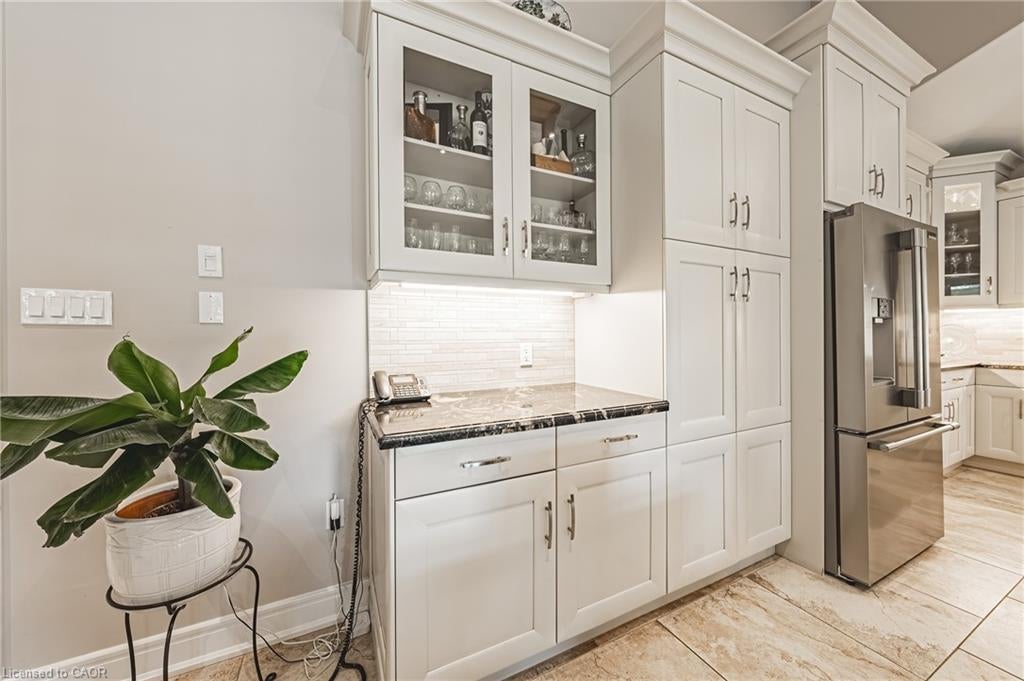
Welcome to 1214 #8 Highway, a stunning bungalow in a serene neighborhood. This home offers 2 + 1 bedrooms, 3 baths, and approx 3000 sq ft of living space. It includes a guest room with a private 4-piecebath. The elegant primary bedroom features two walk-in closets, a walkout to the backyard, and a luxurious 6-piece ensuite with a whirlpool tub, dual sinks, and bidet. The gourmet kitchen includes quartz countertops, modern cabinetry, and a spacious layout that flows into a dining area with walnut flooring. The living room boasts a gas fireplace giving it a warm and inviting feel. The fully finished basement features above-grade windows, a second kitchen with quartz countertops, a cold cellar, sump pump with battery backup, and a guest bedroom. This home also includes built in speakers throughout, a tankless hot water heater and high-efficiency furnace and camera security system. The spacious two-car garage is heated ensuring year round comfort. The meticulously maintained lawn features an underground sprinkler system. This property is a rare find, blending traditional charm with contemporary amenities in a desirable location. Don't miss the chance to make it your dream home

Save
Ask
Tour
Hide
Share
Listing Snapshot
Price 
$1,399,000
Days On Site 
122 Days
Bedrooms 
3
Inside Area (SqFt) 
1,990 sqft
Total Baths 
3
Full Baths 
3
Partial Baths 
N/A
Lot Size 
N/A
Year Built 
N/A
MLS® Number 
40842463
Status 
Active
Property Tax 
$7,628.61
HOA/Condo/Coop Fees 
N/A
Sq Ft Source 
Other
Friends & Family
Recent Activity
a month agoPrice changed to $1,399,000
a month agoListing updated with changes from the MLS®
3 months agoStatus changed to Active
4 months agoListing first seen on site
General Features
Attached Garage 
Yes
Cross Street 
Fifty Rd/Hwy 8
Garage 
Yes
Garage Spaces 
2
Parking 
Garage Door OpenerConcreteAttached
Parking Spaces 
8
Property Sub Type 
Single Family Residence
Security 
Security System
SqFt Above 
1990
SqFt Total 
1990
Style 
Bungalow
Water Source 
Public
Zoning 
R1
Interior Features
Basement 
FullFinishedSump Pump
Fireplace 
Yes
Fireplace Features 
ElectricGas
Heating 
Forced AirNatural Gas
Interior 
Central Vacuum
Laundry Features 
In Unit
Main Level Bedrooms 
2
Save
Ask
Tour
Hide
Share
Exterior Features
Construction Details 
BrickBlockStoneStucco
Frontage 
71.00
Lot Features 
On Golf CourseNear Golf CourseGreenbeltRectangular Lot
Other Structures 
GazeboShed(s)
Roof 
Asphalt
Community Features
Additional Association Fee Frequency 
Monthly
MLS Area 
51 - Stoney Creek
Schools
School District
Unknown
Elementary School
St. Mark Catholiccairin Christian Schoolshannen Ko
Middle School
Unknown
High School
Orchard Parksaltfleet Highst. John Henry Newman

Neighborhood & Commute
Source: Walkscore
Save
Ask
Tour
Hide
Share