24 Brae Crest Drive, Stoney Creek, ON, L8G 3A6

Save
Ask
Tour
Hide
Share
$824,900
67 Days On Site

24 Brae Crest Drive
Stoney Creek, ON L8G 3A6

Single Family Residence|Pending
4
Beds
2
Total Baths
2
Full Baths
1,128
SqFt
$731
/SqFt
1973
Built
County:
Hamilton
Call Now: (226) 907 4448
Is this the listing for you? We can help make it yours.
(226) 907 4448
24 Brae Crest Drive24 Brae Crest Drive24 Brae Crest Drive24 Brae Crest Drive
Save
Ask
Tour
Hide
Share

Mortgage Calculator

Monthly Payment (Est.)

Enter an interest rate to see your estimated monthly payment.
Calculator powered by Showcase IDX, a Constellation1 Company. Copyright ©2026 Information is deemed reliable but not guaranteed.

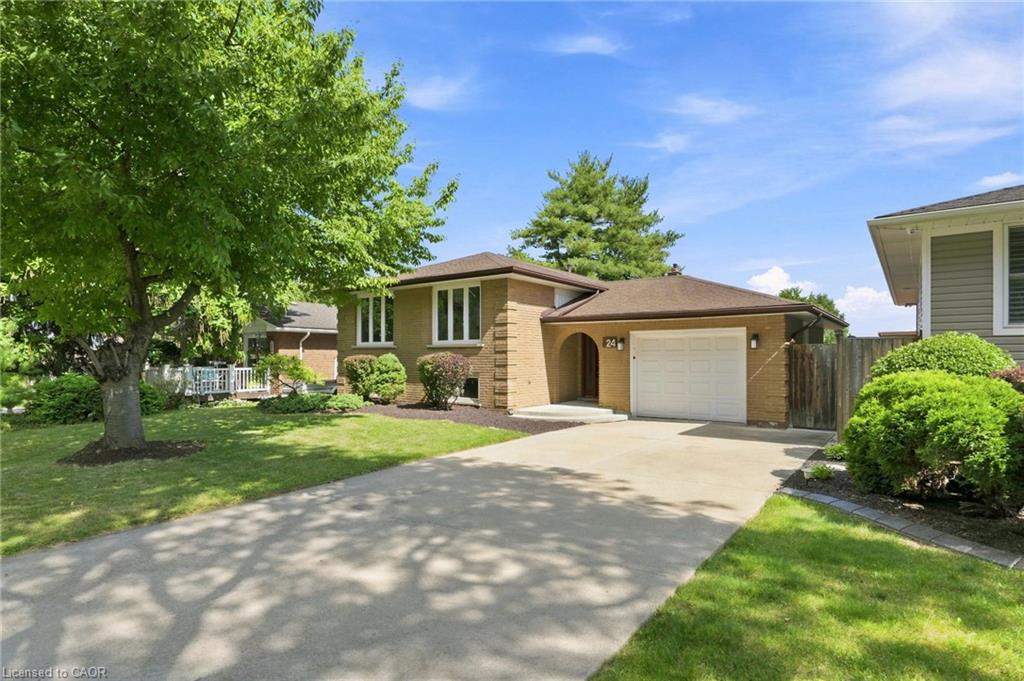
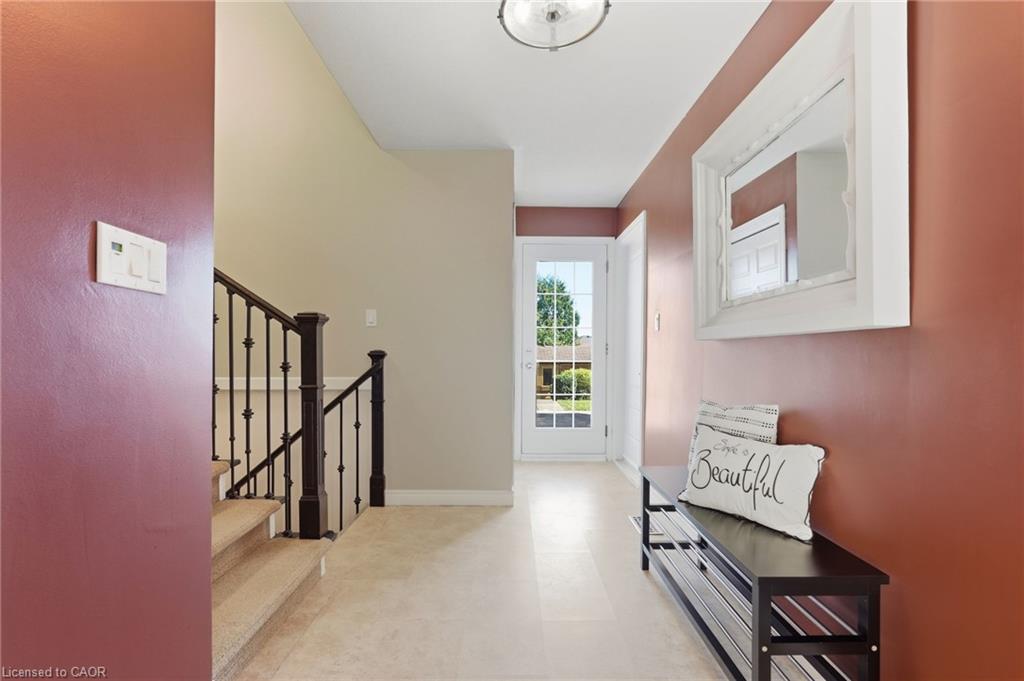
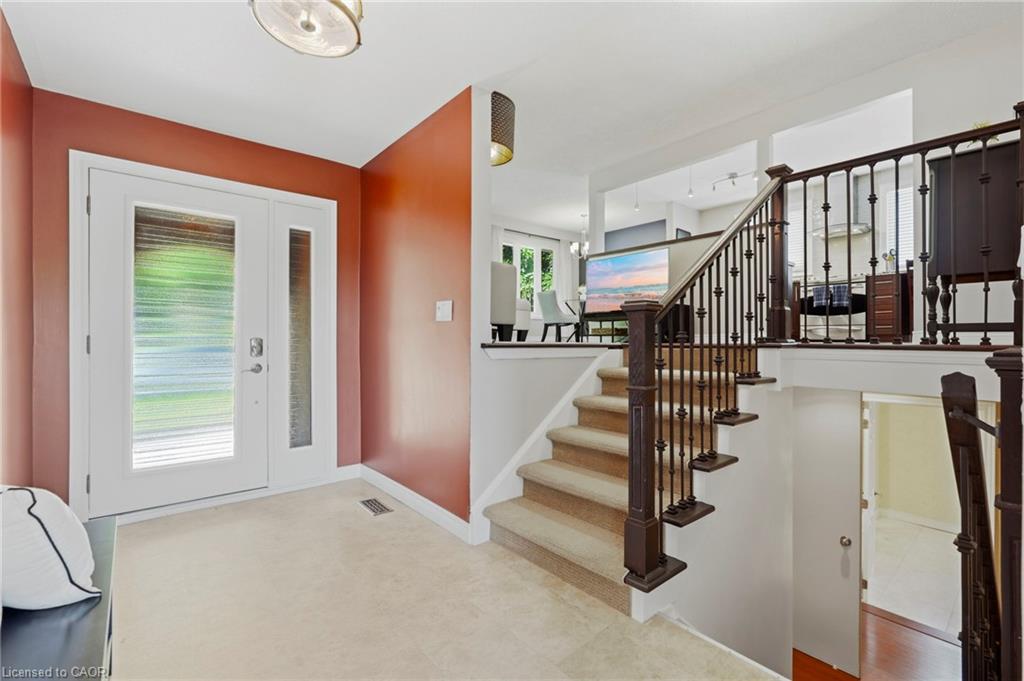
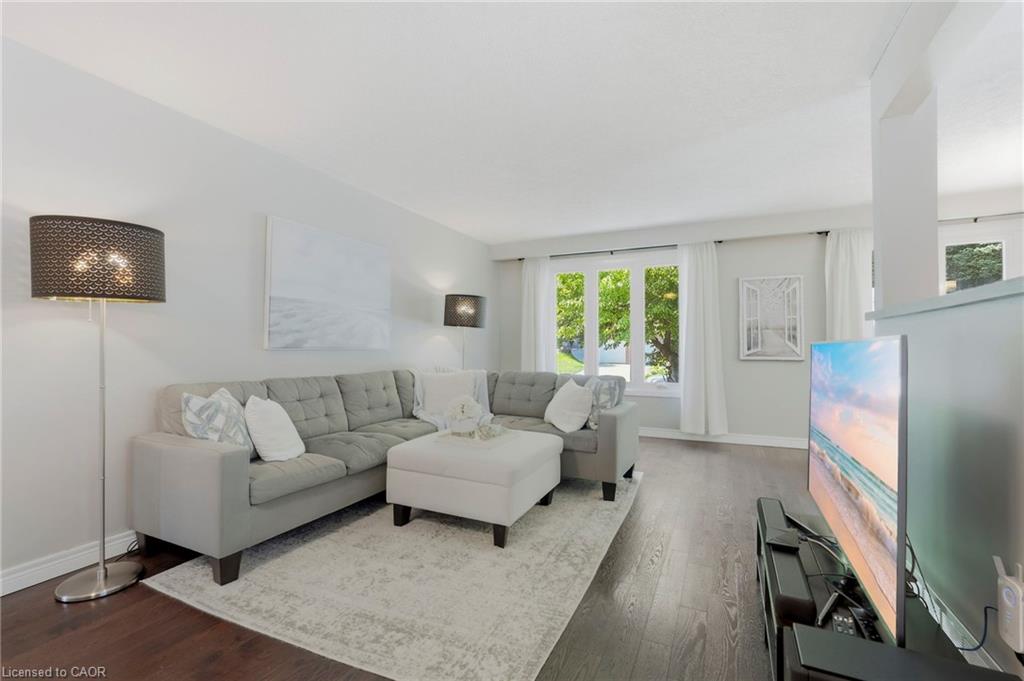
Welcome to 24 Brae Crest Drive, a beautifully updated raised bungalow nestled beneath the Niagara Escarpment in a mature Stoney Creek neighbourhood. This inviting home features an open-concept layout featuring a stylish kitchen complete with granite countertops, stainless steel appliances and a glass backsplash. Offering three bedrooms on the main level plus an additional bedroom downstairs, there is plenty of space for a growing or multigenerational family. The fully finished lower level includes a spacious family room with a cozy gas fireplace, large 3 piece bathroom and a convenient in-law setup with kitchenette. An attached garage, inside entry and generous 50 x 120-foot lot complete this wonderful property. Close to schools, parks, shopping and highway access, this is a fantastic opportunity in a well-established community.

Save
Ask
Tour
Hide
Share
Listing Snapshot
Price 
$824,900
Days On Site 
67 Days
Bedrooms 
4
Inside Area (SqFt) 
1,128 sqft
Total Baths 
2
Full Baths 
2
Partial Baths 
N/A
Lot Size 
N/A
Year Built 
1973
MLS® Number 
40842523
Status 
Pending
Property Tax 
$5,101.03
HOA/Condo/Coop Fees 
N/A
Sq Ft Source 
Plans
Friends & Family
Recent Activity
a month agoStatus changed to Pending
a month agoListing updated with changes from the MLS®
2 months agoListing first seen on site
General Features
Attached Garage 
Yes
Cross Street 
KING ST. & GREEN RD.
Direction Faces 
South
Foundation 
Block
Garage 
Yes
Garage Spaces 
1
Number Of Stories 
2
Parking 
Garage Door OpenerConcreteAttached
Parking Spaces 
5
Property Sub Type 
Single Family Residence
SqFt Above 
1128
SqFt Below 
967
SqFt Total 
2095
Style 
Bungalow Raised
Water Source 
Public
Zoning 
R2
Interior Features
Appliances 
CooktopDishwasherDryerMicrowaveRefrigeratorWasher
Basement 
FullFinished
Fireplace 
Yes
Fireplace Features 
Gas
Fireplaces 
1
Heating 
Forced AirNatural Gas
Laundry Features 
In Basement
Main Level Bedrooms 
3
Save
Ask
Tour
Hide
Share
Exterior Features
Construction Details 
Brick
Exterior 
Storage
Frontage 
50.00
Lot Features 
Rectangular Lot
Other Structures 
Storage
Patio And Porch 
PatioPorch
Roof 
Asphalt
View 
ForestTrees/Woods
Waterview 
ForestTrees/Woods
Community Features
Additional Association Fee Frequency 
Monthly
MLS Area 
51 - Stoney Creek

Neighborhood & Commute
Source: Walkscore
Save
Ask
Tour
Hide
Share