67 Hunter Drive S, Port Rowan, ON, N0E 1M0

Save
Ask
Tour
Hide
Share
$724,900
60 Days On Site

67 Hunter Drive S
Port Rowan, ON N0E 1M0

For Sale|Single Family Residence|Active
2
Beds
2
Total Baths
2
Full Baths
1,498
SqFt
$484
/SqFt
2026
Built
County:
Norfolk
Call Now: (226) 907 4448
Is this the listing for you? We can help make it yours.
(226) 907 4448
67 Hunter Drive S67 Hunter Drive S67 Hunter Drive S67 Hunter Drive S
Save
Ask
Tour
Hide
Share

Mortgage Calculator

Monthly Payment (Est.)

$3,307
Calculator powered by Showcase IDX, a Constellation1 Company. Copyright ©2026 Information is deemed reliable but not guaranteed.

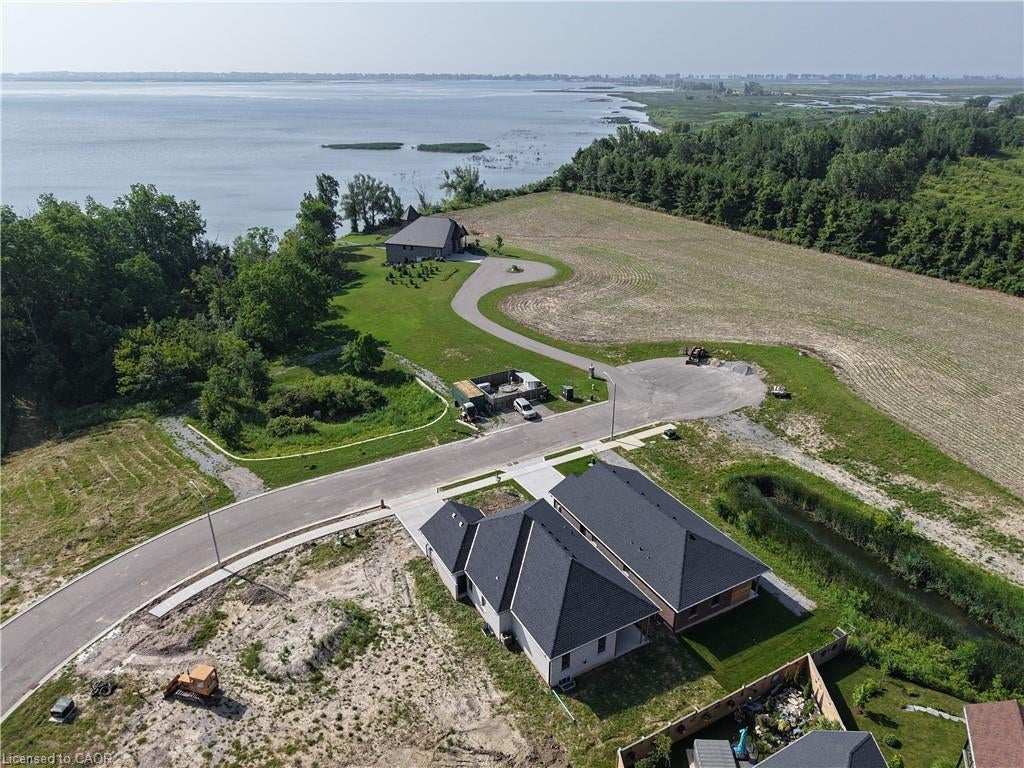
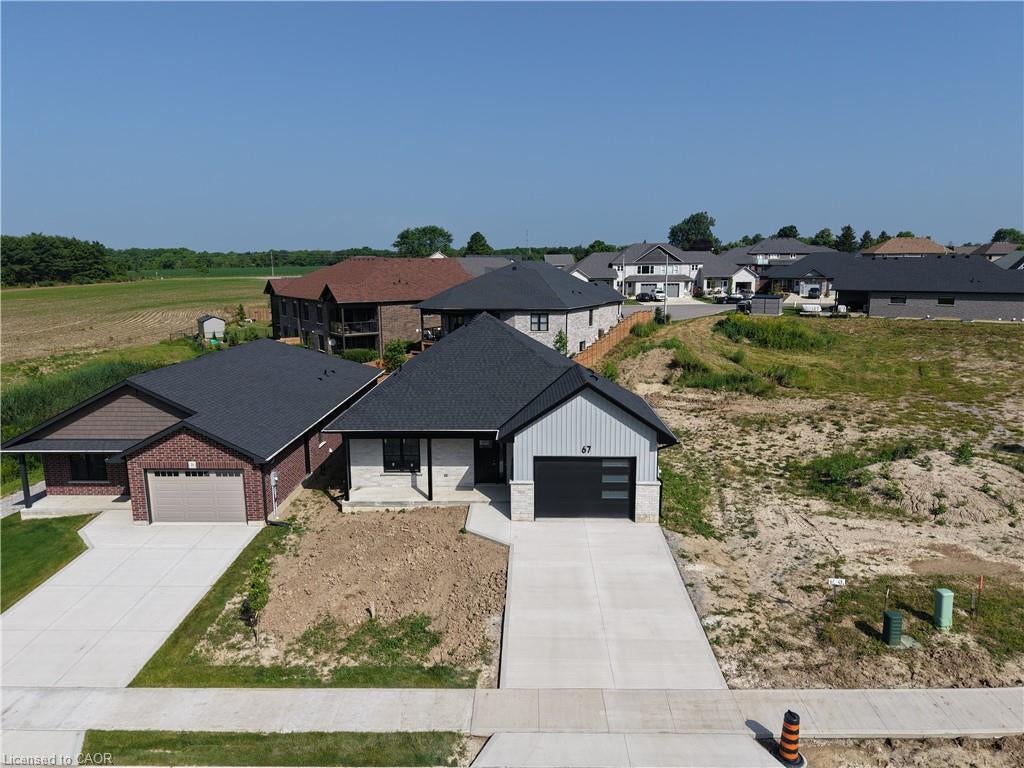
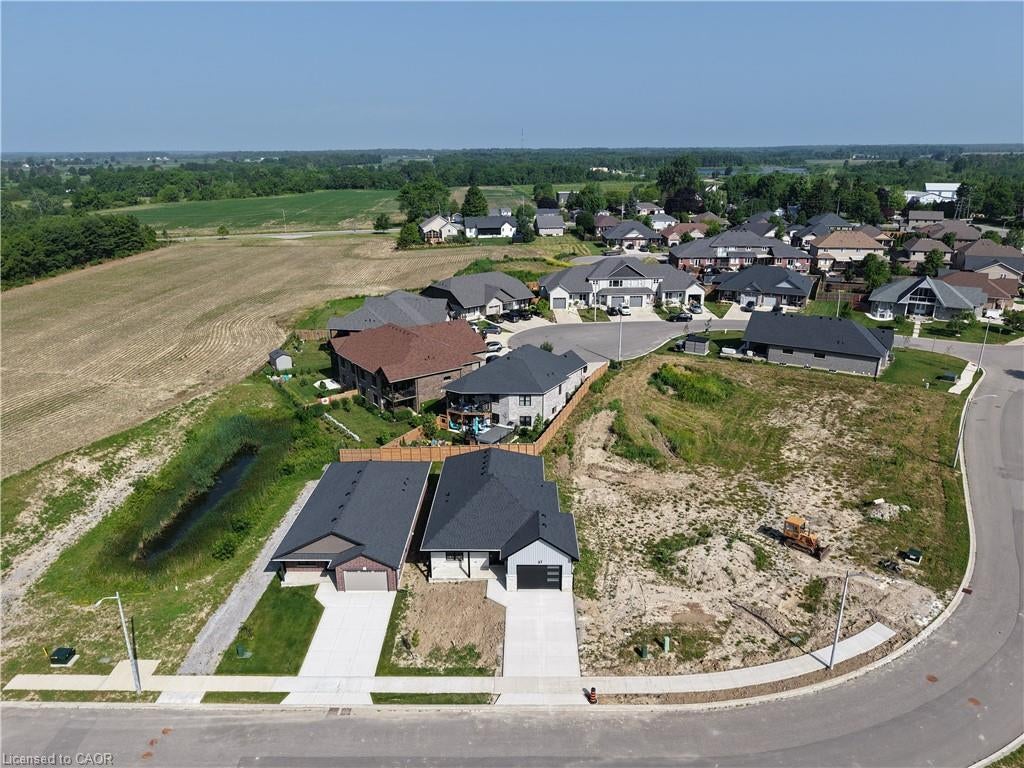
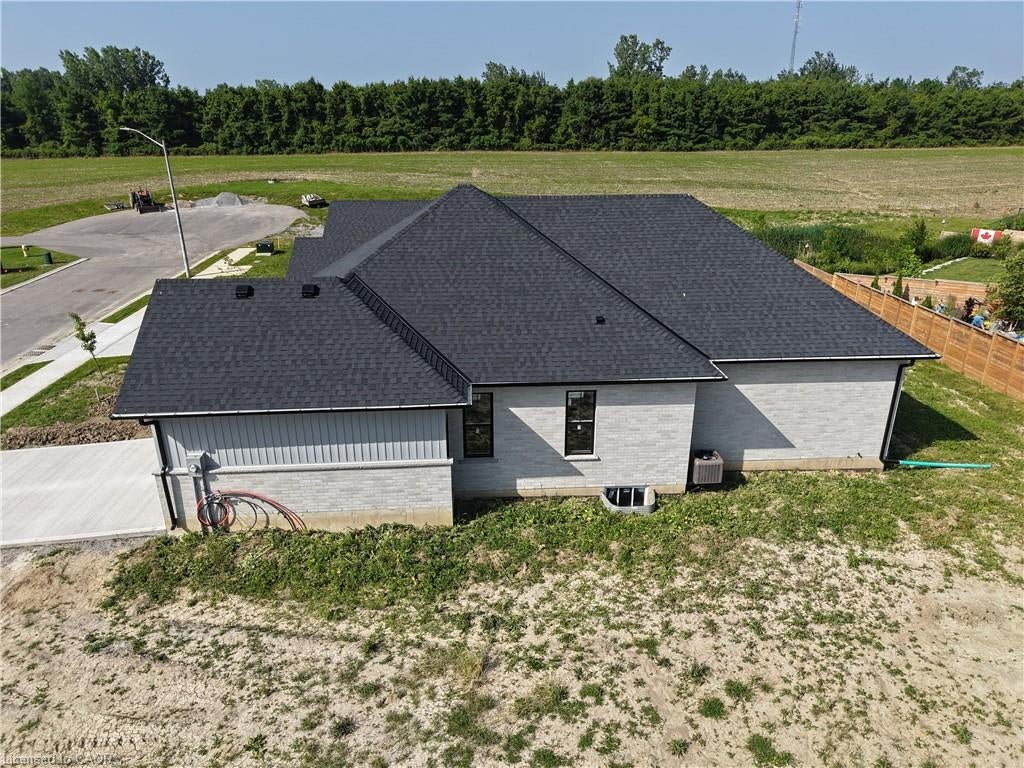
Here’s your chance to be the very first owner of a brand-new build, now underway! This 2-bedroom, 2-bathroom home is being crafted with today’s lifestyle in mind: open-concept living, a stylish kitchen with island, quartz countertops, and seamless flow to the backyard for entertaining. Living room with tray ceiling and fireplace. Main-floor primary bedroom with a walk in closet and an en suite bath. With a full basement ready for finishing and an attached 1.5 car garage, this home is built for both comfort and practicality. In the sought after Ducks Landing subdivision on the shore of Lake Erie! Walking distance to the town amenities of Port Rowan. Minutes to the sandy beaches of Long Point and Turkey Point! Secure your opportunity to own new construction in a growing community before it’s complete!

Save
Ask
Tour
Hide
Share
Listing Snapshot
Price 
$724,900
Days On Site 
60 Days
Bedrooms 
2
Inside Area (SqFt) 
1,498 sqft
Total Baths 
2
Full Baths 
2
Partial Baths 
N/A
Lot Size 
N/A
Year Built 
2026
MLS® Number 
40843708
Status 
Active
Property Tax 
N/A
HOA/Condo/Coop Fees 
N/A
Sq Ft Source 
Builder
Friends & Family
Recent Activity
2 months agoListing first seen on site
2 months agoListing updated with changes from the MLS®
General Features
Attached Garage 
Yes
Cross Street 
Front Road
Garage 
Yes
Garage Spaces 
1.5
Parking 
Attached
Parking Spaces 
3
Property Condition 
New Construction
Property Sub Type 
Single Family Residence
SqFt Above 
1498
SqFt Total 
1498
Style 
Bungalow
Water Source 
Public
Zoning 
R1-A
Interior Features
Appliances 
Gas CooktopCooktopDishwasherRefrigeratorMicrowave
Basement 
FullUnfinishedSump Pump
Fireplace 
Yes
Fireplace Features 
Electric
Heating 
Forced AirNatural Gas
Interior 
Central Vacuum
Main Level Bedrooms 
2
Save
Ask
Tour
Hide
Share
Exterior Features
Construction Details 
BrickConcrete
Frontage 
55.98
Lot Features 
On Golf CourseNear Golf CourseGreenbelt
Roof 
Asphalt
Community Features
HOA Fee Frequency 
Monthly
MLS Area 
Port Rowan

Neighborhood & Commute
Source: Walkscore
Save
Ask
Tour
Hide
Share