

249 Mcneilly Road, Stoney Creek, ON, L8E 5H2
Save
Ask
Tour
Hide
$739,900
33 Days On Site
249 Mcneilly RoadStoney Creek, ON L8E 5H2
For Sale|Single Family Residence|Active
3
Beds
2
Total Baths
2
Full Baths
1,466
SqFt
$505
/SqFt
County:
Hamilton
Call Now: (226) 907 4448
Is this the listing for you? We can help make it yours.
(226) 907 4448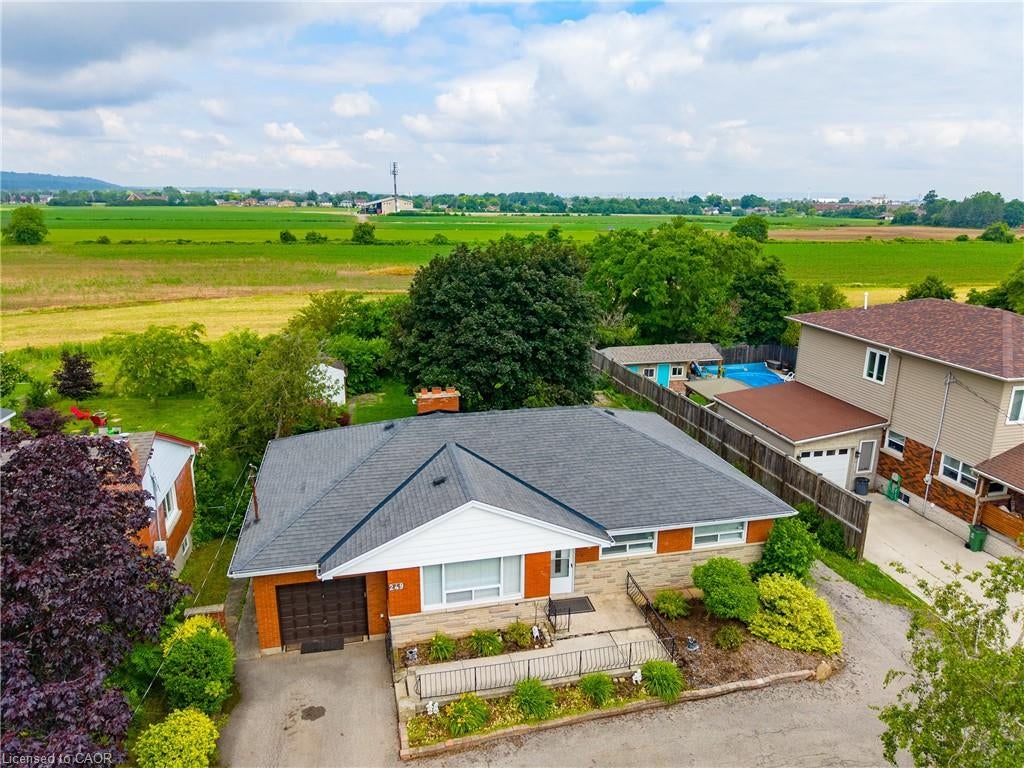
Save
Ask
Tour
Hide
Mortgage Calculator
Monthly Payment (Est.)
$3,376Calculator powered by Showcase IDX, a Constellation1 Company. Copyright ©2026 Information is deemed reliable but not guaranteed.
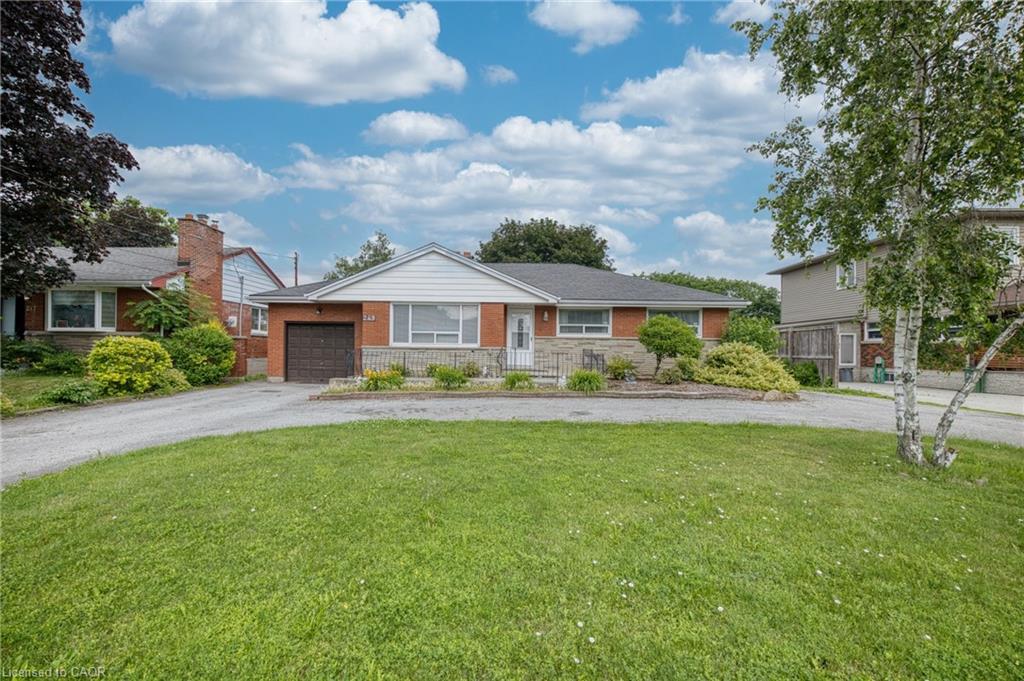
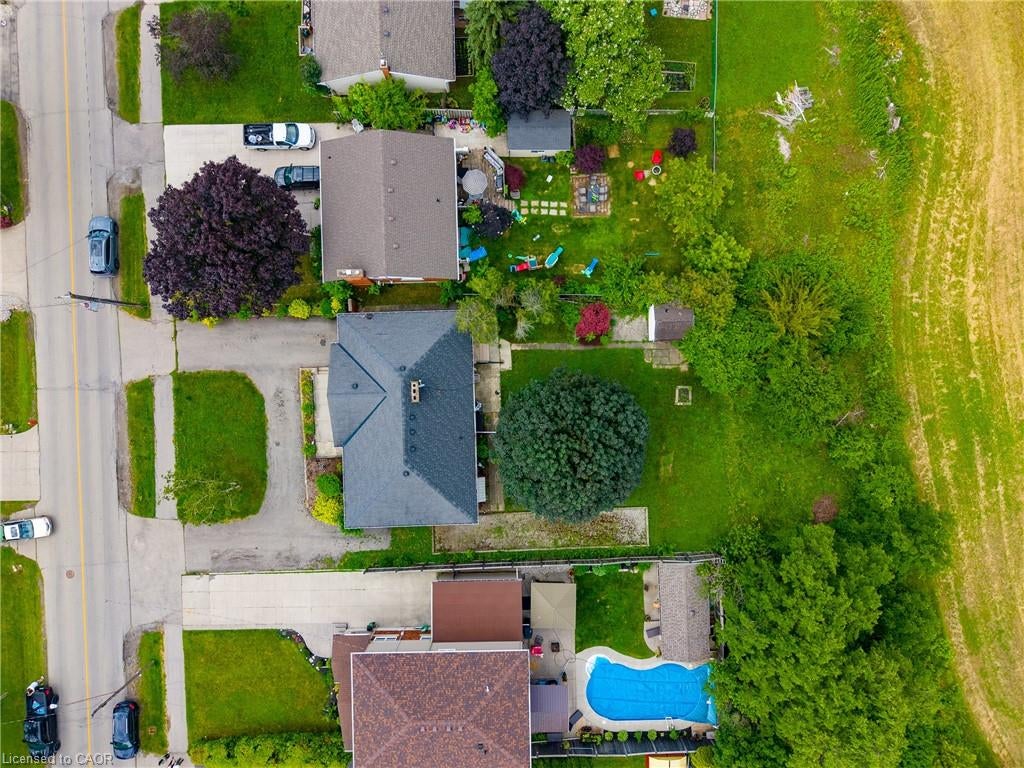
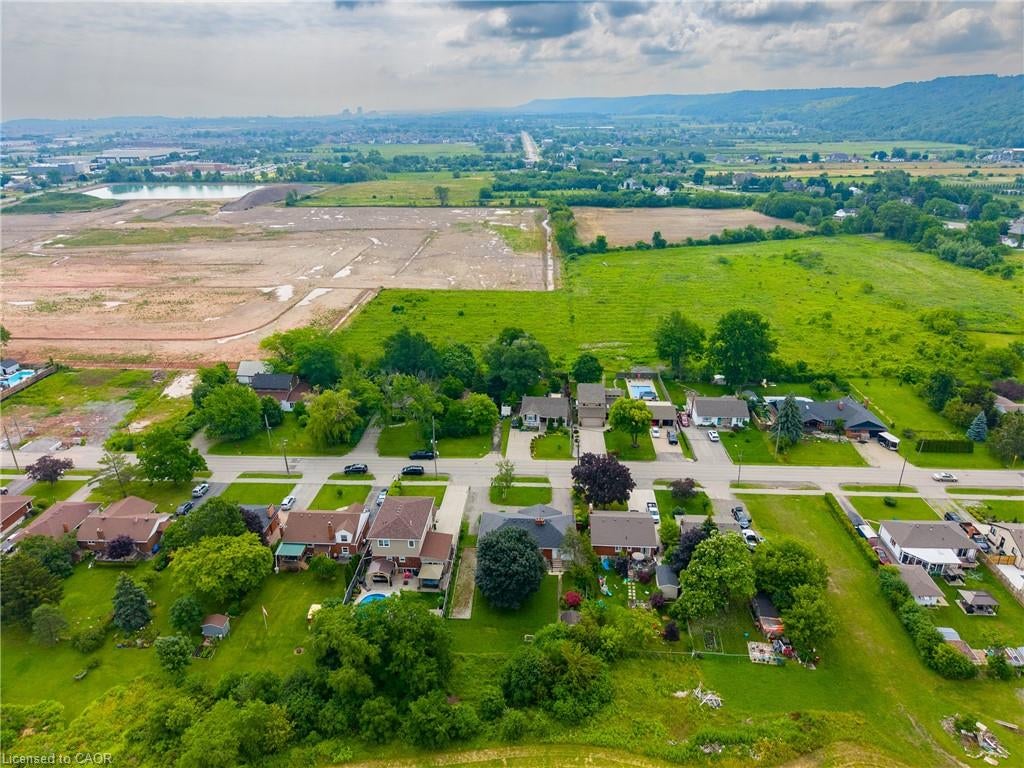
Endless possibilities await on exceptional 75' x 150' lot backing onto tranquil green-space. Nestled in a highly sought-after location with quick highway access, this 1,466 sq. ft. bungalow offers 3 bedrooms and 2 bathrooms and presents a rare opportunity for investors, builders, renovators, or anyone dreaming of creating their forever home. Whether you envision restoring the existing residence, completing a stunning renovation, or building a custom home on this premium property, the setting provides the perfect foundation to bring your vision to life. Large lots in desirable locations like this are becoming increasingly hard to find.
Save
Ask
Tour
Hide
Listing Snapshot
Price
$739,900
Days On Site
33 Days
Bedrooms
3
Inside Area (SqFt)
1,466 sqft
Total Baths
2
Full Baths
2
Partial Baths
N/A
Lot Size
N/A
Year Built
N/A
MLS® Number
40844776
Status
Active
Property Tax
$5,034.1
HOA/Condo/Coop Fees
N/A
Sq Ft Source
Owner
Friends & Family
Recent Activity
| a month ago | Listing first seen on site | |
| a month ago | Listing updated with changes from the MLS® |
General Features
Attached Garage
Yes
Cross Street
Hwy 8
Direction Faces
East
Foundation
Block
Garage
Yes
Garage Spaces
1
Parking
Attached
Parking Spaces
10
Property Sub Type
Single Family Residence
SqFt Above
1466
SqFt Total
1466
Style
Bungalow
Water Source
Public
Zoning
A1
Interior Features
Appliances
CooktopDishwasherDryerMicrowaveRefrigeratorWasher
Basement
FullPartially Finished
Fireplace
Yes
Fireplace Features
Family Room
Fireplaces
1
Heating
Forced AirNatural Gas
Laundry Features
Laundry Room
Main Level Bedrooms
3
Save
Ask
Tour
Hide
Exterior Features
Construction Details
Aluminum SidingBrick
Frontage
75.00
Patio And Porch
PatioPorch
Roof
Asphalt
Community Features
HOA Fee Frequency
Monthly
MLS Area
51 - Stoney Creek
Neighborhood & Commute
Source: Walkscore
Save
Ask
Tour
Hide
Did you know? You can invite friends and family to your search. They can join your search, rate and discuss listings with you.