208 Carlton Street, St. Catharines, ON, L2R 1S6

Save
Ask
Tour
Hide
Share
$499,995
112 Days On Site

208 Carlton Street
St. Catharines, ON L2R 1S6

For Sale|Single Family Residence|Active
2
Beds
2
Total Baths
1
Full Bath
1
Partial Bath
1,003
SqFt
$498
/SqFt
1928
Built
County:
Niagara
Call Now: (226) 907 4448
Is this the listing for you? We can help make it yours.
(226) 907 4448
208 Carlton Street208 Carlton Street208 Carlton Street208 Carlton Street
Save
Ask
Tour
Hide
Share

Mortgage Calculator

Monthly Payment (Est.)

Enter an interest rate to see your estimated monthly payment.
Calculator powered by Showcase IDX, a Constellation1 Company. Copyright ©2026 Information is deemed reliable but not guaranteed.

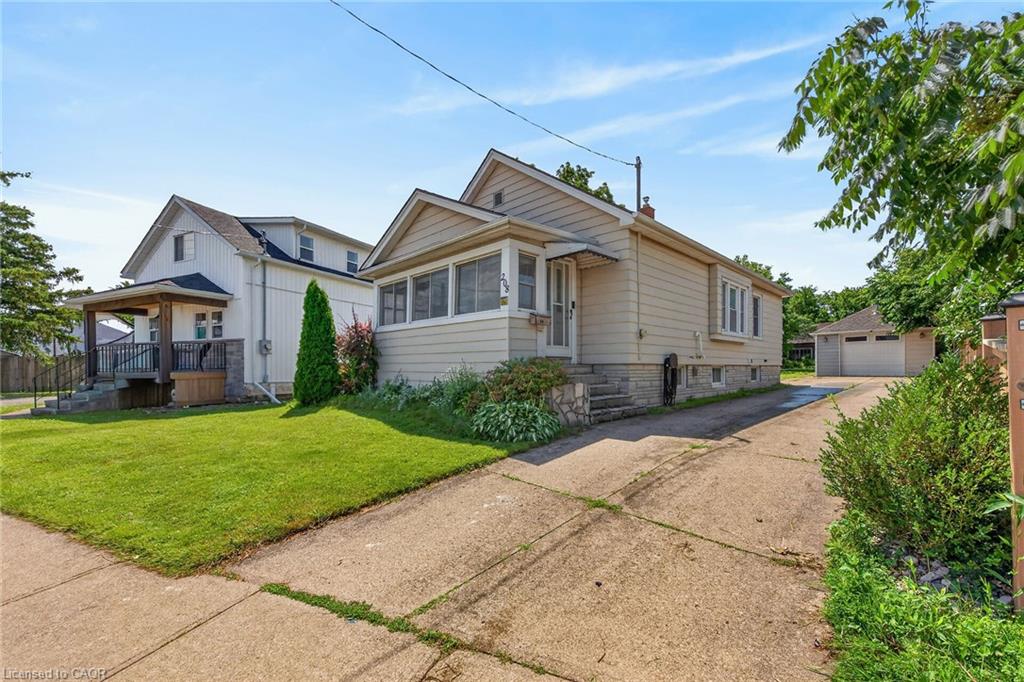
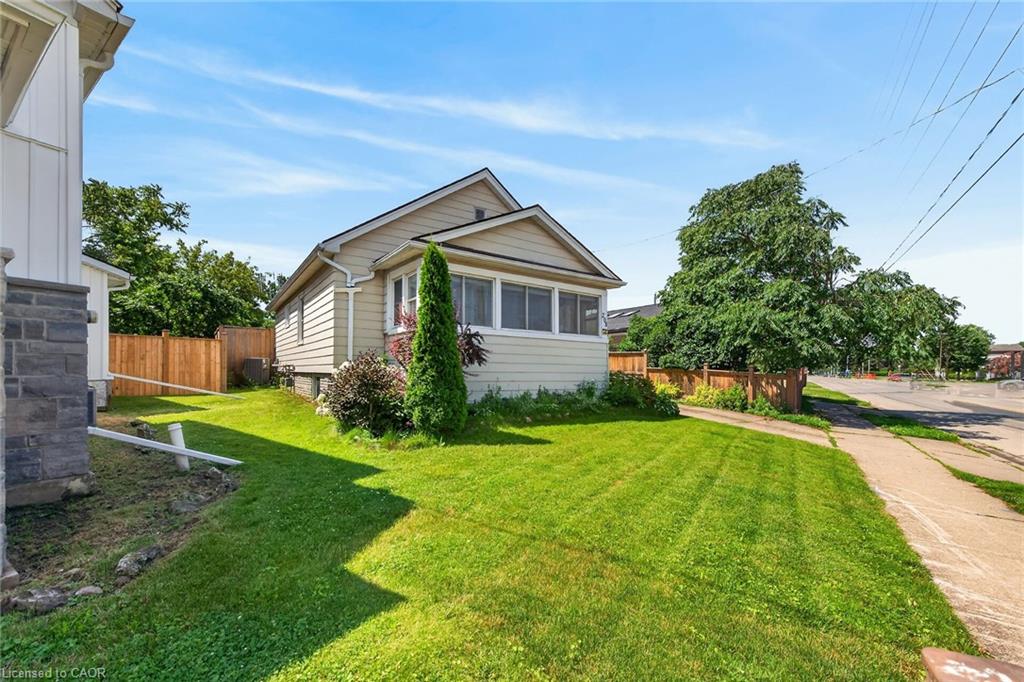
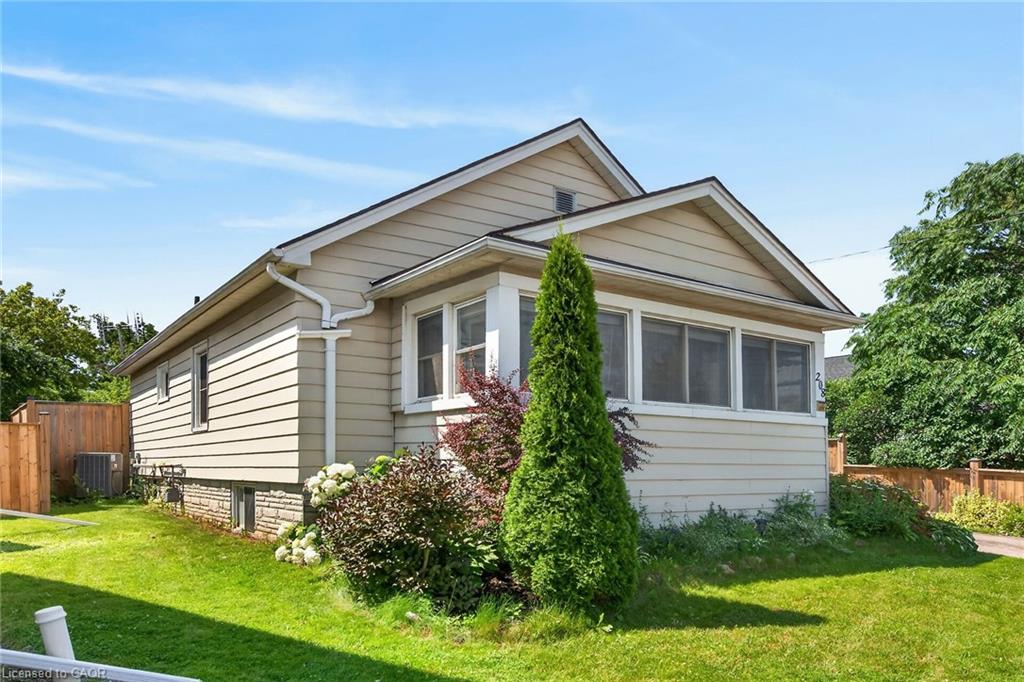
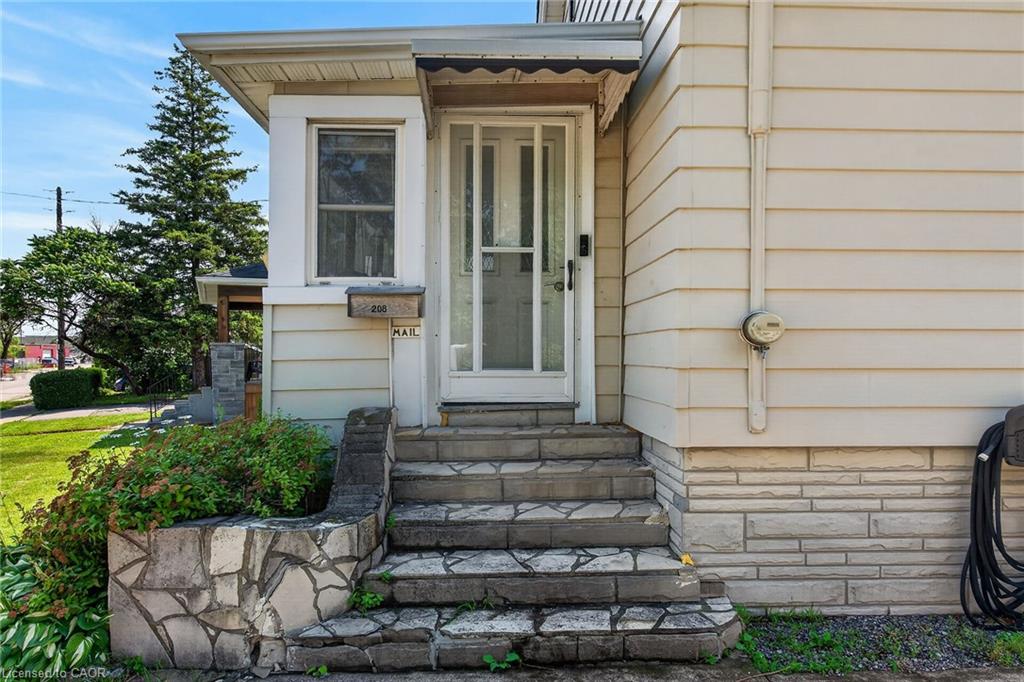
Welcome to 208 Carlton Street, a spacious 2 bedroom, 2 bathroom bungalow on a larger lot (45x188) in a convenient central location. This home offers an updated kitchen with a pass-through to the dining room. The living room leads to an enclosed front porch, the Primary bedroom is ample sized - a 3 PC bathroom with updated shower and a guest bedroom complete the main floor with updated windows and hardwood flooring throughout. The lower level has a 2 PC bathroom that can easily be updated to a 3 PC bath. The huge dream garage (41x14) is excellent for home based business, hobbyists, handyman and comes with a 75000 BTU Furnace! 82 Foot concrete driveway with parking space in the rear. Upgrades to this home throughout the years: Roof (2014), Attic Insulation/Furnace/Water-heater/AC (2019), Main floor bath (2025), windows (approx 2016), garage roof (2018), updated basement bathroom (2024), breaker electrical panel with surge protection (2020).

Save
Ask
Tour
Hide
Share
Listing Snapshot
Price 
$499,995
Days On Site 
112 Days
Bedrooms 
2
Inside Area (SqFt) 
1,003 sqft
Total Baths 
2
Full Baths 
1
Partial Baths 
1
Lot Size 
N/A
Year Built 
1928
MLS® Number 
40845319
Status 
Active
Property Tax 
$3,374
HOA/Condo/Coop Fees 
N/A
Sq Ft Source 
Owner
Friends & Family
Recent Activity
a month agoPrice changed to $499,995
a month agoListing updated with changes from the MLS®
4 months agoListing first seen on site
General Features
Cross Street 
Rodman & Carlton
Garage 
Yes
Garage Spaces 
2
Parking 
Garage Door OpenerTandemHeated Garage
Parking Spaces 
4
Property Sub Type 
Single Family Residence
SqFt Above 
1003
SqFt Total 
1003
Style 
Bungalow
Water Source 
Public
Zoning 
R1
Interior Features
Appliances 
Gas CooktopCooktopDishwasherDryerMicrowaveRefrigeratorWasher
Basement 
FullPartially Finished
Heating 
Forced AirNatural Gas
Interior 
Ceiling Fan(s)
Laundry Features 
In BasementGas Dryer HookupLaundry RoomLower LevelSinkIn Unit
Main Level Bedrooms 
2
Save
Ask
Tour
Hide
Share
Exterior Features
Construction Details 
Vinyl Siding
Frontage 
45.50
Lot Features 
City Lot
Roof 
Asphalt
Community Features
Additional Association Fee Frequency 
Monthly
MLS Area 
St. Catharines

Neighborhood & Commute
Source: Walkscore
Save
Ask
Tour
Hide
Share