4263 Fourth Avenue 212, Niagara Falls, ON, L2E 0C2

Save
Ask
Tour
Hide
Share
$350,000
1 Day On Site

4263 Fourth Avenue 212
Niagara Falls, ON L2E 0C2

For Sale|Townhouse|Active
2
Beds
2
Total Baths
1
Full Bath
1
Partial Bath
782
SqFt
$448
/SqFt
2023
Built
County:
Niagara
Call Now: (226) 907 4448
Is this the listing for you? We can help make it yours.
(226) 907 4448
4263 Fourth Avenue 2124263 Fourth Avenue 2124263 Fourth Avenue 2124263 Fourth Avenue 212
Save
Ask
Tour
Hide
Share

Mortgage Calculator

Monthly Payment (Est.)

$1,597
Calculator powered by Showcase IDX, a Constellation1 Company. Copyright ©2026 Information is deemed reliable but not guaranteed.

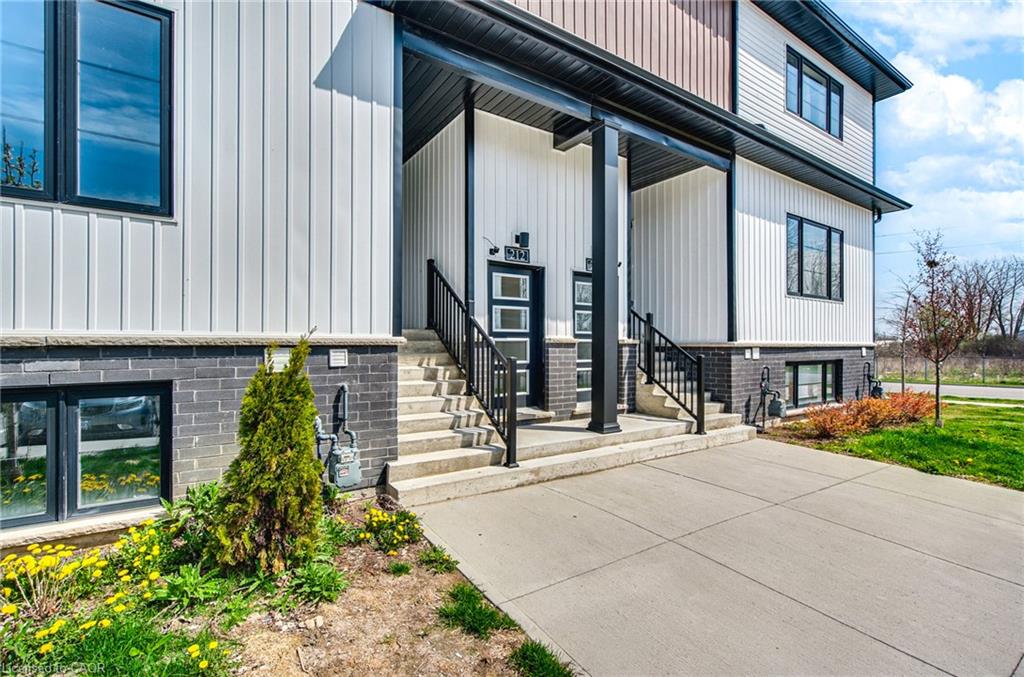
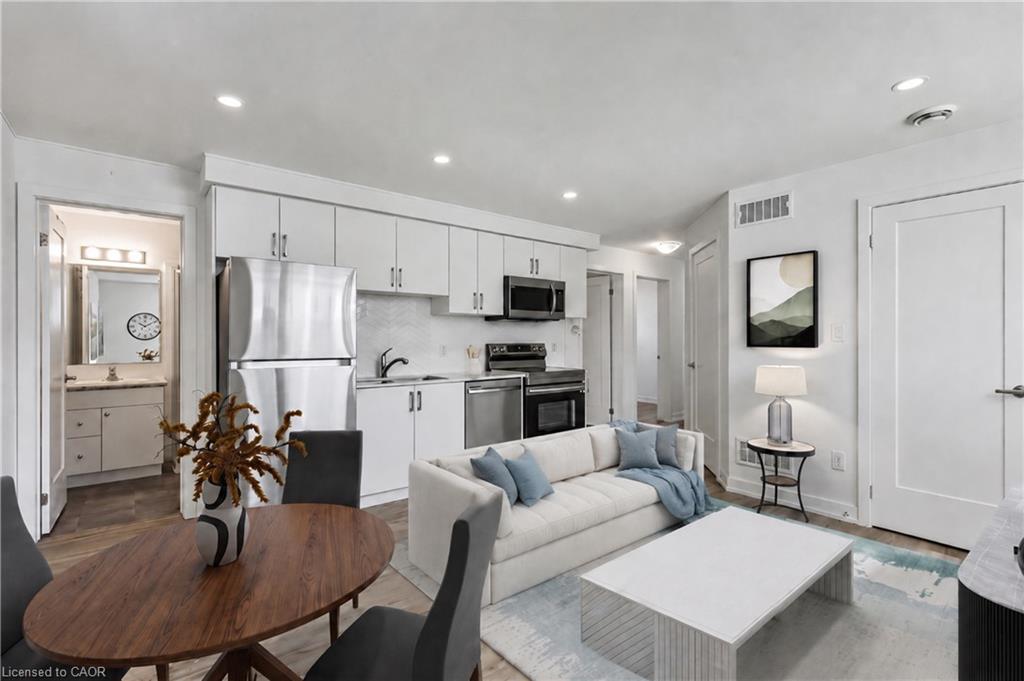
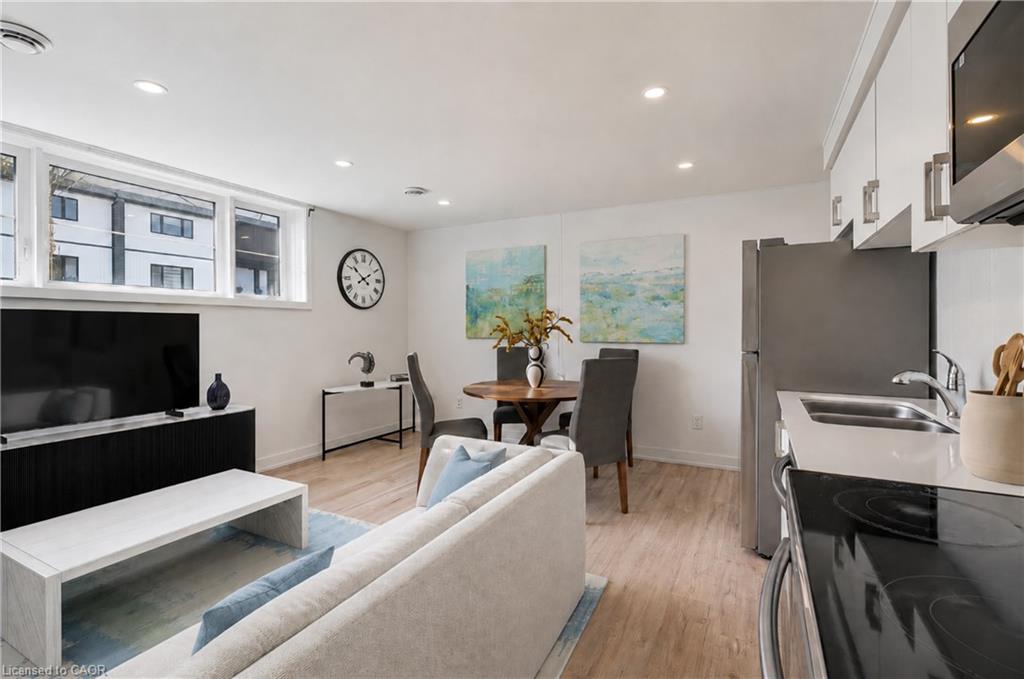
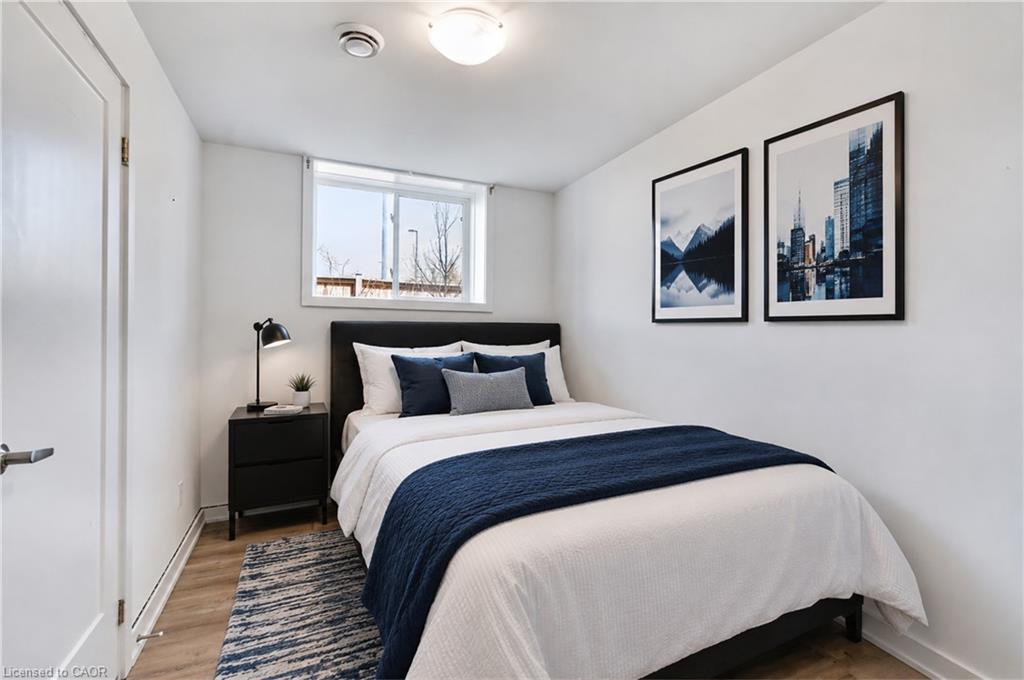
Affordable and adorable, this modern stacked townhome puts easy, low-maintenance living right in the heart of downtown Niagara Falls. Built by Newcastle Communities, this bright 782 sq ft 2-bedroom, 1.5-bathroom home offers an open-concept layout that feels airy and modern, with luxury vinyl plank flooring throughout, large windows for plenty of natural light, and a kitchen featuring modern soft-close cabinetry and stainless steel appliances. The cozy living and dining area flows naturally from the kitchen, creating a functional space that's just as easy to relax in as it is to entertain in. Downtown living means walking access to restaurants, shops, schools, parks, and public transit, plus a 3-minute drive to Niagara GO Station and VIA Rail and just 6 minutes to the Falls, making this an easy fit for commuters or anyone who wants to be close to the waterfront and the border. Low monthly maintenance fees and low property taxes keep ownership simple and predictable. This is modern, effortless living in one of Niagara Falls's most walkable pockets.

Save
Ask
Tour
Hide
Share
Listing Snapshot
Price 
$350,000
Days On Site 
1 Day
Bedrooms 
2
Inside Area (SqFt) 
782 sqft
Total Baths 
2
Full Baths 
1
Partial Baths 
1
Lot Size 
N/A
Year Built 
2023
MLS® Number 
40847696
Status 
Active
Property Tax 
$3,015
HOA/Condo/Coop Fees 
$159 monthly
Sq Ft Source 
Builder
Friends & Family
Recent Activity
yesterdayListing first seen on site
yesterdayListing updated with changes from the MLS®
General Features
Cross Street 
Stanley Ave
Direction Faces 
South
Parking Spaces 
1
Pets 
Yes
Property Sub Type 
Townhouse
Security 
Smoke Detector(s)
SqFt Above 
782
SqFt Total 
782
Style 
Bungalow
Water Source 
Public
Zoning 
R5B
Interior Features
Appliances 
CooktopInstant Hot WaterWater HeaterDishwasherRefrigeratorMicrowave
Basement 
None
Heating 
Forced Air
Laundry Features 
Main LevelIn Unit
Main Level Bedrooms 
2
Save
Ask
Tour
Hide
Share
Exterior Features
Construction Details 
Vinyl Siding
Frontage 
200.89
Lot Features 
On Golf CourseCul-De-SacCity LotNear Golf CourseGreenbelt
Roof 
Asphalt
Community Features
Association Amenities 
None
Association Dues 
159
HOA Fee Frequency 
Monthly
MLS Area 
Niagara Falls
Roads 
Paved

Neighborhood & Commute
Source: Walkscore
Save
Ask
Tour
Hide
Share