80 St Michaels Street, Delhi, ON, N4B 3C8

Save
Ask
Tour
Hide
Share
$739,900
13 Days On Site

80 St Michaels Street
Delhi, ON N4B 3C8

For Sale|Single Family Residence|Active
3
Beds
3
Total Baths
3
Full Baths
1,817
SqFt
$407
/SqFt
2011
Built
County:
Norfolk
Call Now: (226) 907 4448
Is this the listing for you? We can help make it yours.
(226) 907 4448
80 St Michaels Street80 St Michaels Street80 St Michaels Street80 St Michaels Street
Save
Ask
Tour
Hide
Share

Mortgage Calculator

Monthly Payment (Est.)

$3,376
Calculator powered by Showcase IDX, a Constellation1 Company. Copyright ©2026 Information is deemed reliable but not guaranteed.

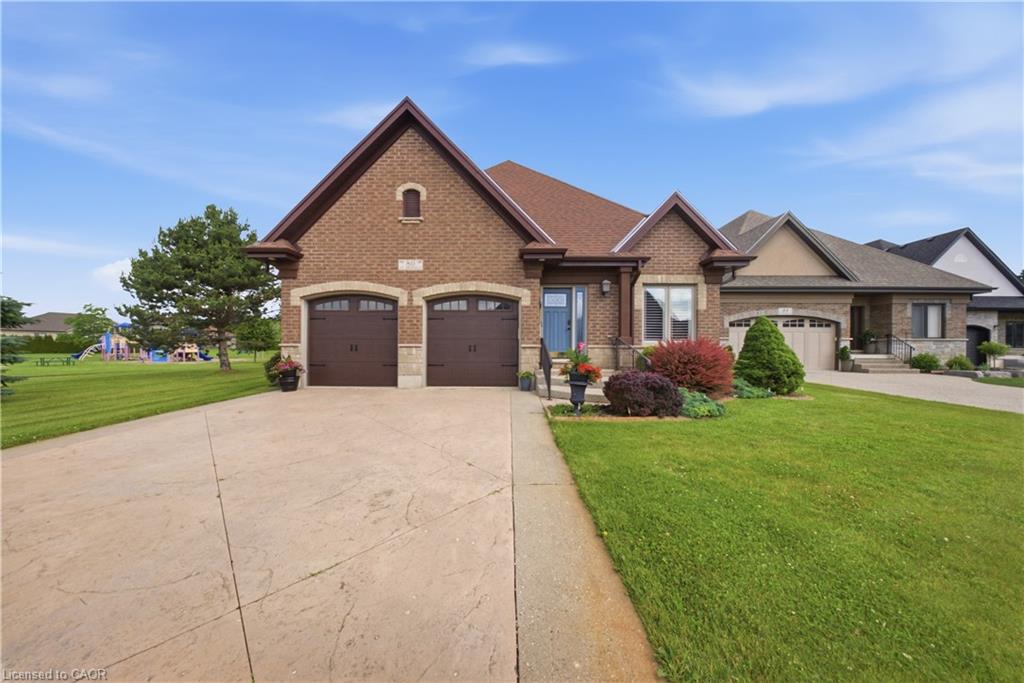
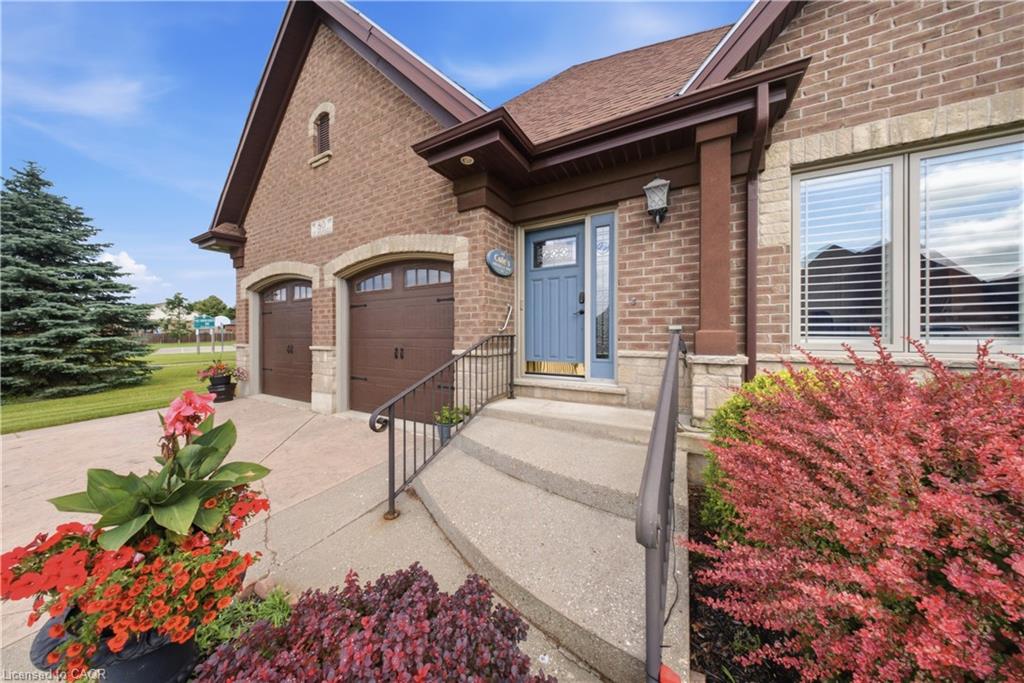
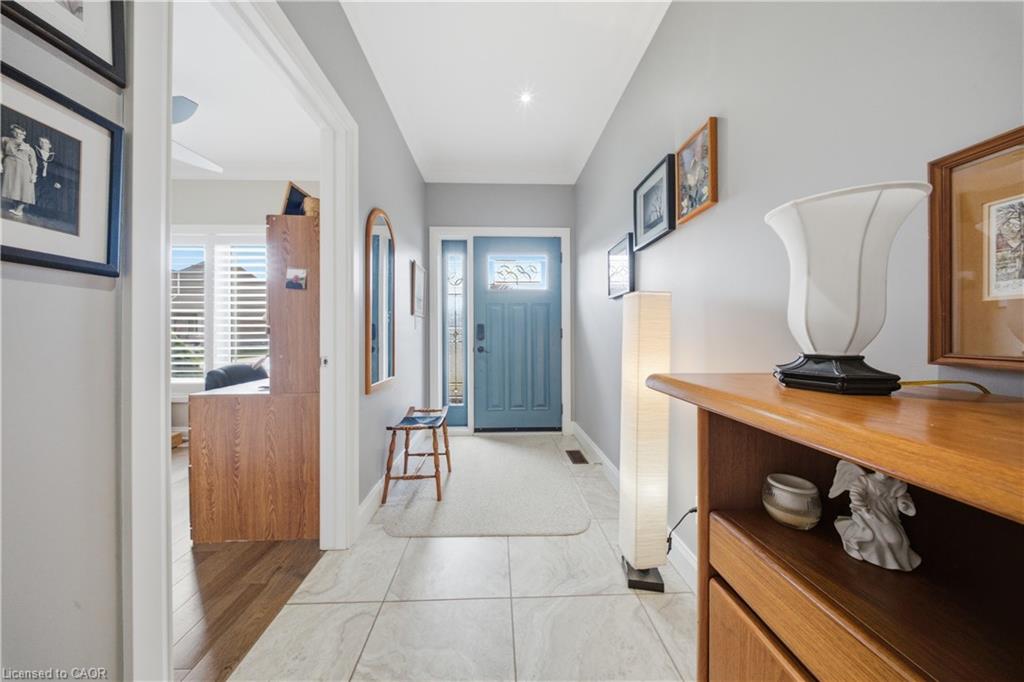
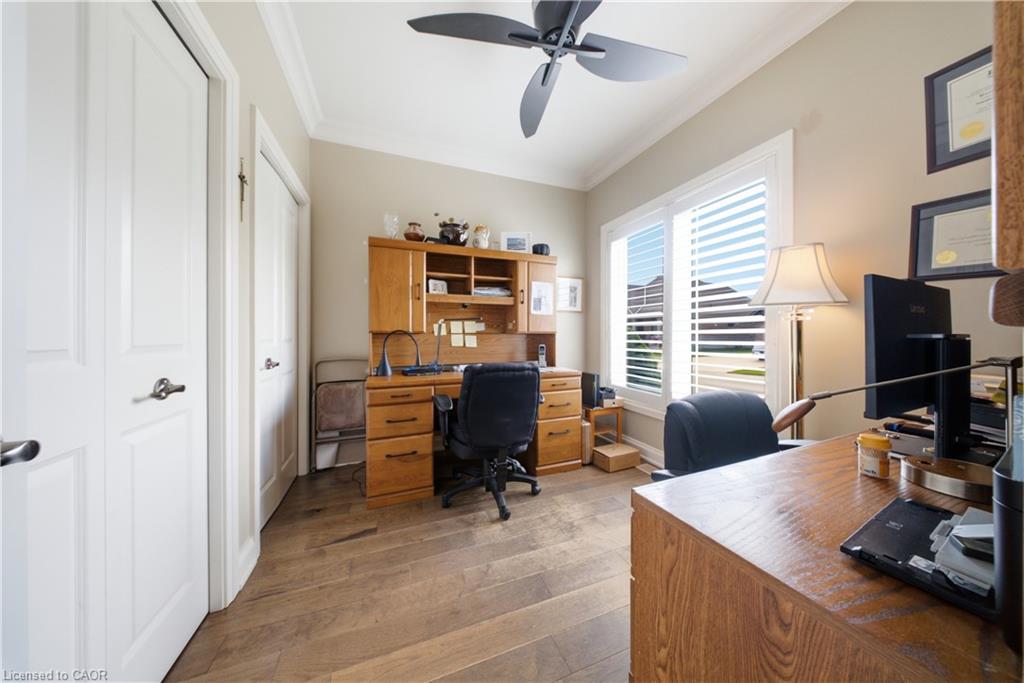
Welcome to 80 St. Michaels Street in Delhi, a meticulously maintained all-brick home located in one of the community's most sought-after neighbourhoods. Pride of ownership is evident throughout this single-owner residence, offering a spacious open-concept layout designed for comfortable everyday living and entertaining alike. The bright and inviting main floor features a stunning four-season sunroom addition complete with heated floors, creating the perfect space to relax year-round. The home offers 2 bedrooms on the main level and an additional bedroom in the fully finished basement, providing flexible living space for family or guests. Cozy up beside one of the home's two gas fireplaces, adding warmth and charm to both levels. The generous primary suite features a private ensuite bath and an oversized walk-in closet. Outside, exceptional curb appeal is showcased by the attractive full-brick exterior and beautifully maintained grounds. Enjoy the convenience of low monthly condo fees that cover exterior maintenance, including snow removal, landscaping, and road maintenance, allowing for a truly low-maintenance lifestyle. This immaculate home combines comfort, quality, and location—an opportunity not to be missed.

Save
Ask
Tour
Hide
Share
Listing Snapshot
Price 
$739,900
Days On Site 
13 Days
Bedrooms 
3
Inside Area (SqFt) 
1,817 sqft
Total Baths 
3
Full Baths 
3
Partial Baths 
N/A
Lot Size 
N/A
Year Built 
2011
MLS® Number 
40849449
Status 
Active
Property Tax 
$7,287
HOA/Condo/Coop Fees 
$195 monthly
Sq Ft Source 
Owner
Friends & Family
Recent Activity
2 weeks agoListing first seen on site
2 weeks agoListing updated with changes from the MLS®
General Features
Attached Garage 
Yes
Garage 
Yes
Garage Spaces 
2
Parking 
Attached
Parking Spaces 
4
Pets 
Yes
Property Sub Type 
Single Family Residence
SqFt Above 
1817
SqFt Total 
1817
Style 
Bungalow
Utilities 
Natural Gas AvailableElectricity ConnectedNatural Gas ConnectedPhone Connected
Water Source 
Public
Zoning 
R1
Interior Features
Appliances 
CooktopDishwasherDryerMicrowaveRefrigeratorWasher
Basement 
FullFinished
Fireplace 
Yes
Fireplace Features 
Gas
Fireplaces 
2
Heating 
Forced AirNatural Gas
Interior 
High Speed Internet
Laundry Features 
Main Level
Main Level Bedrooms 
2
Save
Ask
Tour
Hide
Share
Exterior Features
Construction Details 
BrickStoneWood Siding
Frontage 
63.85
Lot Features 
Landscaped
Roof 
Asphalt
Community Features
Association Amenities 
ParkingOther
Association Dues 
195
HOA Fee Frequency 
Monthly
MLS Area 
Delhi
Schools
School District
Unknown
Elementary School
Delhi Public School, St Francis Cabrini
Middle School
Unknown
High School
Delhi District Secondary School, Holy Trinity Cath

Neighborhood & Commute
Source: Walkscore
Save
Ask
Tour
Hide
Share