1213 Concession 5 Road W, Flamborough, ON, L8B 1L3

Save
Ask
Tour
Hide
Share
$1,549,900
11 Days On Site

1213 Concession 5 Road W
Flamborough, ON L8B 1L3

For Sale|Single Family Residence|Active
3
Beds
2
Total Baths
2
Full Baths
1,827
SqFt
$848
/SqFt
1975
Built
County:
Hamilton
Call Now: (226) 907 4448
Is this the listing for you? We can help make it yours.
(226) 907 4448
1213 Concession 5 Road W1213 Concession 5 Road W1213 Concession 5 Road W1213 Concession 5 Road W
Save
Ask
Tour
Hide
Share

Mortgage Calculator

Monthly Payment (Est.)

$7,071
Calculator powered by Showcase IDX, a Constellation1 Company. Copyright ©2026 Information is deemed reliable but not guaranteed.

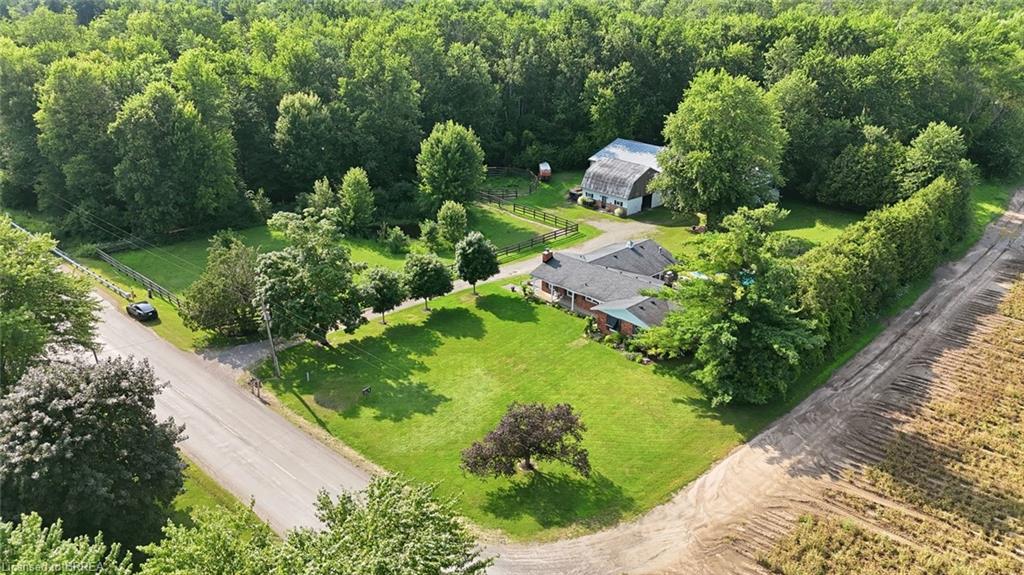
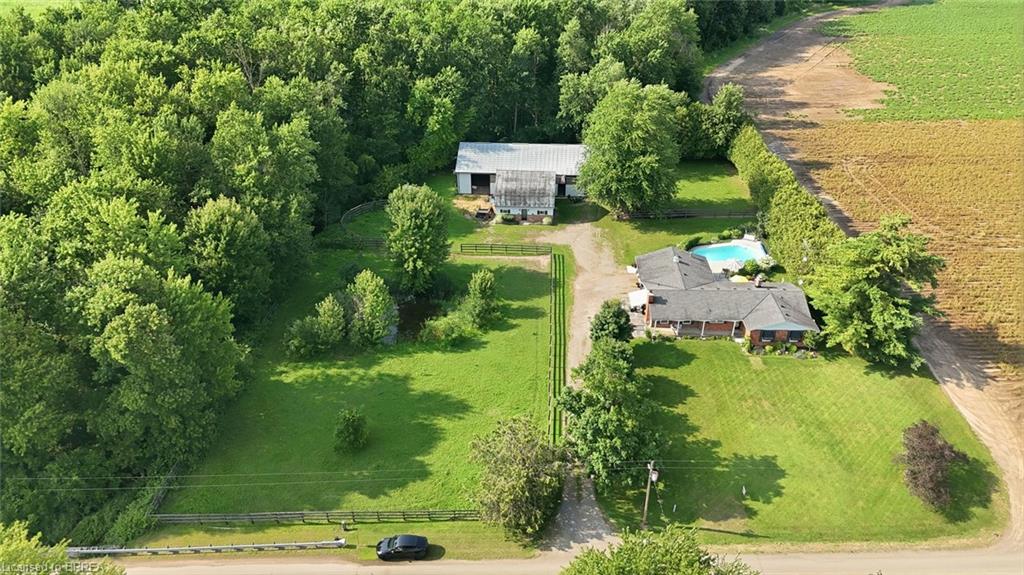
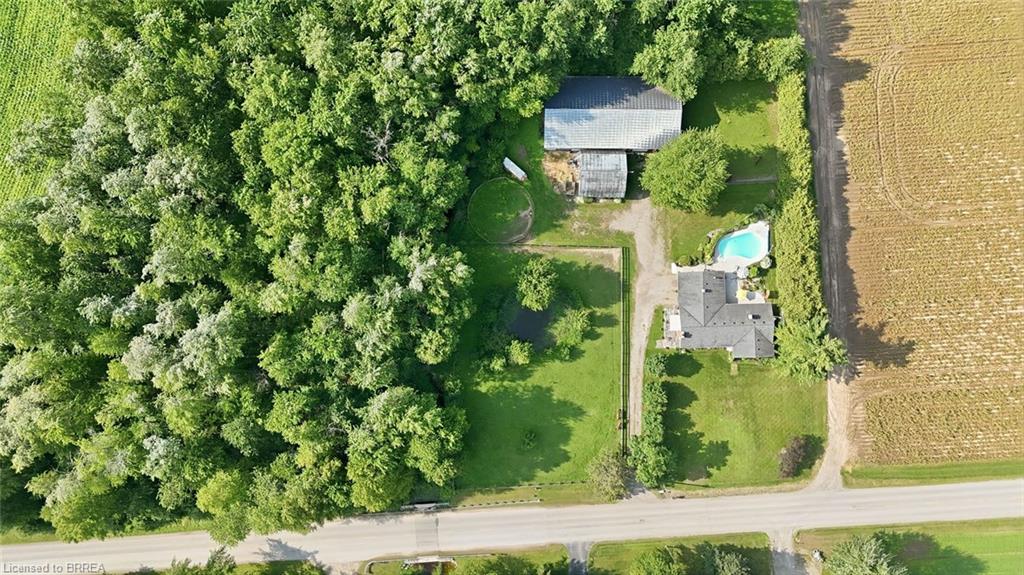
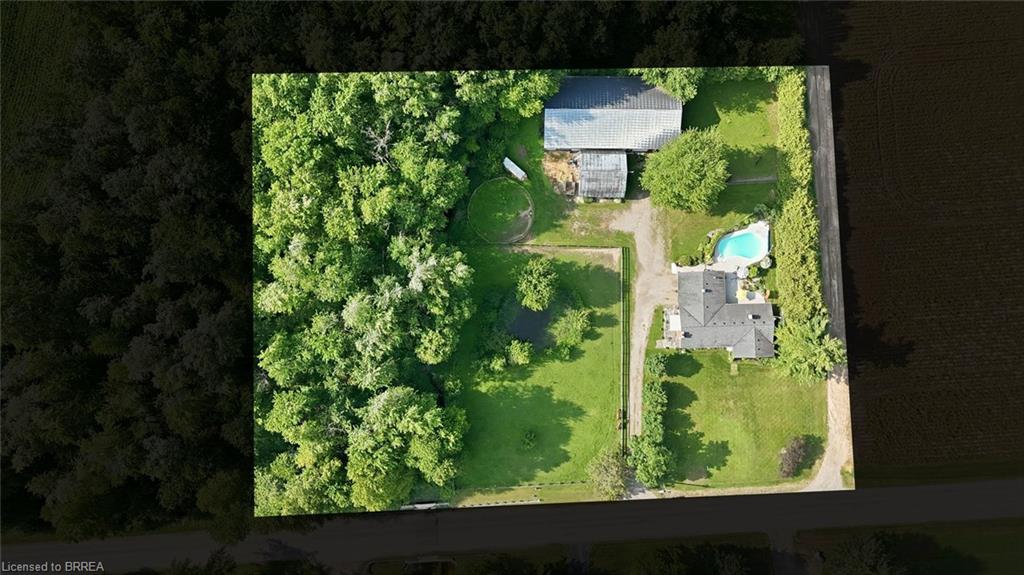
2.8 Acres! Being offered for the first time in 51 years , this is a perfect property for a family who are serious horse people who want to have their horses at home with both a four stall barn and a 50 x 100' indoor arena. Or a good choice for the family who want a big workshop and barn. Two fenced paddocks. Pond. Lovely custom build brick home offers living room with bay window and fireplace and dining room, kitchen, big main floor family room with fireplace. Three bedrooms, lovely sunroom looking out over the inground pool, separately fenced and nicely landscaped with flowering shrubs and fountain. Main floor laundry. Side and front decks, awning over two front windows add to this home's curb appeal. Long, board fenced, drive leads to the 4 stall barn with tack and feed room. Water and hydro. Hay loft above. Indoor arena 50 x 100' with sand footing . Double carport. Some trees on the property provide privacy. A little piece of heaven close to shopping, highway access and city amenities.

Save
Ask
Tour
Hide
Share
Listing Snapshot
Price 
$1,549,900
Days On Site 
11 Days
Bedrooms 
3
Inside Area (SqFt) 
1,827 sqft
Total Baths 
2
Full Baths 
2
Partial Baths 
N/A
Lot Size 
2.82 Acres
Year Built 
1975
MLS® Number 
40850782
Status 
Active
Property Tax 
$4,768
HOA/Condo/Coop Fees 
N/A
Sq Ft Source 
N/A
Friends & Family
Recent Activity
2 weeks agoListing first seen on site
2 weeks agoListing updated with changes from the MLS®
General Features
Acres 
2.82
Garage 
Yes
Garage Spaces 
2
Number Of Stories 
1
Parking 
GravelCircular Driveway
Parking Spaces 
6
Property Sub Type 
Single Family Residence
Security 
Smoke Detector(s)
Sewer 
Septic Tank
SqFt Above 
1827
SqFt Total 
1827
Style 
Bungalow
Water Source 
PrivateWell
Zoning 
A1. P8
Interior Features
Appliances 
CooktopDishwasherDryerRange HoodRefrigeratorWasher
Basement 
Crawl SpaceUnfinished
Fireplace 
Yes
Fireplace Features 
Wood BurningFamily RoomLiving Room
Fireplaces 
2
Heating 
Forced AirOilFireplace(s)Wood
Interior 
Ceiling Fan(s)
Main Level Bedrooms 
3
Save
Ask
Tour
Hide
Share
Exterior Features
Construction Details 
Brick Veneer
Exterior 
Awning(s)Private YardStorage
Frontage 
404.21
Lot Features 
Level
Other Structures 
Barn(s)OtherStorage
Patio And Porch 
DeckPatio
Pool Features 
In Ground
Private Pool 
Yes
Roof 
Asphalt
Waterfront Features 
Pond
Community Features
HOA Fee Frequency 
Monthly
MLS Area 
43 - Flamborough

Neighborhood & Commute
Source: Walkscore
Save
Ask
Tour
Hide
Share