225 Silverbirch Boulevard, Mount Hope, ON, L0R 1W0

Save
Ask
Tour
Hide
Share
$499,900
12 Days On Site

225 Silverbirch Boulevard
Mount Hope, ON L0R 1W0

For Sale|Single Family Residence|Active
2
Beds
1
Total Bath
1
Full Bath
886
SqFt
$564
/SqFt
1990
Built
County:
Hamilton
Call Now: (226) 907 4448
Is this the listing for you? We can help make it yours.
(226) 907 4448
225 Silverbirch Boulevard225 Silverbirch Boulevard225 Silverbirch Boulevard225 Silverbirch Boulevard
Save
Ask
Tour
Hide
Share

Mortgage Calculator

Monthly Payment (Est.)

$2,281
Calculator powered by Showcase IDX, a Constellation1 Company. Copyright ©2026 Information is deemed reliable but not guaranteed.

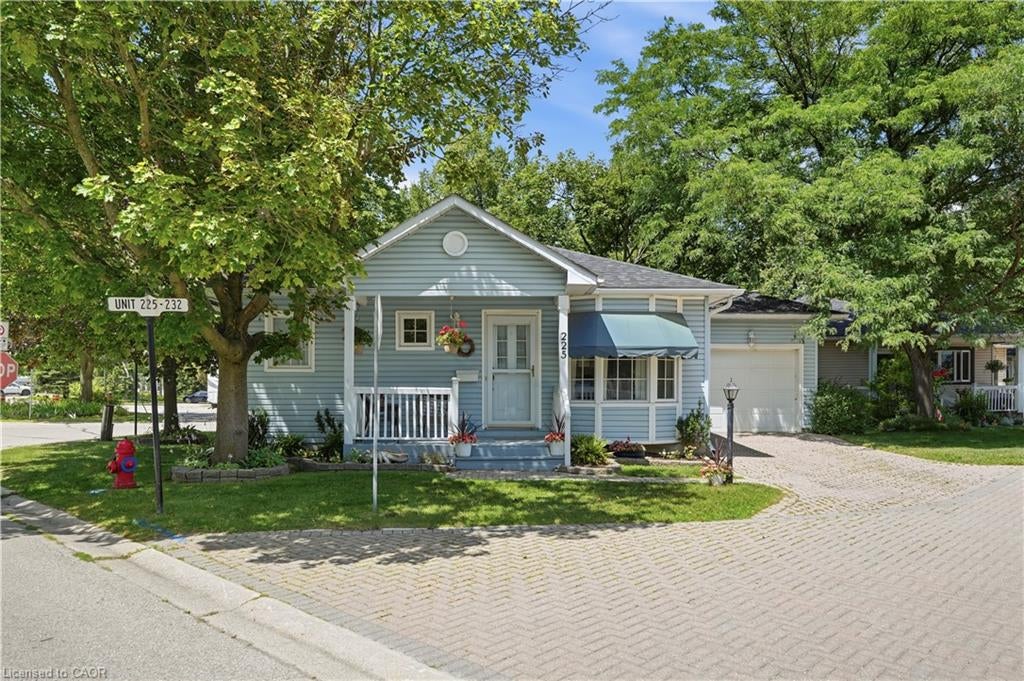
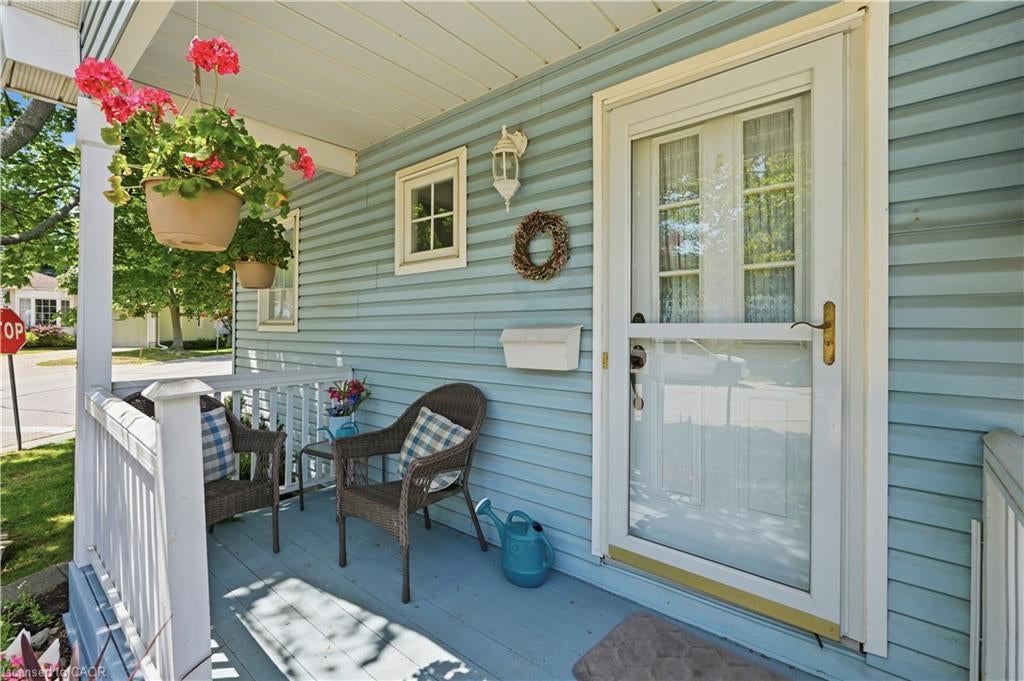
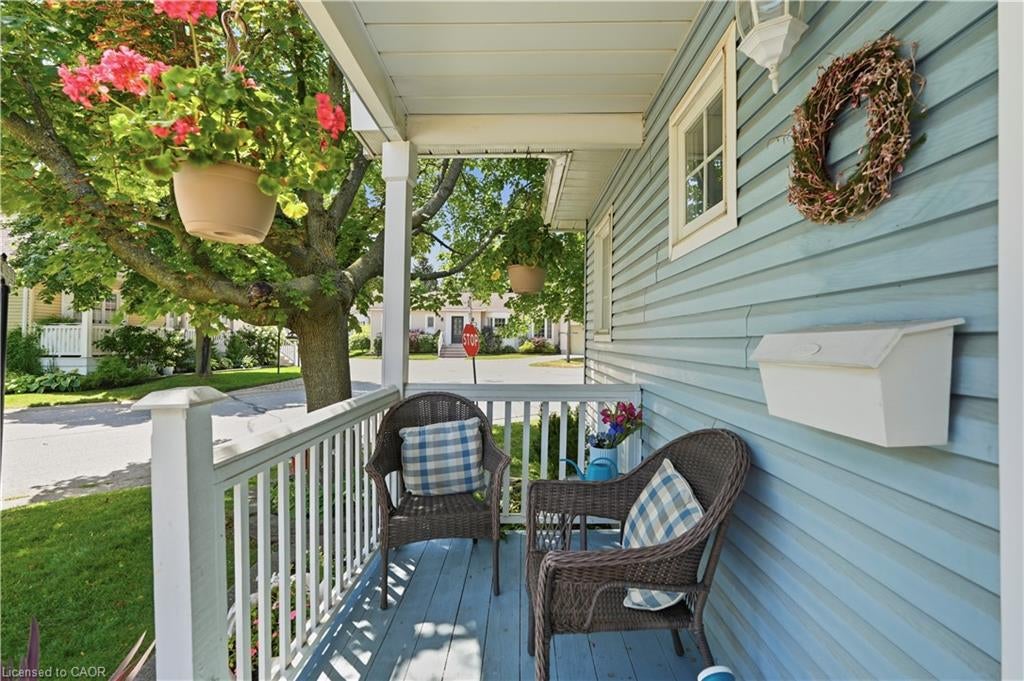
Enjoy easy, low-maintenance living in this charming detached bungalow located in the highly desirable Villages of Glancaster, a welcoming 55+ community for active, independent adults. This move-in-ready, carpet-free home features a bright, open-concept living and dining area filled with natural light. A cozy gas fireplace creates a warm inviting living area, while sliding patio doors provide seamless access to the beautifully landscaped backyard. Two generously sized bedrooms are complemented by a well-appointed 3-piece bathroom with convenient ensuite privileges. The full unfinished basement, accessible through the attached garage and separate entrance, offers exceptional potential for additional living space, a hobby room, workshop, or ample storage. Residents enjoy an outstanding lifestyle with access to the community's Country Club, included in the condo fees. Exceptional amenities include an indoor saltwater pool, sauna, hot tub, fitness center, library, media room, pickleball and tennis courts, along with a variety of social activities and so much more. Enjoy the comfort, convenience, and sense of community that make the Villages of Glancaster such a desirable place to call home.

Save
Ask
Tour
Hide
Share
Listing Snapshot
Price 
$499,900
Days On Site 
12 Days
Bedrooms 
2
Inside Area (SqFt) 
886 sqft
Total Baths 
1
Full Baths 
1
Partial Baths 
N/A
Lot Size 
N/A
Year Built 
1990
MLS® Number 
40850979
Status 
Active
Property Tax 
$4,020.31
HOA/Condo/Coop Fees 
$780 monthly
Sq Ft Source 
N/A
Friends & Family
Recent Activity
2 weeks agoListing first seen on site
2 weeks agoListing updated with changes from the MLS®
General Features
Attached Garage 
Yes
Garage 
Yes
Garage Spaces 
1
Parking 
Attached
Parking Spaces 
2
Pets 
Yes
Property Sub Type 
Single Family Residence
SqFt Above 
886
SqFt Total 
886
Style 
Bungalow
Water Source 
Public
Zoning 
R4-001
Interior Features
Appliances 
DishwasherDryerRange HoodRefrigeratorWasher
Basement 
FullUnfinishedExterior Entry
Fireplace 
Yes
Fireplace Features 
Gas
Fireplaces 
2
Heating 
Forced AirNatural Gas
Laundry Features 
Main Level
Main Level Bedrooms 
2
Window Features 
Window Coverings
Save
Ask
Tour
Hide
Share
Exterior Features
Construction Details 
ConcreteVinyl Siding
Roof 
Asphalt
Windows/Doors 
Window Coverings
Community Features
Association Amenities 
ClubhouseBarbecueFitness CenterGame RoomParty RoomPoolSaunaTennis Court(s)Parking
Association Dues 
780
HOA Fee Frequency 
Monthly
MLS Area 
53 - Glanbrook

Neighborhood & Commute
Source: Walkscore
Save
Ask
Tour
Hide
Share