

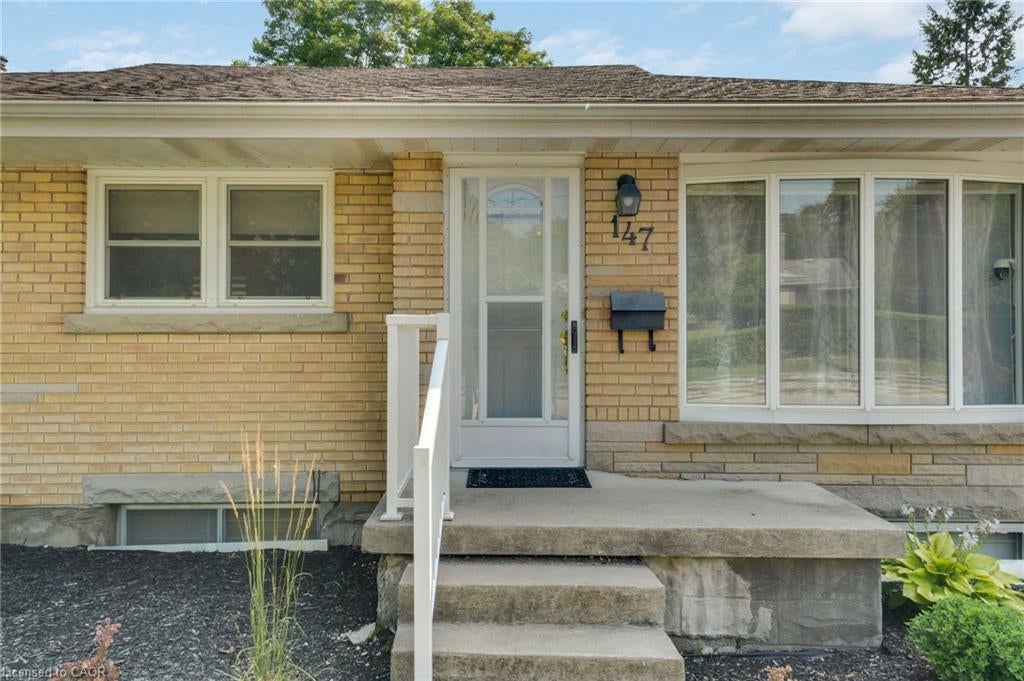
147 Tait Street, Cambridge, ON, N1S 3E7
147 Tait StreetCambridge, ON N1S 3E7
Mortgage Calculator
Monthly Payment (Est.)
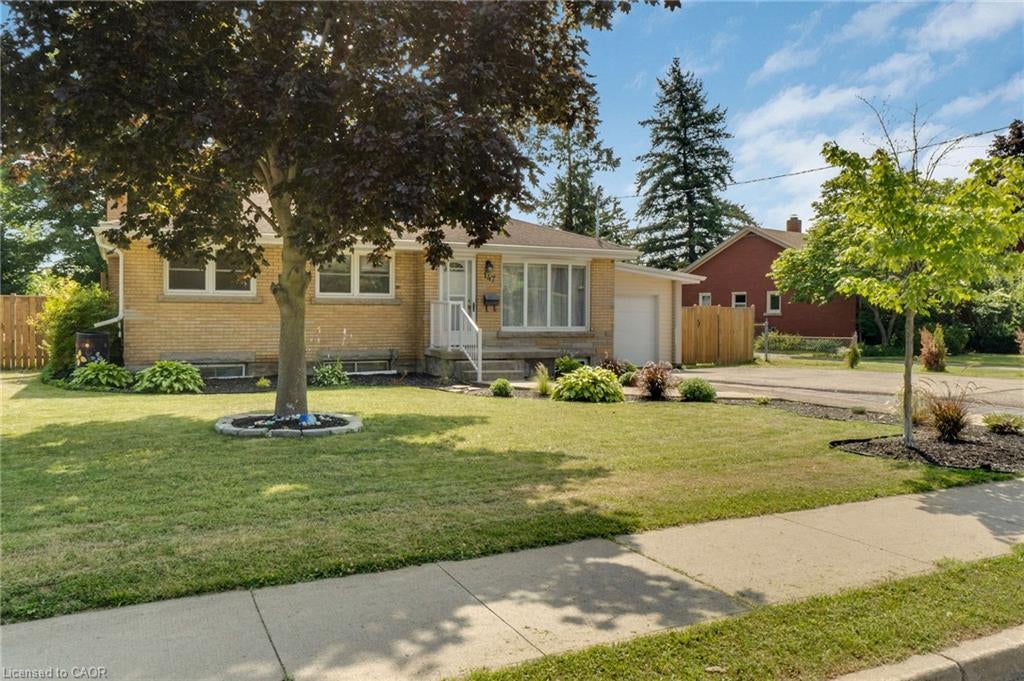
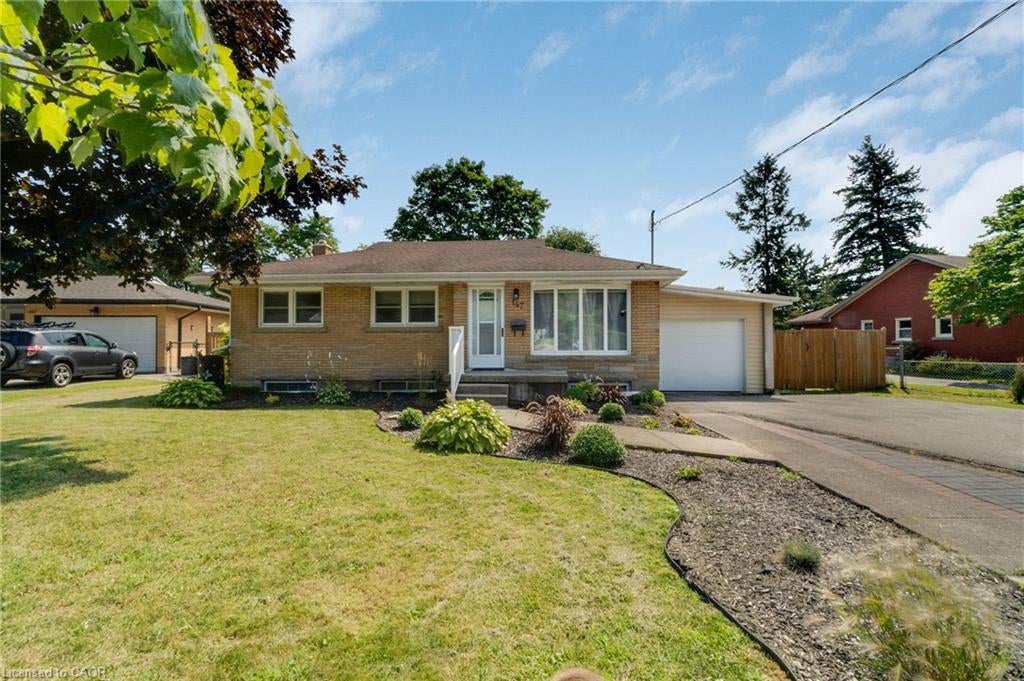
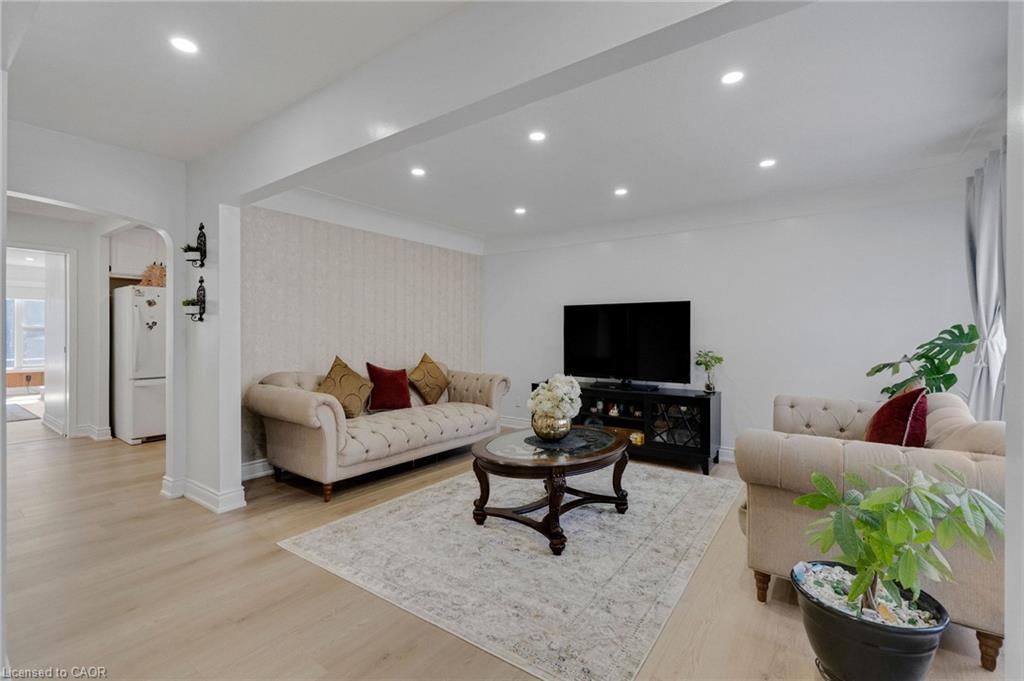
$3,649Discover a rare opportunity to own a beautifully updated brick bungalow set on an extraordinary 75' x 176' park-like lot in the heart of historic Galt. This home blends modern comfort with timeless charm, offering fresh paint, elegant pot lights, and high-end flooring throughout the main level. Natural light floods the inviting living room through a striking bow window, flowing effortlessly into the formal dining space. The kitchen’s cozy breakfast nook opens into a stunning family room addition, highlighted by a stone-surround gas fireplace and an oversized picture window overlooking your private backyard oasis. Both bathrooms have been fully renovated with sleek walk-in showers and floating vanities, while the turnkey interior features stainless steel appliances and a premium washer/dryer. The fully finished lower level adds incredible versatility with two bedrooms, a full kitchen, a 3-piece bath, laundry, and abundant storage—perfect for an in-law suite or teen retreat. Step outside to enjoy exceptional outdoor living with a brand-new privacy fence, lush landscaping, a fire pit area, built-in BBQ setup, rear deck, and two storage sheds. An enclosed side garage offers additional space for hobbies, storage, or a workshop. With new AC 2024, a new garage door 2026, and modern mechanical upgrades, this home delivers peace of mind and effortless living. Located in a quiet, family-friendly neighborhood just minutes from top-rated schools, parks, downtown Galt’s vibrant shops and restaurants, and quick access to Highway 401, Conestoga College, and the University of Waterloo—this is a true gem you won’t want to miss. Don't miss your opportunity to make this wonderful home yours!
| 6 days ago | Listing first seen on site | |
| 6 days ago | Listing updated with changes from the MLS® |
Did you know? You can invite friends and family to your search. They can join your search, rate and discuss listings with you.