986 Highway 8, Hamilton, ON, L9H 5E1

Save
Ask
Tour
Hide
Share
$2,599,900
1 Day On Site

986 Highway 8
Hamilton, ON L9H 5E1

For Sale|Single Family Residence|Active
4
Beds
6
Total Baths
4
Full Baths
2
Partial Baths
2,767
SqFt
$940
/SqFt
2024
Built
County:
Hamilton
Call Now: (226) 907 4448
Is this the listing for you? We can help make it yours.
(226) 907 4448
986 Highway 8986 Highway 8986 Highway 8986 Highway 8
Save
Ask
Tour
Hide
Share

Mortgage Calculator

Monthly Payment (Est.)

$11,862
Calculator powered by Showcase IDX, a Constellation1 Company. Copyright ©2026 Information is deemed reliable but not guaranteed.

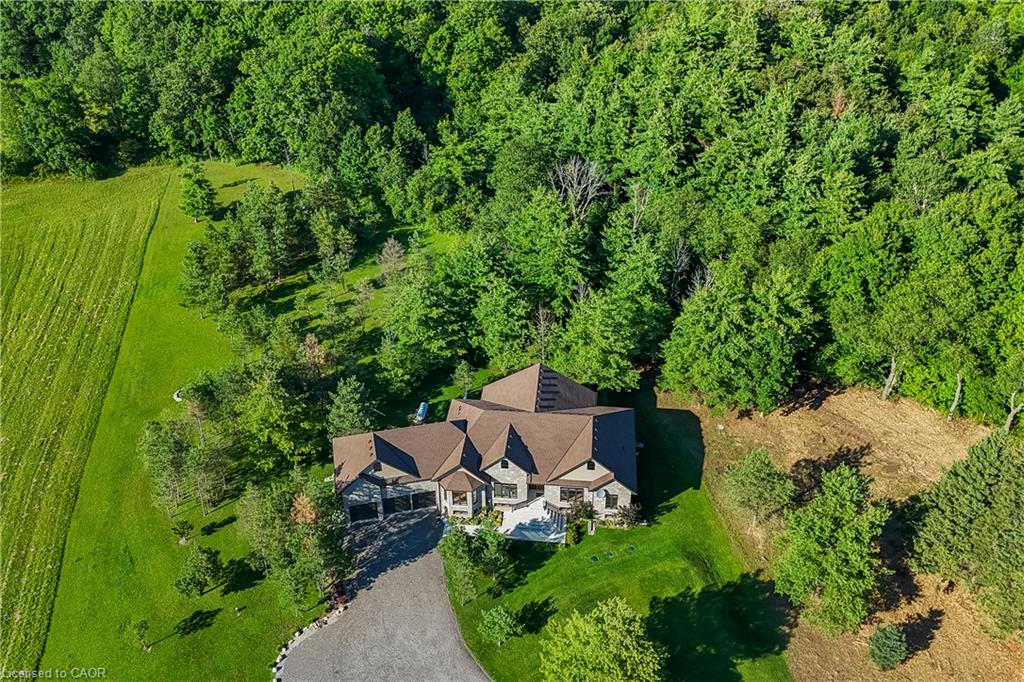
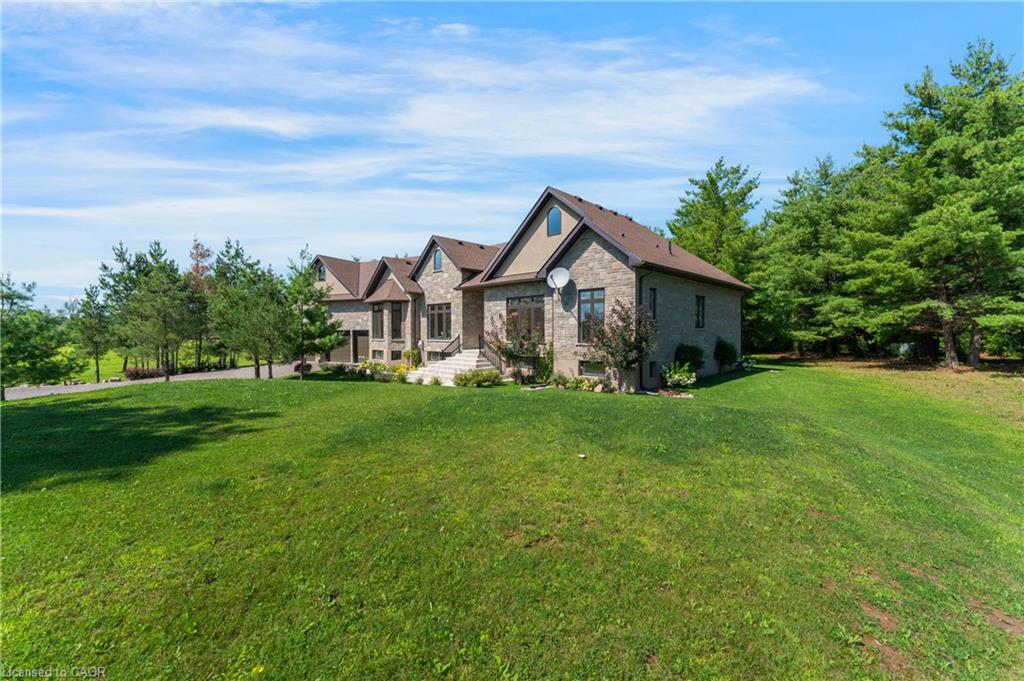
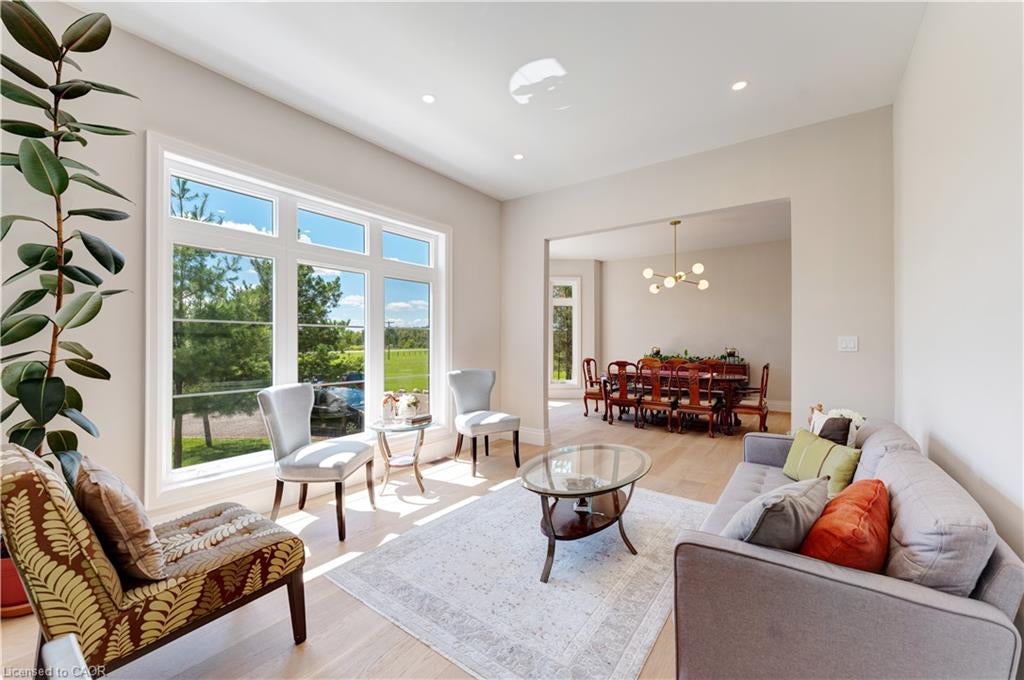
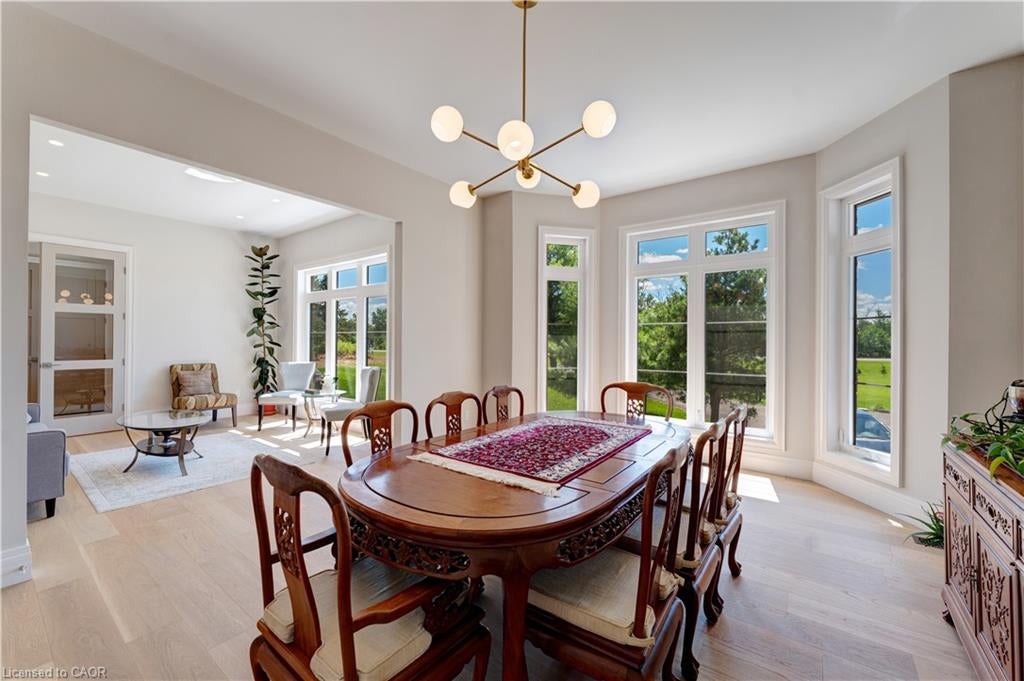
Luxury Living Meets Natural Tranquility! Welcome to this exceptional 2024 custom estate offering 5,50+ sq. ft. of high-end finished space set on 2.37 private acres backing onto serene conservation land. Designed with grand scale, the open-concept layout features soaring 10 ft ceilings, premium engineered white oak flooring throughout on both levels, custom 8 ft solid core doors, and a chef's kitchen with floor-to-ceiling cabinetry and quartz counters. Offers 6 spacious bedrooms and 6 baths, including 4 private spa ensuites, plus a fully finished lower-level in-law suite with its own private entrance. Engineered for peak performance and peace of mind, the mechanical systems feature a top-of-the-line 6-ton Bosch heat pump paired with a 100,00 BTU furnace, a 3-stage advanced water treatment system (UV, purifier, and softener), and a reliable emergency backup sump pump system. Outside, an extra-wide 80,000 lb certified recycled asphalt driveway leads to an oversized 3-car garage with extra-high ceilings perfect for large vehicles or additional storage. A truly unrepeatable property combining luxury, privacy, and precision engineering!

Save
Ask
Tour
Hide
Share
Listing Snapshot
Price 
$2,599,900
Days On Site 
1 Day
Bedrooms 
4
Inside Area (SqFt) 
2,767 sqft
Total Baths 
6
Full Baths 
4
Partial Baths 
2
Lot Size 
N/A
Year Built 
2024
MLS® Number 
40853234
Status 
Active
Property Tax 
$11,124
HOA/Condo/Coop Fees 
N/A
Sq Ft Source 
Other
Friends & Family
Recent Activity
yesterdayListing first seen on site
yesterdayListing updated with changes from the MLS®
General Features
Attached Garage 
Yes
Cross Street 
Highway 8 & 5th Concession
Garage 
Yes
Garage Spaces 
3
Parking 
Garage Door OpenerAttached
Parking Spaces 
11
Property Sub Type 
Single Family Residence
Security 
Smoke Detector(s)Carbon Monoxide Detector(s)
Sewer 
Septic Tank
SqFt Above 
2767
SqFt Below 
2767
SqFt Total 
5534
Style 
Bungalow
Utilities 
Propane
Water Source 
PrivateWell
Zoning 
A2, P7
Interior Features
Appliances 
CooktopWater PurifierWater SoftenerDishwasherDryerRange HoodRefrigeratorWasherMicrowave
Basement 
Walk-Up AccessFullFinishedSump Pump
Heating 
Heat PumpElectricForced Air
Interior 
In-Law Floorplan
Laundry Features 
Main Level
Main Level Bedrooms 
2
Window Features 
Window Coverings
Save
Ask
Tour
Hide
Share
Exterior Features
Construction Details 
Brick VeneerStone
Frontage 
200.00
Lot Features 
Greenbelt
Patio And Porch 
Patio
Roof 
Asphalt
View 
Park/GreenbeltTrees/Woods
Waterview 
Park/GreenbeltTrees/Woods
Windows/Doors 
Window Coverings
Community Features
HOA Fee Frequency 
Monthly
MLS Area 
43 - Flamborough

Neighborhood & Commute
Source: Walkscore
Save
Ask
Tour
Hide
Share