310 Southbrook Drive 17, Binbrook, ON, L0R 1C0

Save
Ask
Tour
Hide
Share
$739,900
82 Days On Site

310 Southbrook Drive 17
Binbrook, ON L0R 1C0

For Sale|Townhouse|Active Under Contract
3
Beds
4
Total Baths
2
Full Baths
2
Partial Baths
1,518
SqFt
$487
/SqFt
2006
Built
County:
Hamilton
Call Now: (226) 907 4448
Is this the listing for you? We can help make it yours.
(226) 907 4448
310 Southbrook Drive 17310 Southbrook Drive 17310 Southbrook Drive 17310 Southbrook Drive 17
Save
Ask
Tour
Hide
Share

Mortgage Calculator

Monthly Payment (Est.)

Enter an interest rate to see your estimated monthly payment.
Calculator powered by Showcase IDX, a Constellation1 Company. Copyright ©2026 Information is deemed reliable but not guaranteed.

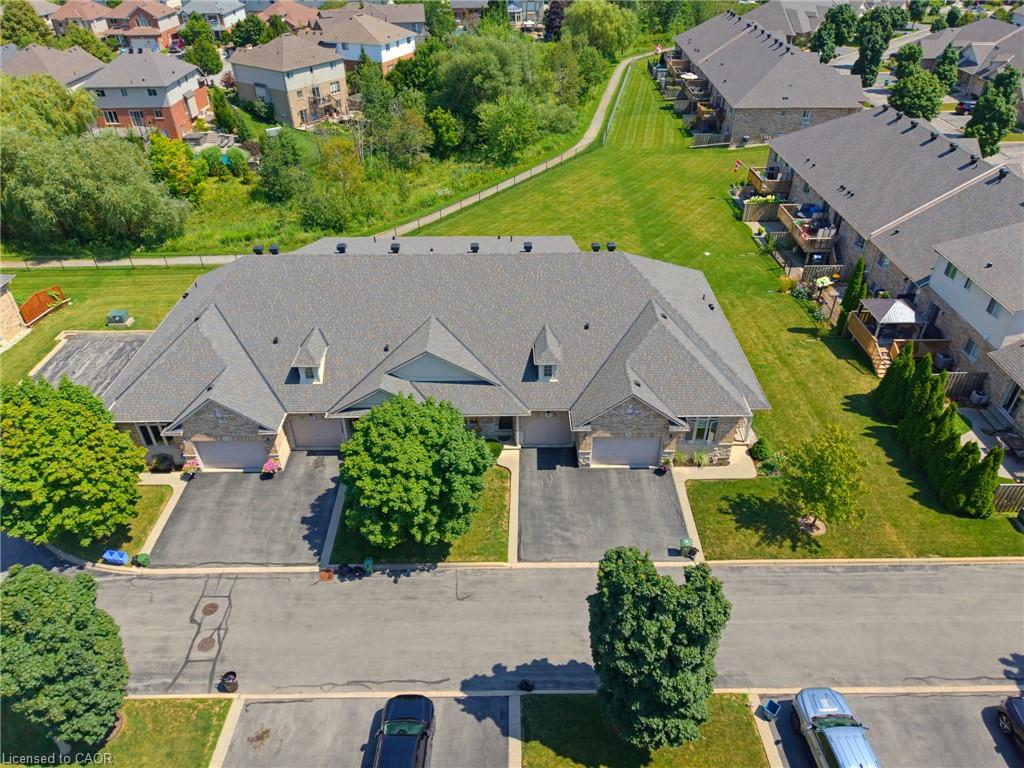
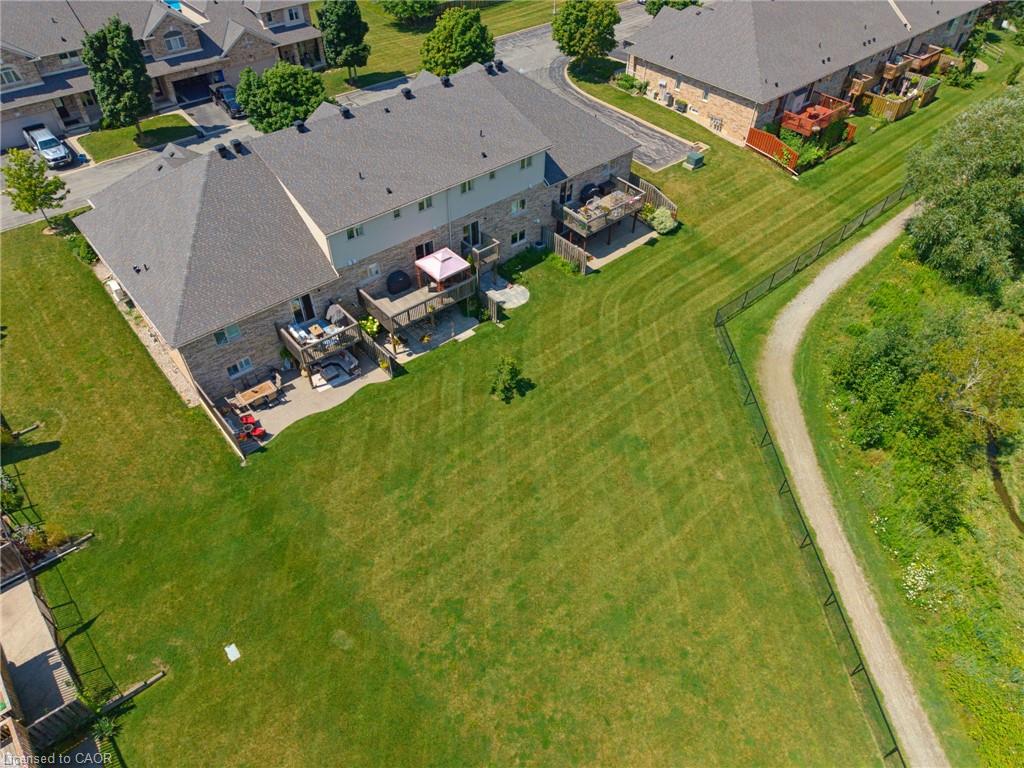
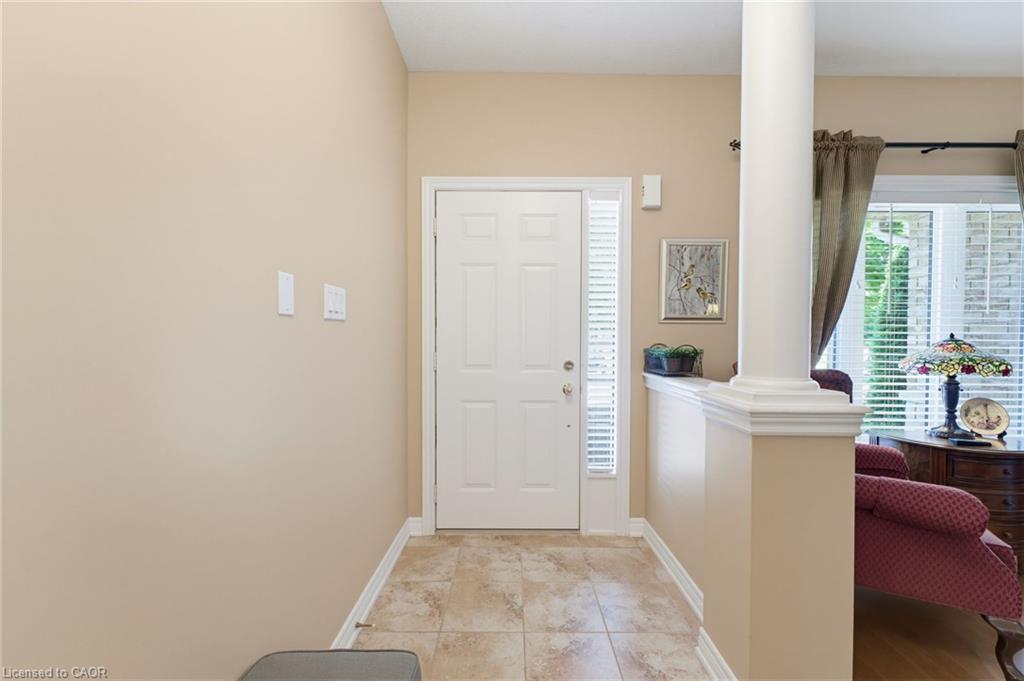
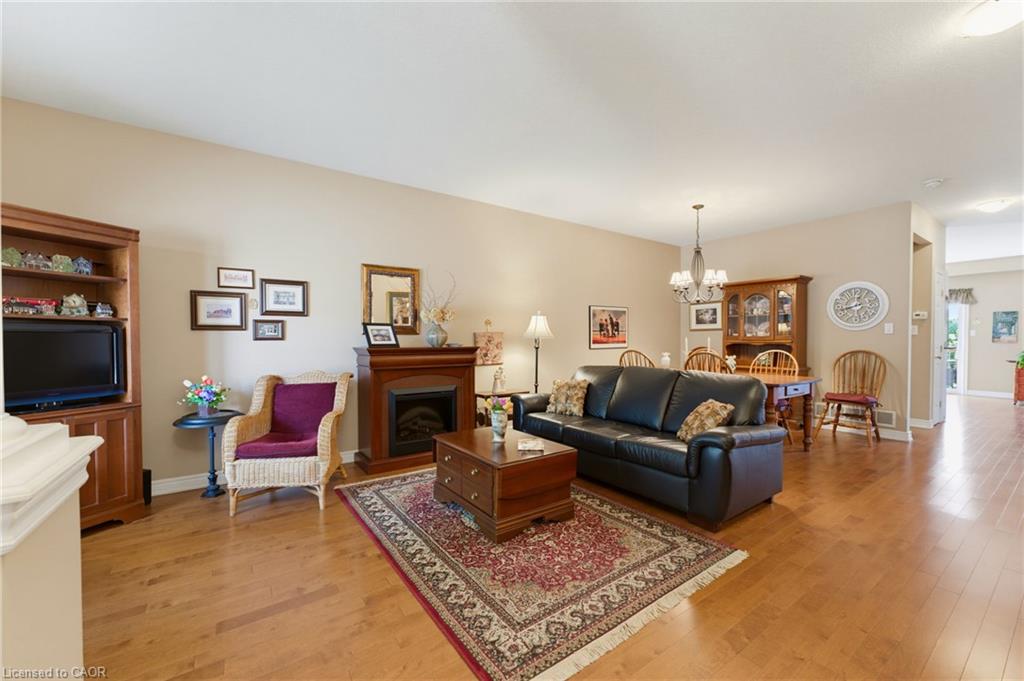
Tucked away near the end of a cul-de-sac in a quiet complex. Covered front porch welcomes you into the bright, neutrally decorated 3 bedroom, 2 full + 2 half bath unit. Functions beautifully as a bungalow with a bonus of 2 additional bedrooms upstairs for occasional guests, children or grandchildren. Larger than it appears boasting over 2,000 sq/ft of finished space! The main floor features 9 foot ceilings, an open concept living/dining area with hardwood flooring, an oversized primary bedroom with private ensuite, separate laundry room with additional storage cabinetry, powder room, large eat in kitchen with white shaker cabinetry & tumbled marble backsplash leading to an oversized deck with gazebo overlooking a peaceful greenspace. The finished walk out basement features a large, bright recreation room with patio doors that lead to a private patio surrounded by a lovely garden. Ample storage room and 2pc bathroom complete the basement. Bonus second floor features 2 additional bedrooms and a 4 pc bathroom. Low condo fees include exterior maintenance for carefree living. Additional features include: Single garage with inside entry, GDO, gas line for BBQ & A/C. Could this be the one you've been waiting for? Don't miss out on a great home!

Save
Ask
Tour
Hide
Share
Listing Snapshot
Price 
$739,900
Days On Site 
82 Days
Bedrooms 
3
Inside Area (SqFt) 
1,518 sqft
Total Baths 
4
Full Baths 
2
Partial Baths 
2
Lot Size 
N/A
Year Built 
2006
MLS® Number 
40853370
Status 
Active Under Contract
Property Tax 
$4,177.98
HOA/Condo/Coop Fees 
$405.3 monthly
Sq Ft Source 
Assessor
Friends & Family
Recent Activity
3 weeks agoStatus changed to Active Under Contract
3 weeks agoListing updated with changes from the MLS®
3 months agoListing first seen on site
General Features
Attached Garage 
Yes
Direction Faces 
East
Garage 
Yes
Garage Spaces 
1
Parking 
Attached
Parking Spaces 
2
Property Sub Type 
Townhouse
Security 
Smoke Detector(s)
SqFt Above 
1518
SqFt Below 
619
SqFt Total 
2137
Style 
Bungalow
Water Source 
Public
Zoning 
RM3-157(B)
Interior Features
Appliances 
CooktopDishwasherDryerRefrigeratorWasher
Basement 
FullPartially Finished
Fireplace 
Yes
Fireplace Features 
Electric
Fireplaces 
1
Heating 
Forced AirNatural Gas
Interior 
Other
Laundry Features 
Main Level
Main Level Bedrooms 
1
Save
Ask
Tour
Hide
Share
Exterior Features
Construction Details 
BrickVinyl Siding
Frontage 
0.00
Lot Features 
Greenbelt
Patio And Porch 
Deck
Road Frontage 
Private Road
Roof 
Asphalt
View 
Creek/Stream
Waterview 
Creek/Stream
Community Features
Association Amenities 
Parking
Association Fee 
$405.3
Association Fee Frequency 
Monthly
Additional Association Fee Frequency 
Monthly
MLS Area 
53 - Glanbrook

Neighborhood & Commute
Source: Walkscore
Save
Ask
Tour
Hide
Share