847294 Township Road 9, Drumbo, ON, N0J 1G0

Save
Ask
Tour
Hide
Share
$1,749,999
74 Days On Site

847294 Township Road 9
Drumbo, ON N0J 1G0

For Sale|Single Family Residence|Active
4
Beds
3
Total Baths
2
Full Baths
1
Partial Bath
3,698
SqFt
$473
/SqFt
1976
Built
County:
Oxford
Call Now: (226) 907 4448
Is this the listing for you? We can help make it yours.
(226) 907 4448
847294 Township Road 9847294 Township Road 9847294 Township Road 9847294 Township Road 9
Save
Ask
Tour
Hide
Share

Mortgage Calculator

Monthly Payment (Est.)

Enter an interest rate to see your estimated monthly payment.
Calculator powered by Showcase IDX, a Constellation1 Company. Copyright ©2026 Information is deemed reliable but not guaranteed.

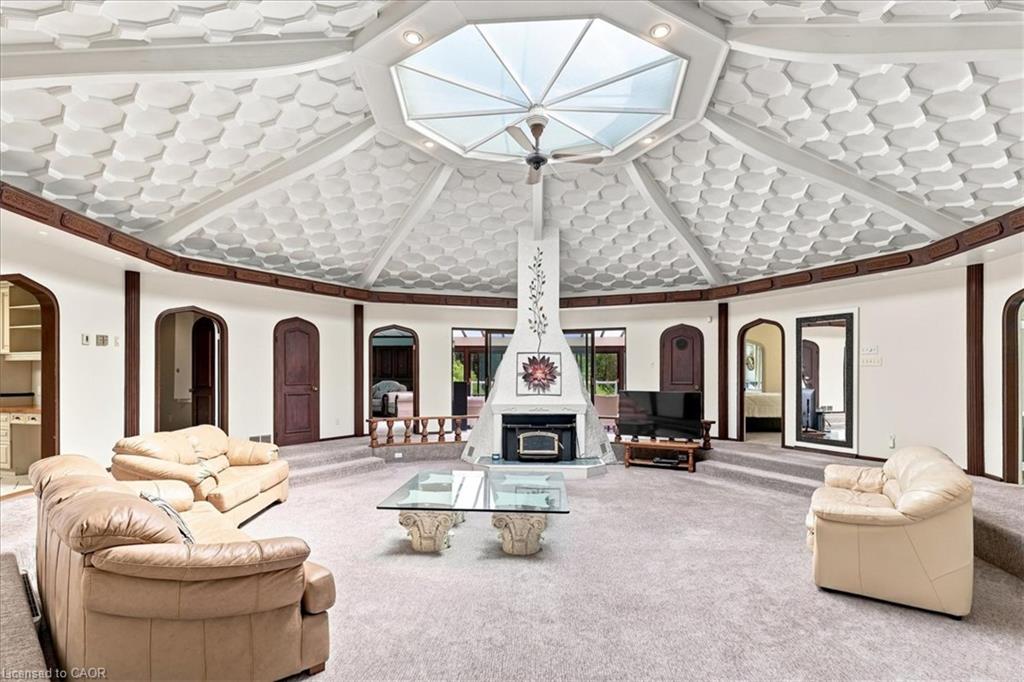
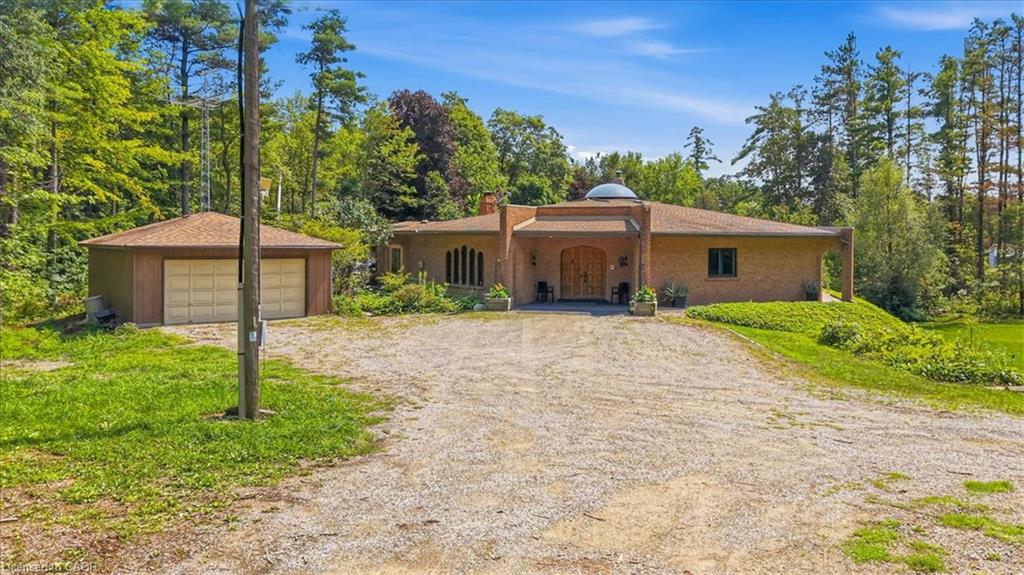
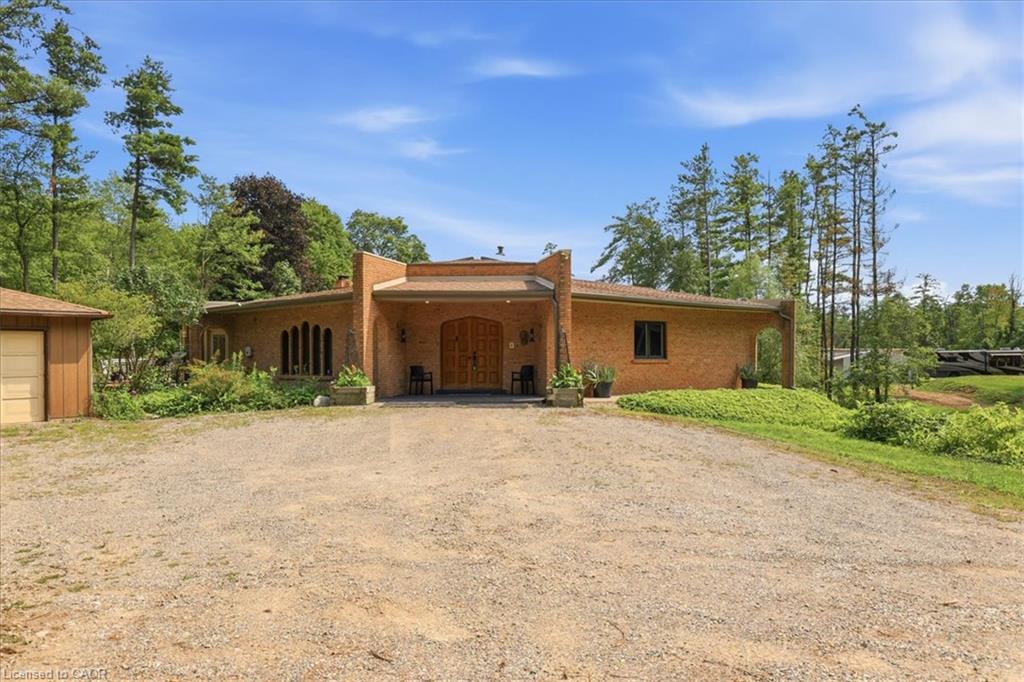
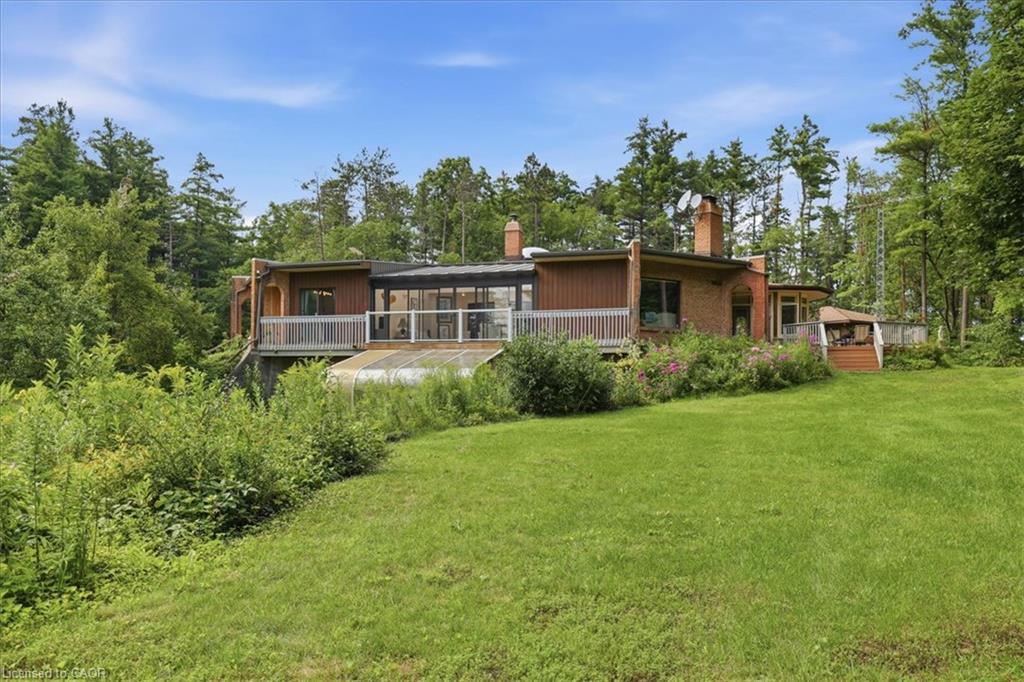
Step inside this remarkable custom-built nine-sided (nonagon) home, where distinctive architecture, thoughtful design, and a peaceful natural setting come together to create a truly unforgettable property. The spacious foyer opens to a dramatic central Great Room with a dome ceiling, integrated lighting, and a wood-burning fireplace. The custom kitchen features quartz countertops, a large centre island, extensive cabinetry, and a walkout to the wood and concrete wraparound porch encircling the home. Offering 4 bedrooms and 3 bathrooms, the layout includes a spacious primary suite with a walk-in closet, private ensuite, and direct access to the wraparound deck overlooking the spring-fed pond teeming with healthy Koi. Main-floor laundry adds everyday convenience. Enjoy seamless indoor-outdoor living in the three-season sunroom with expansive patio doors, along with private trails, peaceful pond views, and a full security system. Completed in 2025, the impressive new 2-car garage and attached shop feature a commercial-grade door, RV hookup, propane heating, 40-amp service, internet, and water. A second detached 2-car garage provides additional parking and storage. This is far more than a home, situated on almost 8 acres, it is a rare architectural experience offering distinctive design, modern functionality, flexible future potential, and an exceptional connection to nature. With its dramatic central Great Room, expansive wraparound porch, pond views, private trails, impressive new garage and shop, and countless unique details, this one-of-a-kind property must be experienced in person.

Save
Ask
Tour
Hide
Share
Listing Snapshot
Price 
$1,749,999
Days On Site 
74 Days
Bedrooms 
4
Inside Area (SqFt) 
3,698 sqft
Total Baths 
3
Full Baths 
2
Partial Baths 
1
Lot Size 
7.946 Acres
Year Built 
1976
MLS® Number 
40853567
Status 
Active
Property Tax 
$8,515
HOA/Condo/Coop Fees 
N/A
Sq Ft Source 
Plans
Friends & Family
Recent Activity
4 weeks agoPrice changed to $1,749,999
4 weeks agoListing updated with changes from the MLS®
2 months agoListing first seen on site
General Features
Acres 
7.946
Cross Street 
Oxford Rd 3 & Township Rd 9
Foundation 
Concrete Perimeter
Garage 
Yes
Garage Spaces 
4
Number Of Stories 
1
Parking 
Garage Door OpenerGravel
Parking Spaces 
12
Property Condition 
New Construction
Property Sub Type 
Single Family Residence
Security 
Smoke Detector(s)Security System
Sewer 
Septic Tank
SqFt Above 
3698
SqFt Below 
1332
SqFt Total 
5030
Style 
Bungalow
Water Source 
PrivateWell
Zoning 
ER
Interior Features
Appliances 
CooktopRangeOvenWater PurifierWater SoftenerDishwasherDryerFreezerRefrigeratorWasher
Basement 
Walk-Out AccessPartialPartially Finished
Fireplace 
Yes
Fireplace Features 
Wood BurningFamily RoomLiving Room
Fireplaces 
3
Heating 
GeothermalFireplace(s)Wood
Interior 
Ceiling Fan(s)Central Vacuum
Laundry Features 
Main Level
Main Level Bedrooms 
4
Window Features 
Window CoveringsSkylight(s)
Save
Ask
Tour
Hide
Share
Exterior Features
Construction Details 
Brick Veneer
Exterior 
Lighting
Frontage 
301.33
Lot Features 
SlopedIrregular LotGreenbeltLandscaped
Other Structures 
GreenhouseWorkshop
Patio And Porch 
Deck
Roof 
Asphalt
View 
PondTrees/Woods
Waterview 
PondTrees/Woods
Windows/Doors 
Window CoveringsSkylight(s)
Community Features
Additional Association Fee Frequency 
Monthly
MLS Area 
Blandford Blenheim
Schools
School District
Unknown
Elementary School
Blenheim District P.S.; Plattsville & Districk P.S
Middle School
Unknown
High School
Waterloo-Oxford Dist S.S.; Huron Park S.S.; St. Ma

Neighborhood & Commute
Source: Walkscore
Save
Ask
Tour
Hide
Share