4 Wellington Street, Paris, ON, N3L 1S4

Save
Ask
Tour
Hide
Share
$789,900
81 Days On Site

4 Wellington Street
Paris, ON N3L 1S4

For Sale|Single Family Residence|Active
4
Beds
2
Total Baths
2
Full Baths
2,315
SqFt
$341
/SqFt
County:
Brant
Call Now: (226) 907 4448
Is this the listing for you? We can help make it yours.
(226) 907 4448
4 Wellington Street4 Wellington Street4 Wellington Street4 Wellington Street
Save
Ask
Tour
Hide
Share

Mortgage Calculator

Monthly Payment (Est.)

Enter an interest rate to see your estimated monthly payment.
Calculator powered by Showcase IDX, a Constellation1 Company. Copyright ©2026 Information is deemed reliable but not guaranteed.

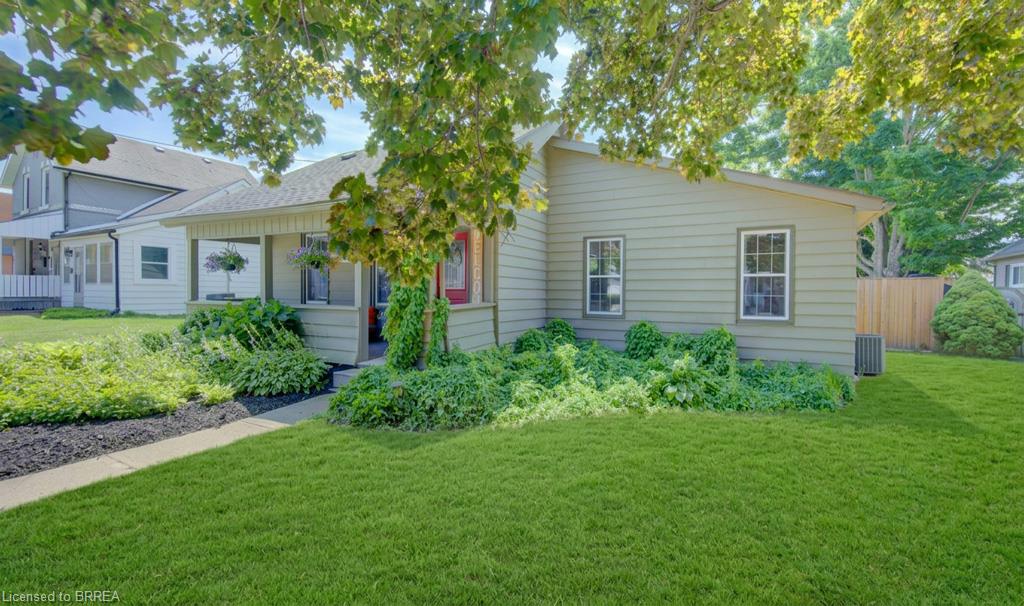
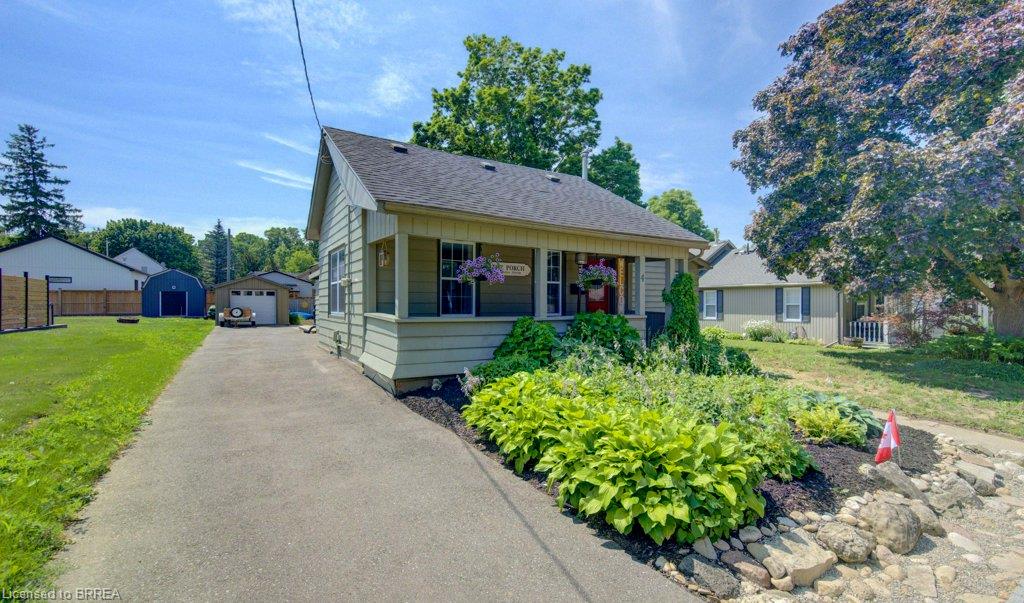
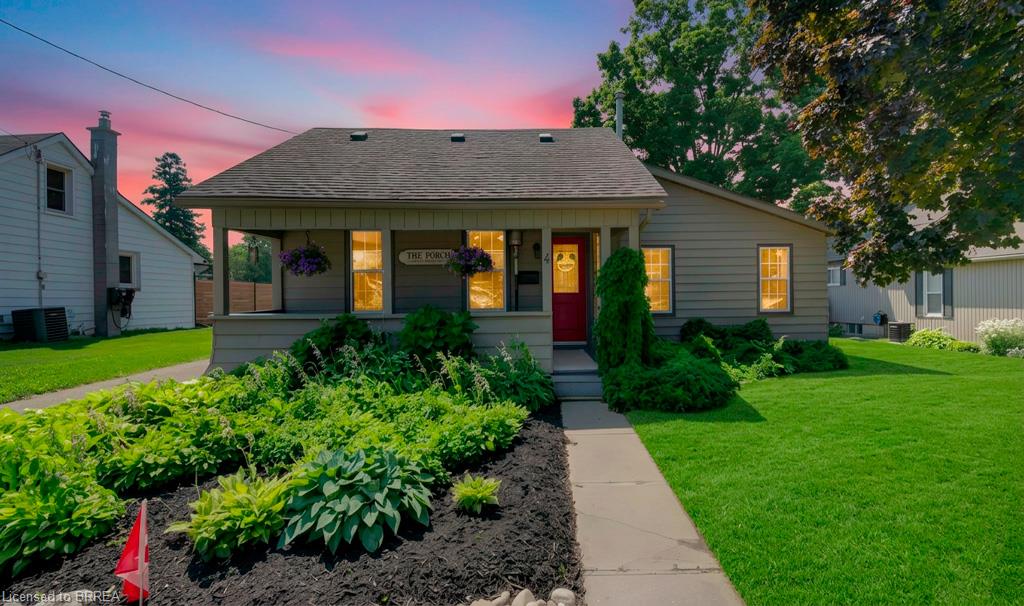
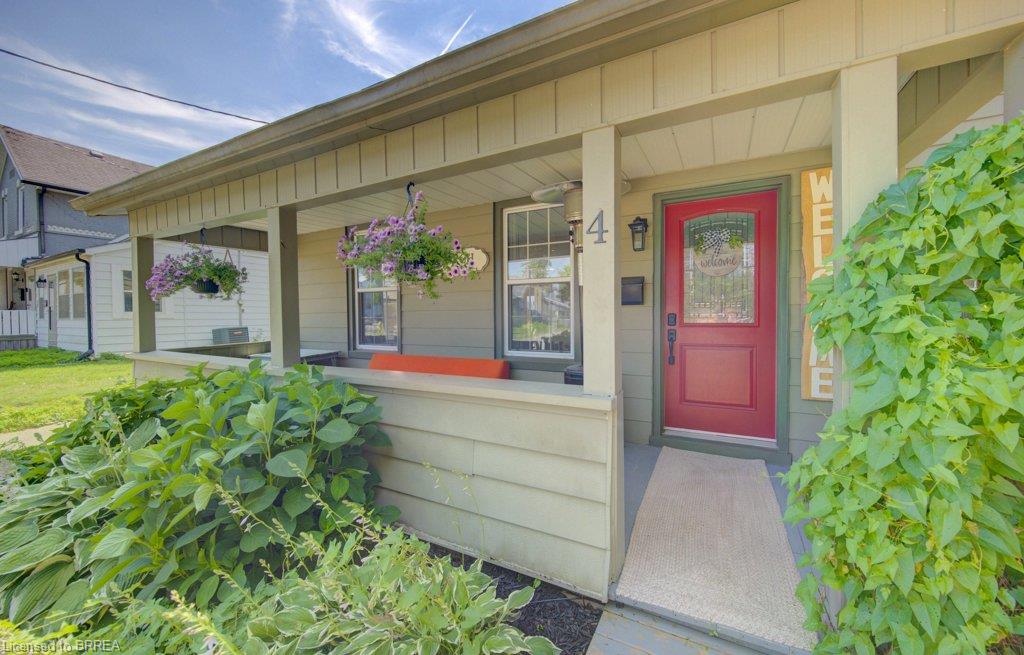
Welcome to 4 Wellington Street in the charming town of Paris, where this unique 3 + 1 bedroom home offers an impressive 2,874 square feet of total finished living space! Tucked into a mature, family-friendly neighbourhood, this versatile property features a covered front porch, a 4+ car driveway, and a detached garage. Designed for true main-floor living, the main level boasts a bright front living room—ideal for entertaining, a home office, or potential Airbnb setup—alongside a spacious eat-in kitchen with a central island and built-in laundry center. Down the hall, a stylish barn door leads to a quiet bedroom wing containing two comfortable bedrooms plus a primary suite featuring a 3-piece ensuite and sliding doors to the back patio. Relax in the rear family room, or step upstairs via a dedicated entrance to a private bonus loft perfect for a teen retreat, secondary primary suite, or separate guest unit. Downstairs, a finished lower-level rec room with high ceilings provides extra living space alongside generous storage. Outside, the deep, fully fenced backyard is surrounded by mature trees with plenty of room to add a pool, expand the garage, and enjoy summer hosting— walkable to top schools, shopping, and downtown Paris amenities!

Save
Ask
Tour
Hide
Share
Listing Snapshot
Price 
$789,900
Days On Site 
81 Days
Bedrooms 
4
Inside Area (SqFt) 
2,315 sqft
Total Baths 
2
Full Baths 
2
Partial Baths 
N/A
Lot Size 
0.2 Acres
Year Built 
N/A
MLS® Number 
40854087
Status 
Active
Property Tax 
$3,554.41
HOA/Condo/Coop Fees 
N/A
Sq Ft Source 
N/A
Friends & Family
Recent Activity
3 months agoListing first seen on site
3 months agoListing updated with changes from the MLS®
General Features
Acres 
0.2
Cross Street 
Adams St
Foundation 
Concrete PerimeterStone
Garage 
Yes
Garage Spaces 
1
Parking 
Asphalt
Parking Spaces 
6
Property Sub Type 
Single Family Residence
Security 
Smoke Detector(s)
SqFt Above 
2315
SqFt Below 
559
SqFt Total 
2874
Style 
Bungalow
Water Source 
Public
Zoning 
R2
Interior Features
Appliances 
CooktopWater HeaterWater SoftenerDryerRange HoodRefrigeratorWasher
Basement 
PartialPartially FinishedSump Pump
Fireplace 
Yes
Fireplace Features 
Gas
Heating 
BaseboardElectricForced AirNatural GasFireplace(s)
Laundry Features 
Main Level
Main Level Bedrooms 
3
Window Features 
Window Coverings
Save
Ask
Tour
Hide
Share
Exterior Features
Construction Details 
Aluminum SidingBoard & Batten Siding
Fencing 
FencedFull
Frontage 
66.00
Lot Features 
LevelRectangular Lot
Other Structures 
Shed(s)
Patio And Porch 
PatioPorch
Roof 
Asphalt
Windows/Doors 
Window Coverings
Community Features
Additional Association Fee Frequency 
Monthly
MLS Area 
2105 - Paris
Schools
School District
Unknown
Elementary School
North Ward, Holy Family
Middle School
Unknown
High School
Pdhs, St. Johns

Neighborhood & Commute
Source: Walkscore
Save
Ask
Tour
Hide
Share