1318 Concession Road 6 W, Millgrove, ON, L8B 1N1

Save
Ask
Tour
Hide
Share
$1,899,999
27 Days On Site

1318 Concession Road 6 W
Millgrove, ON L8B 1N1

For Sale|Single Family Residence|Active
5
Beds
4
Total Baths
3
Full Baths
1
Partial Bath
2,833
SqFt
$671
/SqFt
2011
Built
County:
Hamilton
Call Now: (226) 907 4448
Is this the listing for you? We can help make it yours.
(226) 907 4448
1318 Concession Road 6 W1318 Concession Road 6 W1318 Concession Road 6 W1318 Concession Road 6 W
Save
Ask
Tour
Hide
Share

Mortgage Calculator

Monthly Payment (Est.)

$8,669
Calculator powered by Showcase IDX, a Constellation1 Company. Copyright ©2026 Information is deemed reliable but not guaranteed.

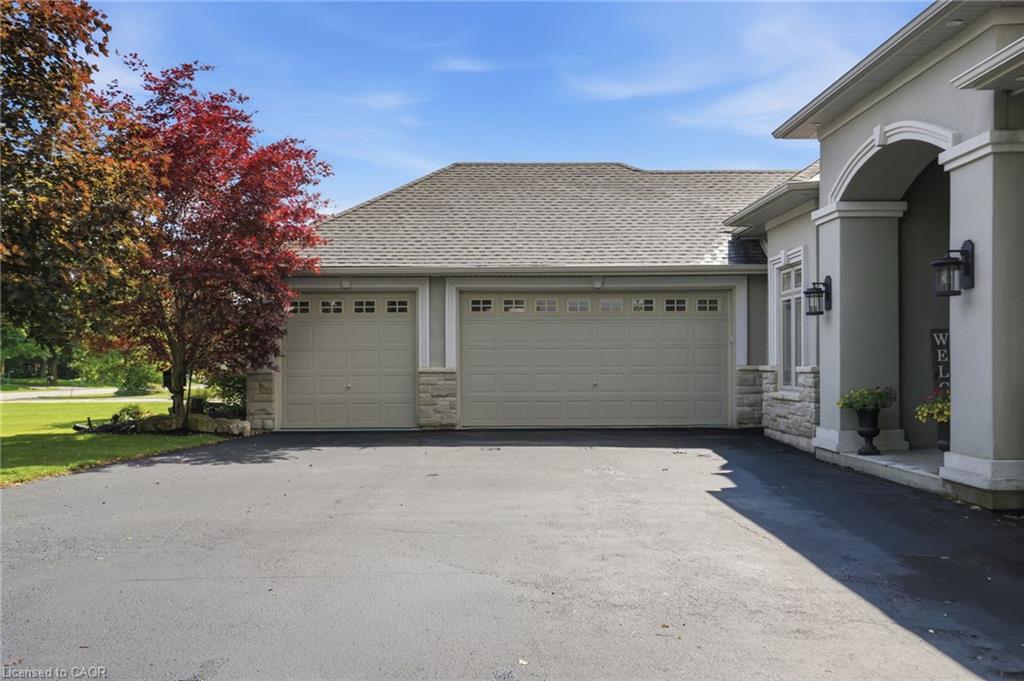
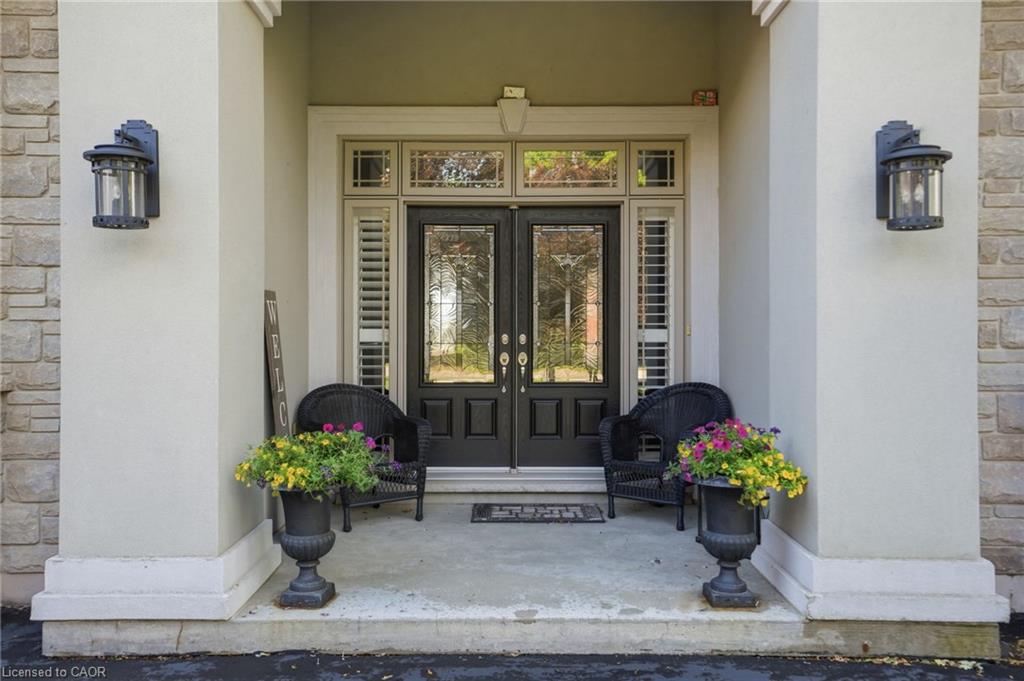
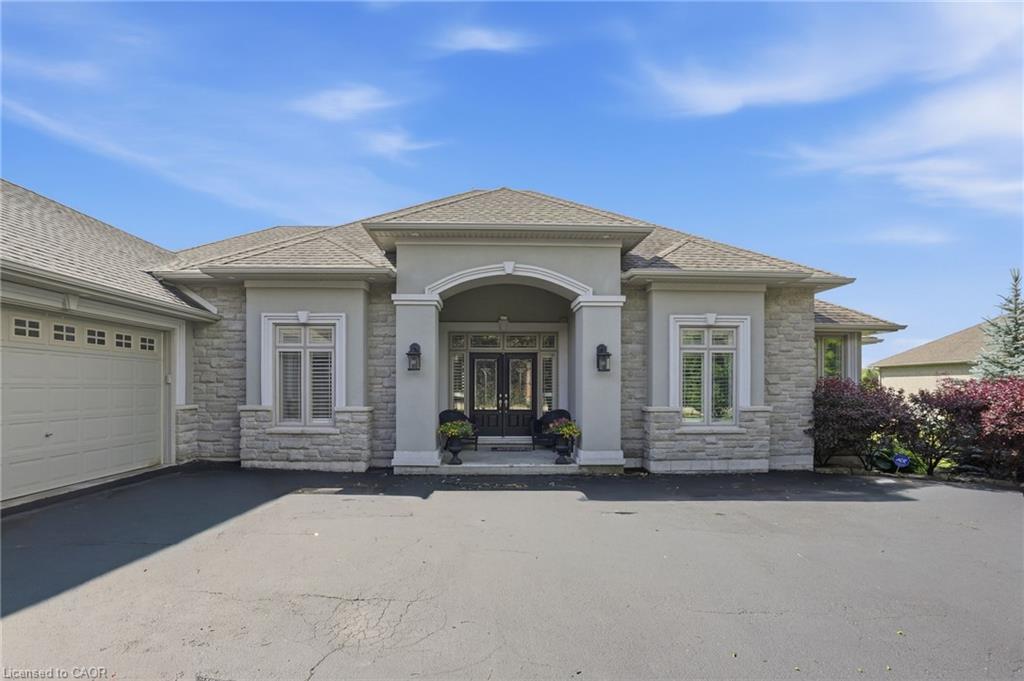
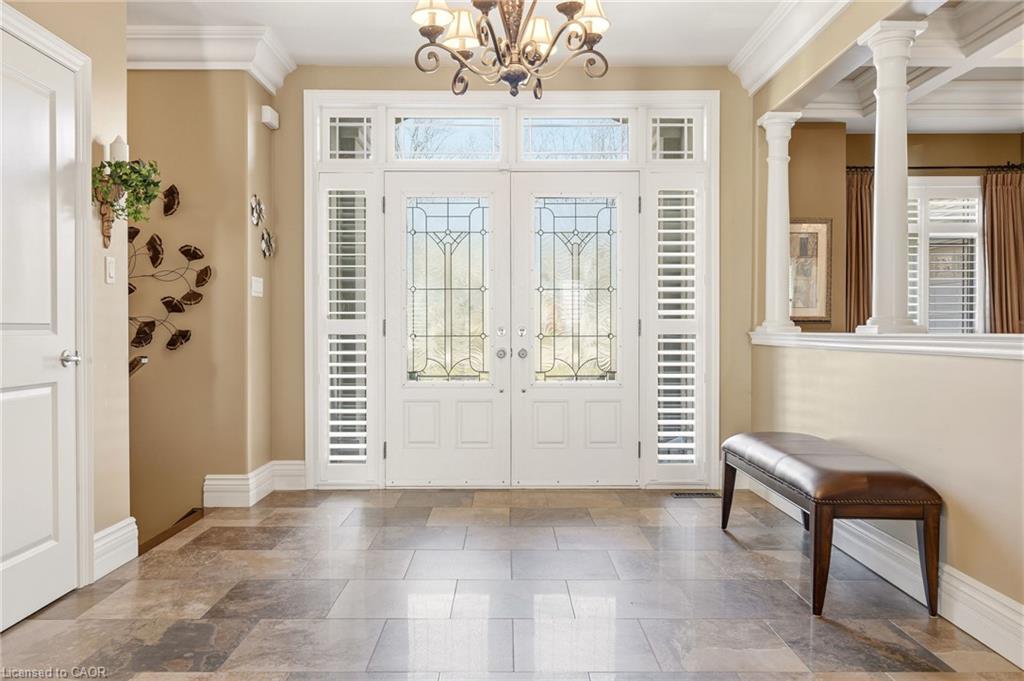
Welcome to 1318 Concession Road 6 W, Millgrove — where luxury meets country living. Originally built as the model home in 2011, this stunning 2,833 square foot stone and stucco bungalow sits on a breathtaking 2.53-acre lot (100’ x 1,102’) with professional landscaping, an inground pool, pergola and a long private asphalt driveway. The grand main entrance opens to a thoughtfully designed layout featuring rich hardwood floors, coffered ceilings and elegant columns. The living room boasts a propane fireplace, while the chef's kitchen impresses with granite counters, glazed cabinetry and Viking Professional appliances, flowing seamlessly to a breakfast room with deck and pergola access — perfect for entertaining poolside. The principal suite offers a spa-like five-piece ensuite with jacuzzi tub, double sinks and a walk-in closet. Two additional main floor bedrooms, a four-piece bath, and a convenient laundry room with garage access complete the main level. The fully finished basement with nine-foot ceilings adds two bedrooms, a three-piece bath and a large family room with propane fireplace — ideal for extended family. Additional highlights include a three-car garage, cistern, drilled well, septic, 200-amp panel, whole-home generator, inground irrigation, central vac, new furnace (2023) and California shutters throughout. A rare opportunity — this is country luxury at its finest. Don’t be TOO LATE*! *REG TM. RSA.

Save
Ask
Tour
Hide
Share
Listing Snapshot
Price 
$1,899,999
Days On Site 
27 Days
Bedrooms 
5
Inside Area (SqFt) 
2,833 sqft
Total Baths 
4
Full Baths 
3
Partial Baths 
1
Lot Size 
2.53 Acres
Year Built 
2011
MLS® Number 
40854308
Status 
Active
Property Tax 
$11,010
HOA/Condo/Coop Fees 
N/A
Sq Ft Source 
N/A
Friends & Family
Recent Activity
4 weeks agoListing first seen on site
4 weeks agoListing updated with changes from the MLS®
General Features
Acres 
2.53
Attached Garage 
Yes
Cross Street 
Westover Rd
Garage 
Yes
Garage Spaces 
3
Parking 
Garage Door OpenerAsphaltAttached
Parking Spaces 
8
Property Sub Type 
Single Family Residence
Security 
Security SystemSmoke Detector(s)Carbon Monoxide Detector(s)
Sewer 
Septic Tank
SqFt Above 
2833
SqFt Total 
2833
Style 
Bungalow
Utilities 
Propane
Water Source 
PrivateWell
Zoning 
S1
Interior Features
Appliances 
OvenWater HeaterWater SoftenerDishwasherDryerRange HoodRefrigeratorWasher
Basement 
FullFinishedSump Pump
Fireplace 
Yes
Fireplace Features 
Family RoomLiving RoomPropane
Fireplaces 
2
Heating 
Forced AirPropane
Interior 
Central VacuumCeiling Fan(s)
Laundry Features 
Electric Dryer HookupMain LevelSinkWasher Hookup
Main Level Bedrooms 
3
Window Features 
Window Coverings
Save
Ask
Tour
Hide
Share
Exterior Features
Construction Details 
StoneStucco
Fencing 
Partial
Frontage 
100.00
Lot Features 
LevelRectangular Lot
Other Structures 
Shed(s)
Patio And Porch 
Deck
Pool Features 
In Ground
Private Pool 
Yes
Roof 
Asphalt
View 
Trees/Woods
Waterview 
Trees/Woods
Windows/Doors 
Window Coverings
Community Features
HOA Fee Frequency 
Monthly
MLS Area 
43 - Flamborough
Roads 
Paved
Schools
School District
Unknown
Elementary School
Our Lady Of Mount Carmel, Rockton, Dundana, Sir Wi
Middle School
Unknown
High School
Westdale, Dundas Valley, Cathedral, St. Mary

Neighborhood & Commute
Source: Walkscore
Save
Ask
Tour
Hide
Share