

10 Michelle’s Way, Hagersville, ON, N0A 1H0
Save
Ask
Tour
Hide
$667,000
22 Days On Site
10 Michelle's WayHagersville, ON N0A 1H0
For Sale|Single Family Residence|Active
3
Beds
2
Total Baths
2
Full Baths
1,590
SqFt
$419
/SqFt
2024
Built
County:
Haldimand
Call Now: (226) 907 4448
Is this the listing for you? We can help make it yours.
(226) 907 4448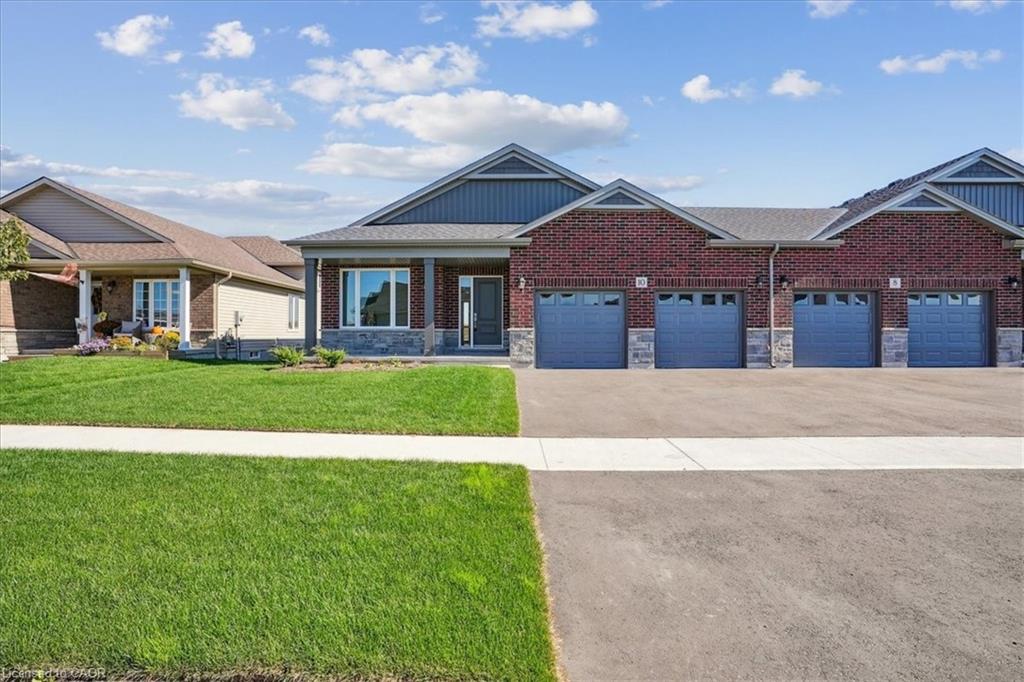
Save
Ask
Tour
Hide
Mortgage Calculator
Monthly Payment (Est.)
$3,043Calculator powered by Showcase IDX, a Constellation1 Company. Copyright ©2026 Information is deemed reliable but not guaranteed.
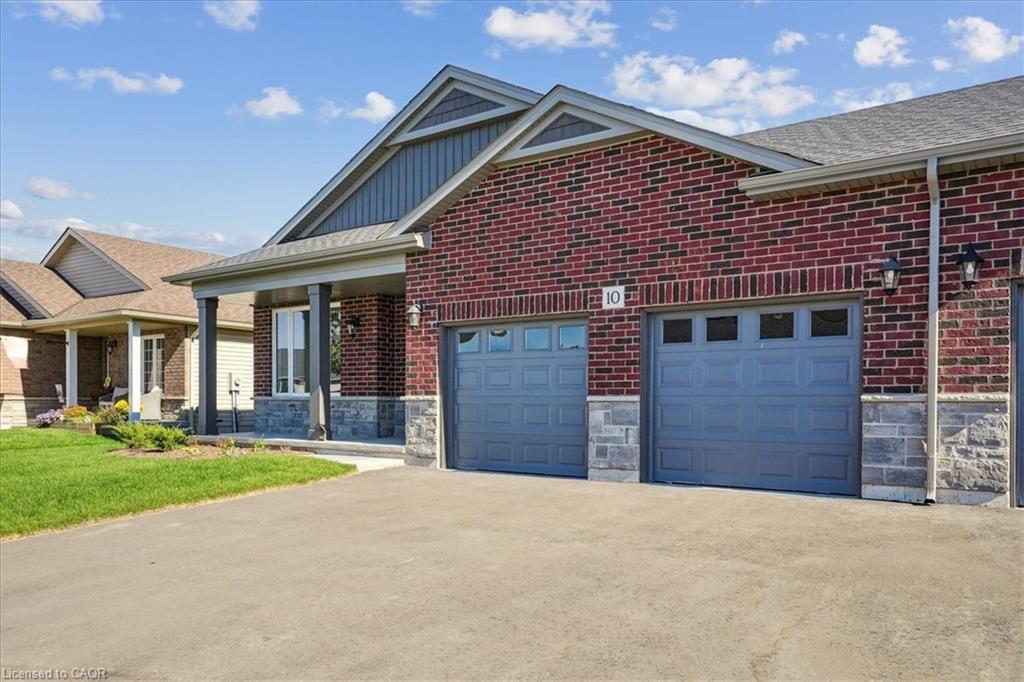
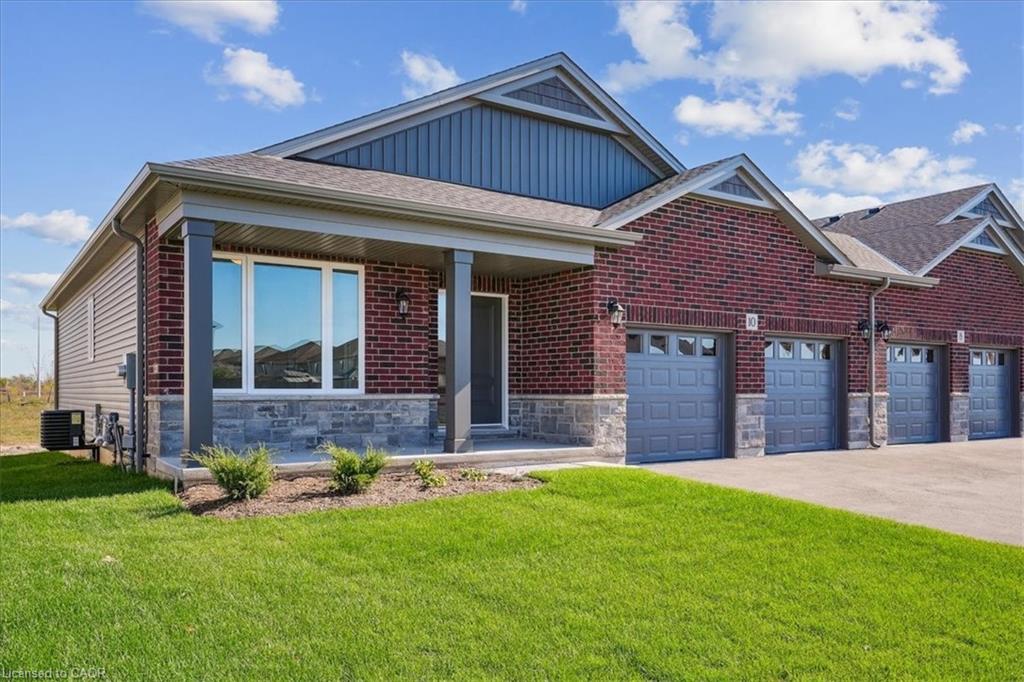
New quality-built home. Great savings - new price is net of applicable Government tax rebate on new homes. Fabulous bungalow attached only at double car garage, also allowing access to back yard. This home offers bright open concept design, 9' ceilings, pot lights, full height cabinets with soft close, quartz counter tops, custom laundry/mud room with built in cabinets. Large well laid out lower level for future development, rough in for bathroom. Tarion warranty. Builder credit towards appliance.
Save
Ask
Tour
Hide
Listing Snapshot
Price
$667,000
Days On Site
22 Days
Bedrooms
3
Inside Area (SqFt)
1,590 sqft
Total Baths
2
Full Baths
2
Partial Baths
N/A
Lot Size
N/A
Year Built
2024
MLS® Number
40854628
Status
Active
Property Tax
$1
HOA/Condo/Coop Fees
N/A
Sq Ft Source
Builder
Friends & Family
Recent Activity
| 3 weeks ago | Listing first seen on site | |
| 3 weeks ago | Listing updated with changes from the MLS® |
General Features
Attached Garage
Yes
Cross Street
Helen
Direction Faces
East
Garage
Yes
Garage Spaces
2
Parking
Attached
Parking Spaces
4
Property Condition
New Construction
Property Sub Type
Single Family Residence
Security
Smoke Detector(s)Carbon Monoxide Detector(s)
SqFt Above
1590
SqFt Total
1590
Style
Bungalow
Utilities
Natural Gas AvailableNatural Gas Connected
Water Source
Public
Zoning
R1-B
Interior Features
Basement
FullUnfinished
Heating
Forced AirNatural Gas
Interior
Central Vacuum
Laundry Features
Main Level
Main Level Bedrooms
3
Save
Ask
Tour
Hide
Exterior Features
Construction Details
BrickStoneVinyl Siding
Exterior
Lighting
Frontage
47.50
Lot Features
On Golf CourseNear Golf CourseGreenbeltRectangular Lot
Patio And Porch
Deck
Roof
Asphalt
Community Features
HOA Fee Frequency
Monthly
MLS Area
Hagersville
Schools
School District
Unknown
Elementary School
Hagersville Elementary/St. Mary
Middle School
Unknown
High School
Hagersville Secondary School
Neighborhood & Commute
Source: Walkscore
Save
Ask
Tour
Hide
Did you know? You can invite friends and family to your search. They can join your search, rate and discuss listings with you.