53 Beverly Street E 20, St. George, ON, N0E 1N0

Save
Ask
Tour
Hide
Share
$750,000
61 Days On Site

53 Beverly Street E 20
St. George, ON N0E 1N0

For Sale|Townhouse|Active
3
Beds
2
Total Baths
2
Full Baths
1,137
SqFt
$660
/SqFt
2001
Built
County:
Brant
Call Now: (226) 907 4448
Is this the listing for you? We can help make it yours.
(226) 907 4448
53 Beverly Street E 2053 Beverly Street E 2053 Beverly Street E 2053 Beverly Street E 20
Save
Ask
Tour
Hide
Share

Mortgage Calculator

Monthly Payment (Est.)

Enter an interest rate to see your estimated monthly payment.
Calculator powered by Showcase IDX, a Constellation1 Company. Copyright ©2026 Information is deemed reliable but not guaranteed.

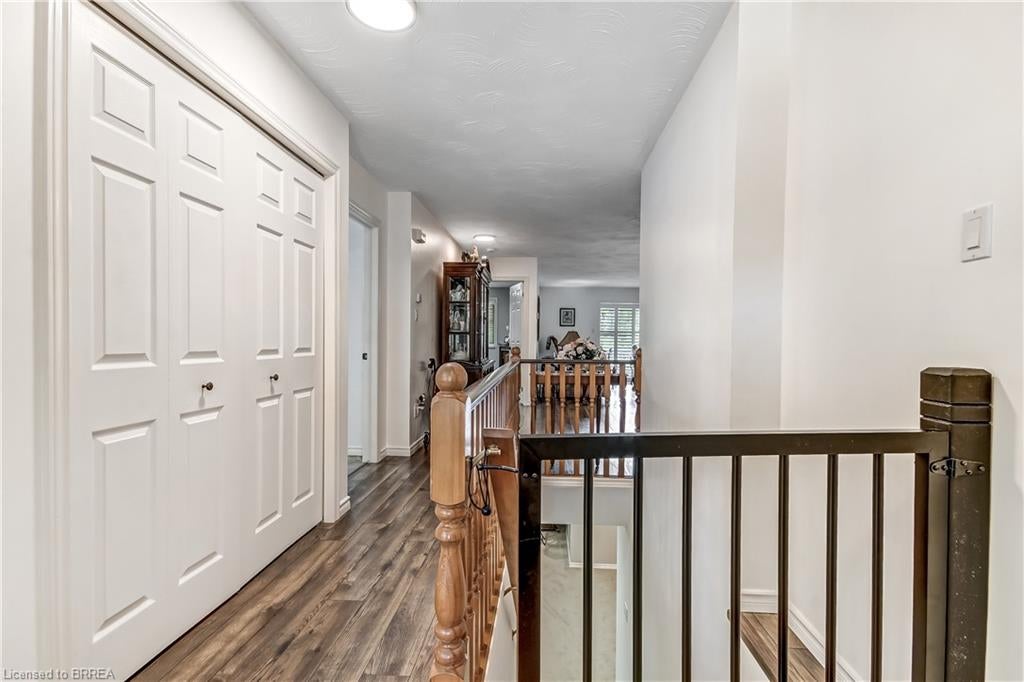
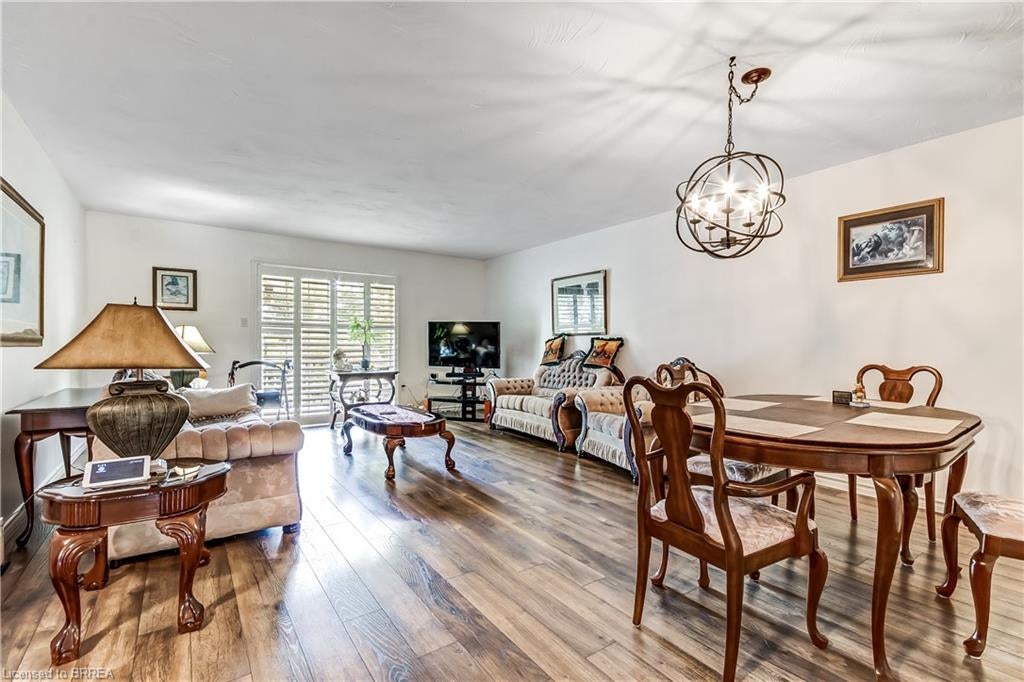
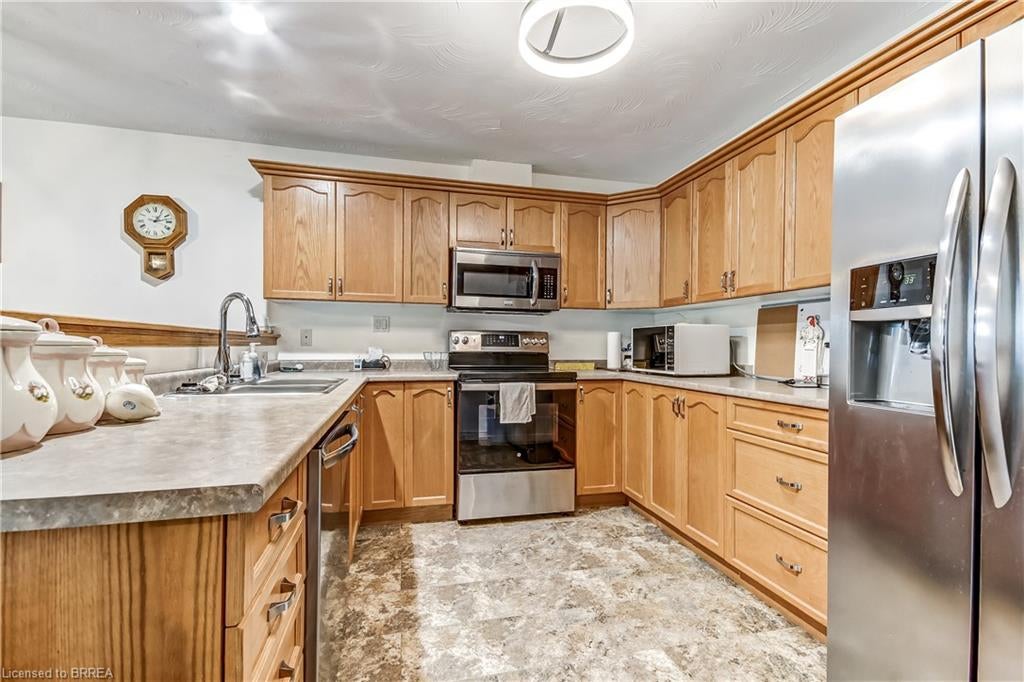
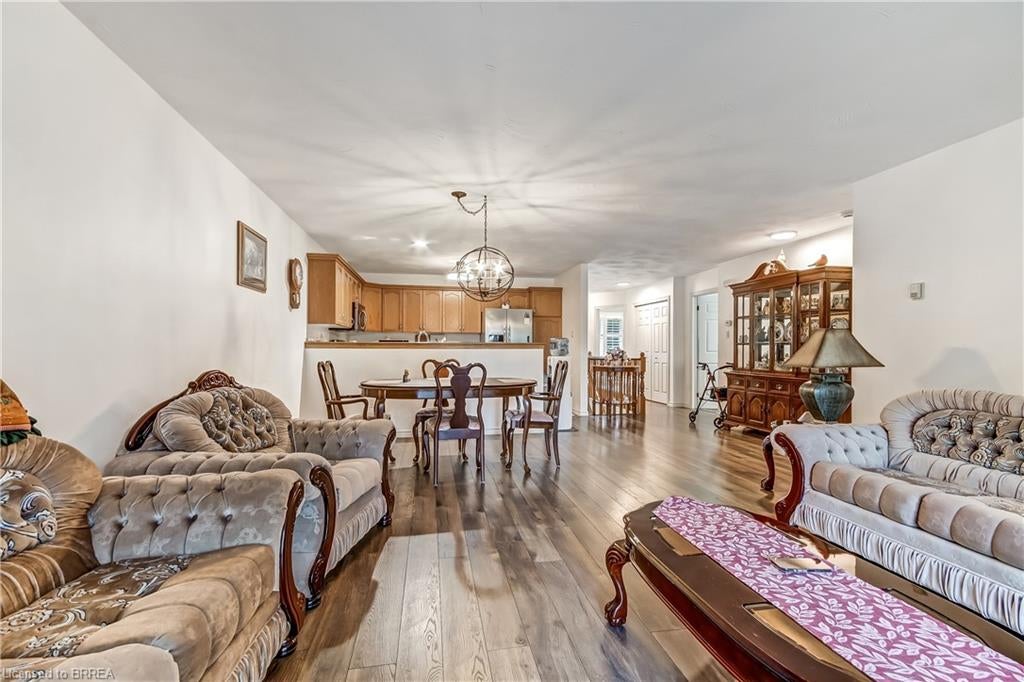
Welcome to beautiful Heritage Village Condos a retirement community. This condo bungalow is a hidden gem, nestled in the charming village of St. George and perfect for the downsizer looking for peace and serenity. With a modern touch, this beautiful bungalow offers open concept kitchen, spacious living space for entertaining, main floor bedroom and laundry, a finish basement, lots of storage space, and the deck backs onto a wooded paradise with beautiful morning sunrises. Updated in 2025 - Furnace uv air purifier light, air conditioner, flooring, paint, kitchen sink and modern faucet, stove, bathroom faucets (2) and comfort height toilets (2), carpet professionally cleaned. You're close to the downtown area, where you can enjoy unique restaurants, shops and also the yearly St. George Apple Fest. Never worry about snow shovelling, grass cutting, lawn maintenance, roof, windows or deck repair again as the monthly fee covers all of this with a healthy reserve.

Save
Ask
Tour
Hide
Share
Listing Snapshot
Price 
$750,000
Days On Site 
61 Days
Bedrooms 
3
Inside Area (SqFt) 
1,137 sqft
Total Baths 
2
Full Baths 
2
Partial Baths 
N/A
Lot Size 
N/A
Year Built 
2001
MLS® Number 
40854984
Status 
Active
Property Tax 
$4,180.18
HOA/Condo/Coop Fees 
$430 monthly
Sq Ft Source 
Plans
Friends & Family
Recent Activity
a month agoPrice changed to $750,000
a month agoListing updated with changes from the MLS®
2 months agoListing first seen on site
General Features
Attached Garage 
Yes
Cross Street 
Reid St
Direction Faces 
West
Garage 
Yes
Garage Spaces 
1
Number Of Stories 
1
Parking 
AsphaltAttached
Parking Spaces 
2
Property Sub Type 
Townhouse
SqFt Above 
1137
SqFt Below 
757
SqFt Total 
1894
Style 
Bungalow
Water Source 
Public
Zoning 
RM2-2
Interior Features
Appliances 
CooktopWater SoftenerDishwasherDryerMicrowaveRefrigeratorWasher
Basement 
FullFinished
Heating 
Forced AirNatural Gas
Laundry Features 
In BathroomMain LevelIn Unit
Main Level Bedrooms 
2
Save
Ask
Tour
Hide
Share
Exterior Features
Construction Details 
Brick Veneer
Frontage 
0.00
Roof 
Asphalt
Community Features
Association Amenities 
Parking
Association Fee 
$430.0
Association Fee Frequency 
Monthly
Additional Association Fee Frequency 
Monthly
MLS Area 
2110 - NE Rural
Schools
School District
Unknown
Elementary School
St. George/ Our Lady Of Providence
Middle School
Unknown
High School
Paris, St. John's

Neighborhood & Commute
Source: Walkscore
Save
Ask
Tour
Hide
Share