13 Golden Acres Drive, Smithville, ON, L0R 2A0

Save
Ask
Tour
Hide
Share
$629,900
75 Days On Site

13 Golden Acres Drive
Smithville, ON L0R 2A0

For Sale|Single Family Residence|Active
3
Beds
2
Total Baths
2
Full Baths
1,064
SqFt
$592
/SqFt
2003
Built
County:
Niagara
Call Now: (226) 907 4448
Is this the listing for you? We can help make it yours.
(226) 907 4448
13 Golden Acres Drive13 Golden Acres Drive13 Golden Acres Drive13 Golden Acres Drive
Save
Ask
Tour
Hide
Share

Mortgage Calculator

Monthly Payment (Est.)

Enter an interest rate to see your estimated monthly payment.
Calculator powered by Showcase IDX, a Constellation1 Company. Copyright ©2026 Information is deemed reliable but not guaranteed.

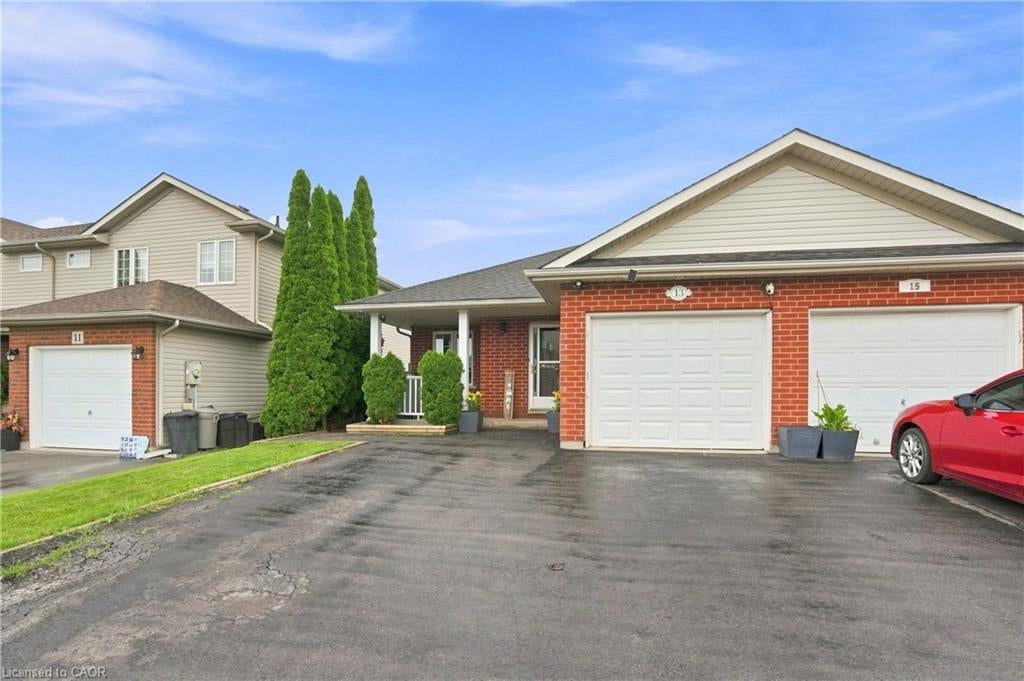
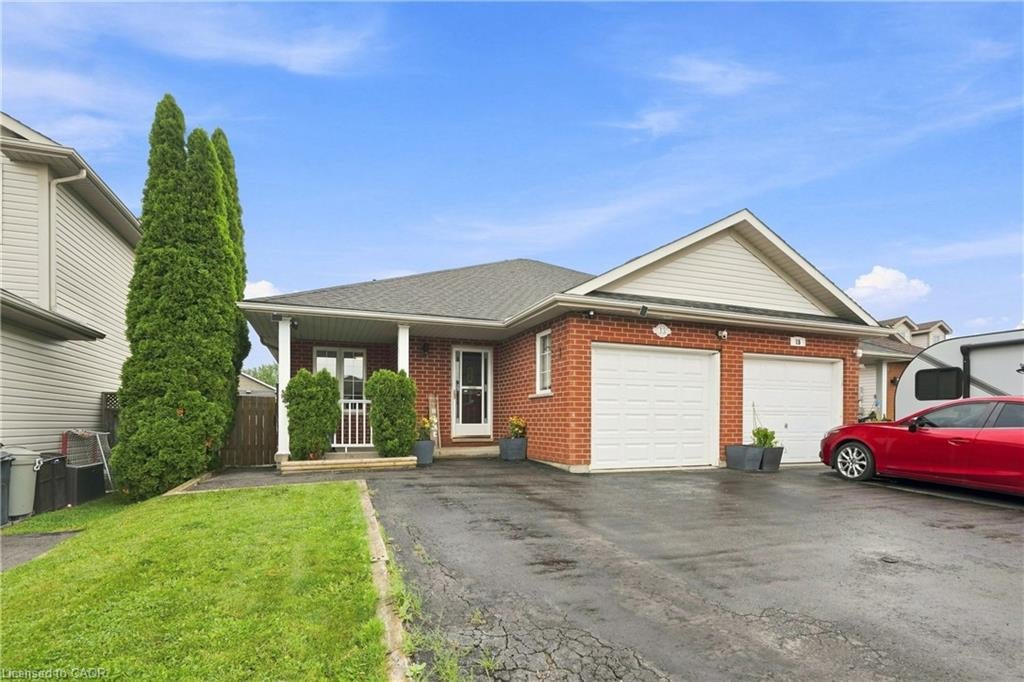
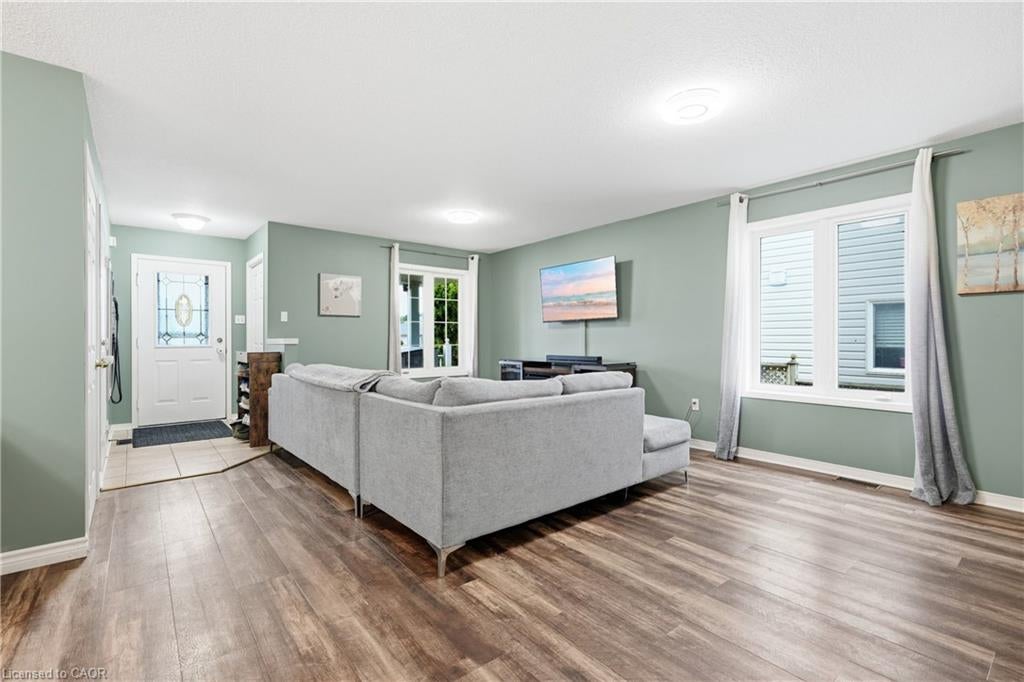
Welcome to 13 Golden Acres Drive in Smithville. This spacious semi offers flexible living for families, multigenerational living, or those looking for additional finished space. The main level features an open-concept kitchen, dining and living area, three bedrooms, and a renovated bathroom. The fully finished walkout basement was renovated in 2024 and includes a renovated bathroom, bonus room currently used as a bedroom, and plumbing rough-ins for a future kitchen, offering excellent potential for an in-law suite or additional living space. Outside, enjoy a covered upper deck completed in 2024, lower patio, and a 10x16 detached gym completed in 2025. The gym is fully insulated, features a metal roof, and has its own heat pump for year-round use. Additional updates include a new furnace installed in 2024 and a roof approximately 5 years old. Located in growing Smithville, close to schools, parks, shops, restaurants, and recreation, with convenient access to Hamilton, Niagara, and surrounding communities.

Save
Ask
Tour
Hide
Share
Listing Snapshot
Price 
$629,900
Days On Site 
75 Days
Bedrooms 
3
Inside Area (SqFt) 
1,064 sqft
Total Baths 
2
Full Baths 
2
Partial Baths 
N/A
Lot Size 
0.0845 Acres
Year Built 
2003
MLS® Number 
40855363
Status 
Active
Property Tax 
$3,781.83
HOA/Condo/Coop Fees 
N/A
Sq Ft Source 
Other
Friends & Family
Recent Activity
2 weeks agoPrice changed to $629,900
2 weeks agoListing updated with changes from the MLS®
2 months agoListing first seen on site
General Features
Attached Garage 
Yes
Cross Street 
Oakdale
Direction Faces 
West
Garage 
Yes
Garage Spaces 
1
Parking 
Garage Door OpenerAttached
Parking Spaces 
3
Property Sub Type 
Single Family Residence
SqFt Above 
1064
SqFt Below 
949
SqFt Total 
2013
Style 
Bungalow
Utilities 
Natural Gas AvailableElectricity ConnectedNatural Gas Connected
Water Source 
Public
Zoning 
RM2-233
Interior Features
Appliances 
CooktopDryerRange HoodRefrigeratorWasher
Basement 
Walk-Out AccessFullFinished
Heating 
Forced AirNatural GasHeat Pump
Interior 
High Speed Internet
Main Level Bedrooms 
3
Save
Ask
Tour
Hide
Share
Exterior Features
Construction Details 
BrickVinyl Siding
Frontage 
31.99
Other Structures 
Shed(s)Other
Patio And Porch 
DeckPatio
Roof 
Asphalt
Community Features
Additional Association Fee Frequency 
Monthly
MLS Area 
West Lincoln
Roads 
Paved

Neighborhood & Commute
Source: Walkscore
Save
Ask
Tour
Hide
Share