139 Harley Road, Harley, ON, N0E 1E0

Save
Ask
Tour
Hide
Share
$1,199,000
17 Days On Site

139 Harley Road
Harley, ON N0E 1E0

For Sale|Single Family Residence|Active Under Contract
3
Beds
3
Total Baths
3
Full Baths
1,932
SqFt
$621
/SqFt
2025
Built
County:
Brant
Call Now: (226) 907 4448
Is this the listing for you? We can help make it yours.
(226) 907 4448
139 Harley Road139 Harley Road139 Harley Road139 Harley Road
Save
Ask
Tour
Hide
Share

Mortgage Calculator

Monthly Payment (Est.)

$5,470
Calculator powered by Showcase IDX, a Constellation1 Company. Copyright ©2026 Information is deemed reliable but not guaranteed.

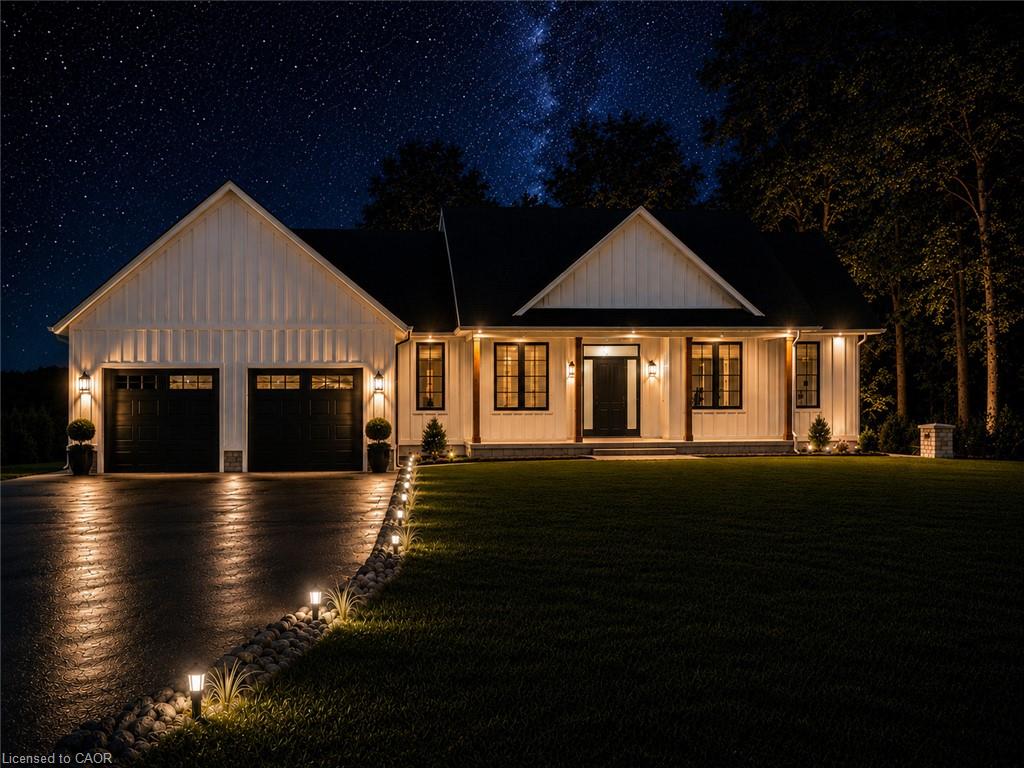
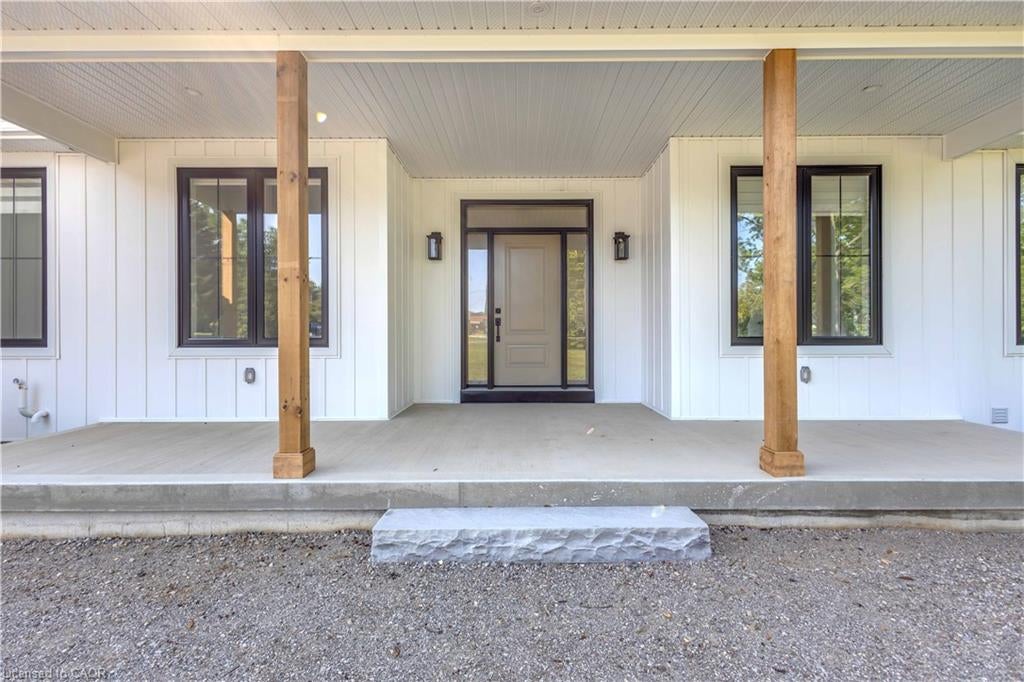
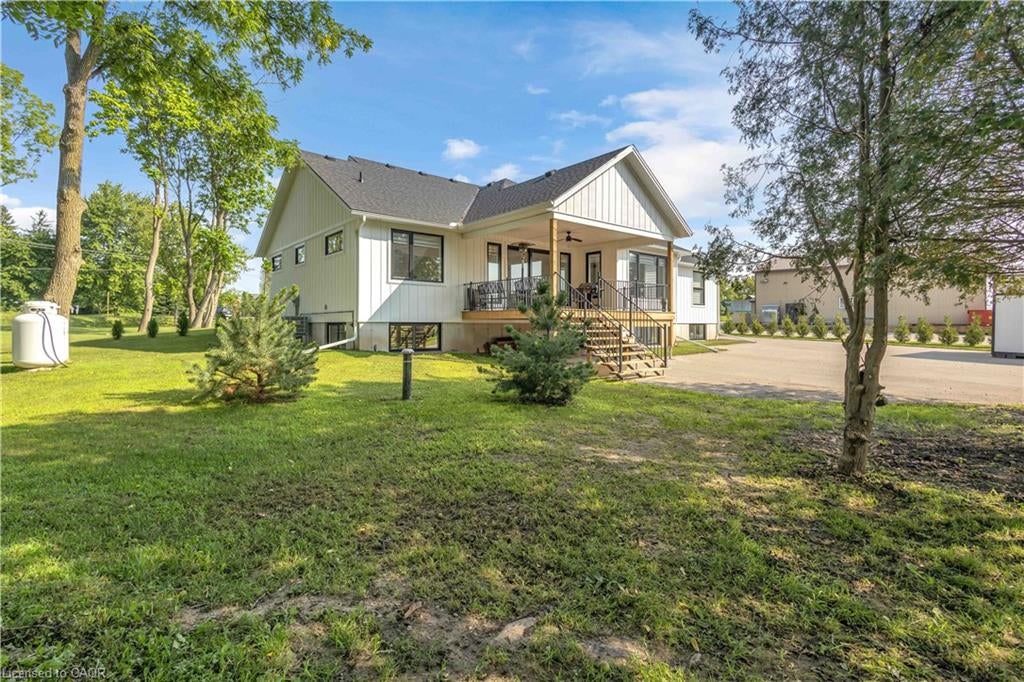
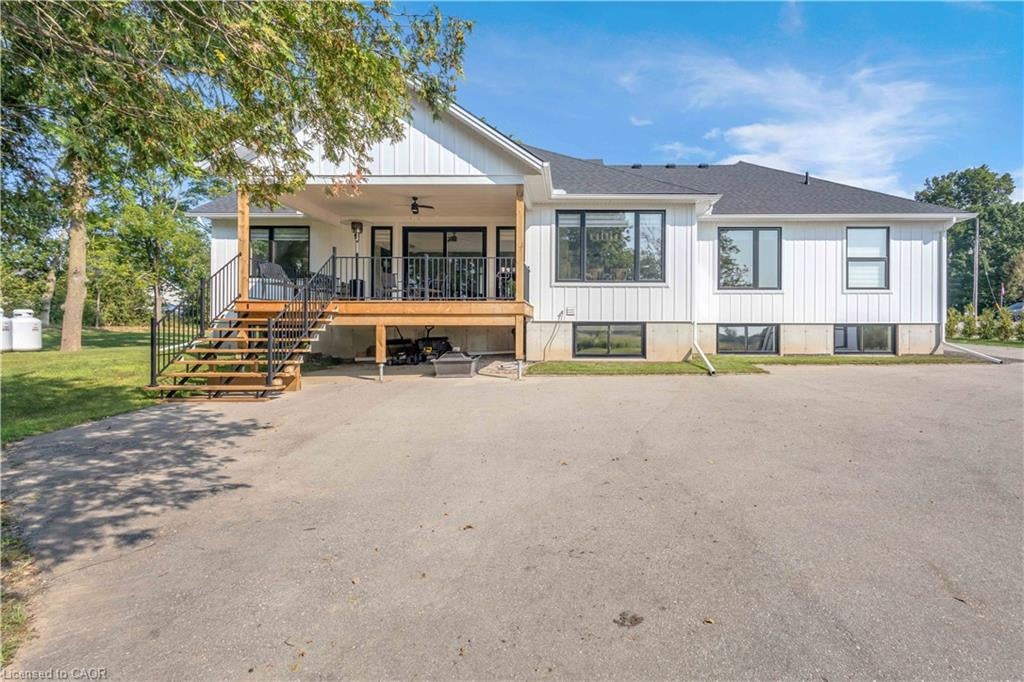
Newly completed (Dec 2025), this custom-built home offers over 3,400 sq. ft. of finished living space on a private 1.45-acre mature treed lot in Harley with no rear neighbours and surrounded by mature trees you don't see very often, just 8 minutes to Burford/Hwy 403, 20 minutes to Brantford, and 45 minutes to London. The nearly 2,000 sq. ft. open-concept main floor features a spacious great room, an oversized entertainer’s custom kitchen, 3 main-floor bedrooms, heated floors in both main bathrooms, custom triple-pane windows, a custom oak staircase, 84" solid interior doors, and solid wood trim throughout (no MDF). The 1,400 sq. ft. finished lower level provides a massive open living/rec space (ideal for a gym, office, or extra bedrooms), a custom 3-piece bathroom, a utility/workroom with water treatment, premium floor underlayment, and R10 spray foam plus R14 Rockwool exterior wall insulation. Outside and mechanically, the property boasts upgraded Gentek Align wide-profile composite siding, a paved driveway, a covered rear deck with built-in storage, a 25' × 25' insulated triple garage pre-wired for a mini-split, an efficient Bosch heat pump with backup furnace and central water heater, plus county zoning that allows for a future large rear workshop. RSA.

Save
Ask
Tour
Hide
Share
Listing Snapshot
Price 
$1,199,000
Days On Site 
17 Days
Bedrooms 
3
Inside Area (SqFt) 
1,932 sqft
Total Baths 
3
Full Baths 
3
Partial Baths 
N/A
Lot Size 
N/A
Year Built 
2025
MLS® Number 
40855859
Status 
Active Under Contract
Property Tax 
$4,360
HOA/Condo/Coop Fees 
N/A
Sq Ft Source 
Owner
Friends & Family
Recent Activity
5 days agoStatus changed to Active Under Contract
5 days agoListing updated with changes from the MLS®
3 weeks agoListing first seen on site
General Features
Attached Garage 
Yes
Cross Street 
Middle Townline Rd 2
Garage 
Yes
Garage Spaces 
2
Parking 
Garage Door OpenerAsphaltAttached
Parking Spaces 
12
Property Sub Type 
Single Family Residence
Sewer 
Septic Tank
SqFt Above 
1932
SqFt Total 
1932
Style 
Bungalow
Utilities 
Propane
Water Source 
PrivateNoneWell
Zoning 
R
Interior Features
Appliances 
CooktopWater SoftenerDishwasherDryerRefrigeratorWasher
Basement 
FullFinishedSump Pump
Fireplace 
Yes
Fireplace Features 
Electric
Fireplaces 
1
Heating 
Heat PumpPropane
Laundry Features 
Laundry RoomMain Level
Main Level Bedrooms 
3
Window Features 
Window Coverings
Save
Ask
Tour
Hide
Share
Exterior Features
Construction Details 
Board & Batten SidingVinyl SidingOther
Frontage 
149.22
Lot Features 
On Golf CourseIrregular LotNear Golf CourseLandscaped
Other Structures 
Shed(s)
Roof 
Asphalt
Windows/Doors 
Window Coverings
Community Features
HOA Fee Frequency 
Monthly
MLS Area 
2115 - SW Rural

Neighborhood & Commute
Source: Walkscore
Save
Ask
Tour
Hide
Share